QUICK MOVE-IN. Welcome to the 2913 Plan by Adams Homes. Featuring 5 Bedrooms and 4 Full Bathrooms, it provides a blank canvas for you and your family. When you first walk in the Front Door, on one side you find a Formal Dining Room adorned with a Tray Ceiling, Crown Molding and Wainscotting. Opposite that is a Flex Room that can be used as an office, seating area or anything you can imagine for the space. Step further into the home and the space opens up with a cozy Family Room that's centered on the Fireplace, and a state of the art Kitchen equipped with the latest lineup of Frigidaire Gallery appliances. The included Stove and Microwave feature both Air Fryer and Convection settings, providing you with more cooking options than your average Gourmet Kitchen setup. Step into the hall next to the Kitchen and you'll find a drop zone off of the Garage door, a Full Bath and a Guest Bedroom. The Master Suite is located on the Second Floor, with a Tray Ceiling and Crown Molding providing an air of elegance to the space. The Master Bath is equipped with a Tile Walk-In Shower and Soaking Tub, along with a large Walk-In Closet. One of the 3 Secondary Bedrooms comes with it's own Bathroom and the Open Loft provides you with more living space for all occupants of the home. Close to Campbell University and starting in 2026 there is FREE College Tuition at Campbell University for Harnett County Residents!
Sold for $426,000
$426,000
229 Lake Edge Dr, Lillington, NC 27546
5beds
2,913sqft
Single Family Residence, Residential
Built in 2026
0.48 Acres Lot
$425,100 Zestimate®
$146/sqft
$2,601 Estimated rent
Home value
$425,100
$383,000 - $472,000
$2,601/mo
Zestimate® history
Owner options
List your home for rent
$2,601/mo
Rent Zestimate®
Find your next renter with Zillow Rental Manager. Plus, with online applications, you can quickly screen prospective tenants – for free.
$2,601/mo
Rent Zestimate®
Refinance and save
$2,897/mo
Est. payment
Refinancing to a lower rate could help reduce your monthly payments and save thousands over the life of the loan.
$2,897/mo
Est. payment
Explore your selling options
Work with a Zillow partner agent
Leverage their expertise and Zillow's premium Showcase listings to get your home seen by more buyers.
Get startedList with your own agent
Get your home in front of millions of buyers by listing it on Zillow.
Learn how to do itSell it yourself
Take full control of how buyers see your home on Zillow by listing For Sale by Owner (FSBO).
List your homeWhat's special
Large walk-in closet
Zillow last checked:
Listing updated:
Listed by:
Lisa Lovato 951-852-7085,
Adams Homes Realty, Inc
Bought with:
Kathy Dyer, 291076
Coldwell Banker Advantage
Source: Doorify MLS,MLS#: 10113547
Facts & features
Interior
Bedrooms & bathrooms
- Bedrooms: 5
- Bathrooms: 4
- Full bathrooms: 4
Heating
- Central, Electric
Cooling
- Central Air
Appliances
- Included: Dishwasher, Electric Cooktop, Electric Oven, ENERGY STAR Qualified Water Heater, Microwave, Stainless Steel Appliance(s)
- Laundry: Electric Dryer Hookup, Laundry Room, Washer Hookup
Features
- Eat-in Kitchen, Entrance Foyer, Kitchen Island, Pantry, Quartz Counters, Separate Shower, Smooth Ceilings, Soaking Tub, Stone Counters, Walk-In Closet(s), Walk-In Shower
- Flooring: Carpet, Laminate, Vinyl
- Number of fireplaces: 1
- Fireplace features: Family Room, Gas Log, Glass Doors, Propane
Interior area
- Total structure area: 2,913
- Total interior livable area: 2,913 sqft
- Finished area above ground: 2,913
- Finished area below ground: 0
Property
Parking
- Total spaces: 4
- Parking features: Driveway, Garage, Garage Door Opener, Garage Faces Front, Kitchen Level
- Garage spaces: 2
- Uncovered spaces: 2
Features
- Levels: Two
- Stories: 2
- Fencing: None
- Has view: Yes
Lot
- Size: 0.48 Acres
Details
- Parcel number: FC098
- Special conditions: Seller Licensed Real Estate Professional
Construction
Type & style
- Home type: SingleFamily
- Architectural style: Traditional
- Property subtype: Single Family Residence, Residential
Materials
- Stone, Vinyl Siding
- Roof: Shingle
Condition
- New construction: Yes
- Year built: 2026
- Major remodel year: 2026
Details
- Builder name: Adams Homes
Utilities & green energy
- Sewer: Public Sewer
- Water: Public
- Utilities for property: Electricity Connected, Sewer Connected, Water Connected, Underground Utilities
Community & HOA
Community
- Subdivision: Falls of the Cape
HOA
- Has HOA: Yes
- Services included: Maintenance Grounds, Storm Water Maintenance
- HOA fee: $313 annually
Location
- Region: Lillington
Financial & listing details
- Price per square foot: $146/sqft
- Annual tax amount: $351
- Date on market: 8/2/2025
- Road surface type: Paved
Price history
| Date | Event | Price |
|---|---|---|
| 4/22/2026 | Sold | $426,000$146/sqft |
Source:  Doorify MLS #10113547 Report a problem Doorify MLS #10113547 Report a problem | ||
| 3/18/2026 | Pending sale | $426,000$146/sqft |
Source: Doorify MLS #10113547 Report a problem | ||
| 3/17/2026 | Price change | $426,000-3.4%$146/sqft |
Source: Doorify MLS #10113547 Report a problem | ||
| 11/25/2025 | Price change | $441,000-1.1%$151/sqft |
Source: Doorify MLS #10113547 Report a problem | ||
| 8/2/2025 | Listed for sale | $446,000$153/sqft |
Source: Doorify MLS #10113547 Report a problem | ||
Public tax history
Tax history is unavailable.
Neighborhood: 27546
Nearby homes
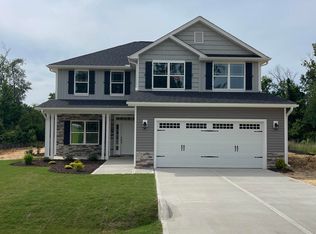
- $411,9505 bd4 ba2.6k sqft217 Lake Edge Dr, Lillington, NC 27546Sold
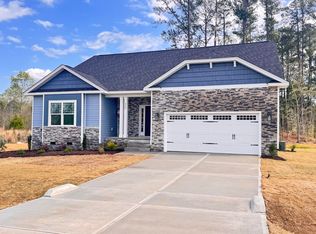
- $402,1504 bd3 ba2.6k sqft236 Lake Edge Dr, Lillington, NC 27546Sold
- $344,9004 bd3 ba2.1k sqft203 Lake Edge Dr, Lillington, NC 27546Pending

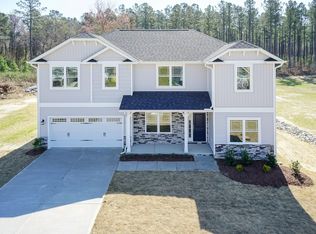
- $409,0504 bd4 ba2.7k sqft68 Capeside Ct, Lillington, NC 27546Pending
- $349,9004 bd3 ba2.1k sqft193 Falls Of The Cape Dr, Lillington, NC 27546New Construction
- $319,9003 bd2 ba1.7k sqft21 Shoreline Dr, Lillington, NC 27546Pending
- $466,9005 bd4 ba3.6k sqft55 Shoreline Dr, Lillington, NC 27546Sold
- $379,2004 bd3 ba2.3k sqft243 Lake Edge Dr, Lillington, NC 27546Pending
Nearby schools
GreatSchools rating
- 3/10Lillington-Shawtown ElementaryGrades: PK-5Distance: 1.9 mi
- 3/10Harnett Central MiddleGrades: 6-8Distance: 4.4 mi
- 4/10Harnett Central HighGrades: 9-12Distance: 4.5 mi
Schools provided by the listing agent
- Elementary: Harnett - Lillington
- Middle: Harnett - Harnett Central
- High: Harnett - Harnett Central
Source: Doorify MLS. This data may not be complete. We recommend contacting the local school district to confirm school assignments for this home.
Get a cash offer in 3 minutes
Find out how much your home could sell for in as little as 3 minutes with a no-obligation cash offer.
Estimated market value
$425,100
Get a cash offer in 3 minutes
Find out how much your home could sell for in as little as 3 minutes with a no-obligation cash offer.
Estimated market value
$425,100
- North Carolina
- Harnett County
- Lillington
- 27546
- 229 Lake Edge Dr
Nearby cities
Nearby zip codes
Other Lillington Topics
