Price enhancement and sellers are motivated! Experience exceptional lakefront living in this beautifully crafted log home, offering the perfect blend of rustic character and modern luxury. This 3 bedroom, 2 bath retreat welcomes you with 9 ft ceilings, warm natural textures, and an open layout designed for comfort and connection. The interior showcases 115 year old reclaimed pine shiplap flooring sourced from a historic Texas homestead, adding depth, charm, and a true sense of heritage.
The kitchen and dining areas are thoughtfully upgraded with quartzite countertops, farm sinks, new appliances, and timeless finishes that elevate everyday living. A striking honed-granite wood-burning fireplace anchors the living room, creating a cozy focal point for gatherings. The spacious master suite offers a spa-inspired escape with a multi jet shower, claw-foot soaking tub, and elegant quartz surfaces in the master bath. Storage is abundant throughout, including a well designed utility room that keeps life organized and effortless.
A durable metal roof provides long-term peace of mind, while the outdoor amenities make this property truly stand out. Enjoy direct access to the water with your own private boat launch and pier, perfect for fishing, boating, or simply taking in the serene lake views. A large workshop adds valuable space for projects, hobbies, or additional storage.
This rare lakefront property combines craftsmanship, comfort, and convenience in a way that’s hard to find. Whether you’re seeking a full time residence or a weekend escape, this home delivers an unmatched lifestyle on the water. Schedule your private showing today and experience the charm and quality this property offers.
For sale
Price cut: $15K (9/17)
$535,000
198 Peaceful Bay, Homer, LA 71040
3beds
2,156sqft
Single Family Residence
Built in 2012
0.47 Acres Lot
$514,700 Zestimate®
$248/sqft
$-- HOA
What's special
Serene lake viewsSpacious master suiteDurable metal roofNew appliancesFarm sinksClaw-foot soaking tubWell designed utility room
- 174 days
- 177
- 12
Zillow last checked:
Listing updated:
Listed by:
Suzanne Foster 0995690845 318-868-3600,
Century 21 Elite 318-868-3600
Source: NTREIS,MLS#: 21251942
Facts & features
Interior
Bedrooms & bathrooms
- Bedrooms: 3
- Bathrooms: 2
- Full bathrooms: 2
Primary bedroom
- Features: En Suite Bathroom, Separate Shower
- Level: First
- Dimensions: 0 x 0
Living room
- Features: Fireplace
- Level: First
- Dimensions: 0 x 0
Heating
- Central, Electric, Heat Pump
Cooling
- Central Air
Appliances
- Included: Dishwasher, Disposal, Gas Range, Gas Water Heater, Microwave, Refrigerator, Tankless Water Heater, Vented Exhaust Fan
- Laundry: Laundry in Utility Room
Features
- Decorative/Designer Lighting Fixtures, Eat-in Kitchen, Granite Counters, Kitchen Island, Open Floorplan, Natural Woodwork
- Flooring: Ceramic Tile, Wood
- Has basement: No
- Number of fireplaces: 1
- Fireplace features: Wood Burning
Interior area
- Total interior livable area: 2,156 sqft
Video & virtual tour
Property
Parking
- Total spaces: 2
- Parking features: Carport, Detached Carport, RV Access/Parking
- Carport spaces: 2
Features
- Levels: One
- Stories: 1
- Patio & porch: Covered, Deck
- Exterior features: Lighting
- Pool features: None
- On waterfront: Yes
- Waterfront features: Lake Front, Waterfront
- Body of water: Claiborne
Lot
- Size: 0.47 Acres
- Features: Waterfront, Retaining Wall
Details
- Additional structures: Workshop
- Parcel number: 0700000450
Construction
Type & style
- Home type: SingleFamily
- Architectural style: Detached
- Property subtype: Single Family Residence
Materials
- Log
- Foundation: Pillar/Post/Pier
- Roof: Metal
Condition
- Resale
- Year built: 2012
Utilities & green energy
- Sewer: Septic Tank
- Water: Community/Coop
- Utilities for property: Propane, Septic Available, Water Available
Community & HOA
Community
- Features: Boat Facilities, Fishing, Lake, Marina, Restaurant, Airport/Runway, Trails/Paths
- Subdivision: J H Pixley Sub
HOA
- Has HOA: No
Location
- Region: Homer
Financial & listing details
- Price per square foot: $248/sqft
- Tax assessed value: $10,400
- Annual tax amount: $862
- Date on market: 4/29/2026
- Cumulative days on market: 175 days
- Listing terms: Cash,Conventional,FHA
- Road surface type: Asphalt
Estimated market value
$514,700
$489,000 - $540,000
$1,753/mo
Price history
| Date | Event | Price |
|---|---|---|
| 9/17/2026 | Price change | $535,000-2.7%$248/sqft |
Source: NTREIS #21251942 Report a problem | ||
| 4/29/2026 | Listed for sale | $550,000$255/sqft |
Source: NTREIS #21251942 Report a problem | ||
Public tax history
| Year | Property taxes | Tax assessment |
|---|---|---|
| 2025 | $862 +5.6% | $10,400 +5.1% |
| 2024 | $816 -4% | $9,900 |
| 2023 | $850 -0.2% | $9,900 |
| 2022 | $851 -13.1% | $9,900 |
| 2021 | $979 +306.8% | $9,900 |
| 2020 | $241 | $9,900 +253.6% |
| 2019 | -- | $2,800 |
| 2018 | -- | $2,800 |
| 2017 | $260 | -- |
| 2016 | $260 +13.9% | -- |
| 2015 | $228 -10.1% | -- |
| 2014 | $253 +1.2% | -- |
| 2013 | $250 | -- |
| 2011 | -- | $1,800 |
| 2010 | $160 | $1,800 |
Find assessor info on the county website
Monthly payment
Est. payment
Payment breakdown
Explore the cost of this home by adjusting the details. Changes won't be saved.Climate risks
Neighborhood: 71040
Nearby schools
Schools provided by the listing agent
- Elementary: Claiborne PSB
- Middle: Claiborne PSB
- High: Claiborne PSB
- District: Sch.Dist.#13
Source: NTREIS. This data may not be complete. We recommend contacting the local school district to confirm school assignments for this home.
Similar homes
- $550,0003 bd3 ba3k sqft1637 Airport Loop, Homer, LA 71040For Sale
 MLS ID #21387852, Cala Woodle. NTREIS
 - $440,0004 bd2 ba1.6k sqft794 Bella Vista Rd, Homer, LA 71040For Sale
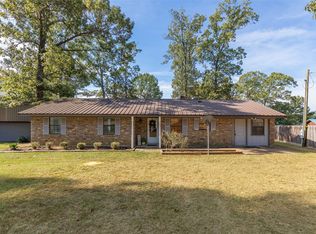 MLS ID #21401637, Stephanie Lynn-Sims. NTREIS
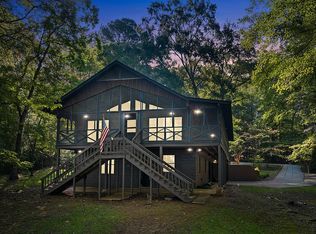
 - $679,0004 bd3 ba2.2k sqft295 Coleman Rd, Homer, LA 71040For Sale By Owner
- $650,0004 bd2 ba2.7k sqft1072 Featherston Rd, Homer, LA 71040For Sale
 MLS ID #21363872, Sheryl Strozier. NTREIS
 - $359,0004 bd2 ba2k sqft122 Seth Ln, Homer, LA 71040For Sale
 MLS ID #220553, Taylor Head, Re/Max Premier Realty. NELAR
 - $450,0004 bd3 ba2.9k sqft227 Young Rd, Dubach, LA 71235For SaleMLS ID #219508, Pam Jones, Louisiana Orchard Realty LLC. NELAR
- $280,0003 bd2 ba1.5k sqft16294 Highway 2, Bernice, LA 71222For SaleMLS ID #217017, Stephanie Sims, Louisiana Orchard Realty LLC. NELAR
