PRIVATE ACREAGE + SHOP + BRIDGE + ADVENTURE LAND — THIS ONE HAS IT ALL. Welcome to your own slice of freedom! Where comfort meets wide-open space and everyday living feels like a getaway. Nestled on 8+ beautiful acres, this fully renovated 4-bed/2 bath home sits on a deep permanent foundation, giving you the peace of mind and financing flexibility you want — without sacrificing that country lifestyle you crave. Step inside and you’ll immediately notice the care that’s gone into this home. From brand-new flooring to a completely refreshed kitchen and bathrooms, every inch has been thoughtfully updated. The spacious master suite delivers a true retreat, complete with your very own sauna — because you deserve a place to unwind at the end of the day. But the real magic? It’s outside. A brand-new bridge stretches across a seasonal creek, opening access to the back portion of the property — your own private playground. Whether you’re riding, exploring, or just escaping, you’ll love the established ATV trails winding through the acreage. This isn’t just land… it’s an experience. Need space for projects, toys, or a business? You’ve got it: 30x30 shop, with rollup doors and loft, insulated! This shop has heating and air conditioning! 220 for your welder and attached 15x30 enclosed leanto with gravel floor and roll up door, and an additional outbuilding with electricity (She shed). Plenty of room for equipment, hobbies, or expansion. And let’s talk peace of mind: A Generac whole-property backup generator keeps everything running smoothly no matter what — because country living should be comfortable, not stressful. All of this in a super convenient location — just a short drive to the city, yet far enough out to enjoy quiet, privacy, and star-filled skies. Home fully renovated in 2024! Homes like this don’t come along often — and they don’t last.
Pending
$425,000
1981 SW State Route 2, Garden City, MO 64747
4beds
1,800sqft
Single Family Residence
Built in 2000
8 Acres Lot
$-- Zestimate®
$236/sqft
$-- HOA
What's special
- 142 days
- 15
- 0
Likely to sell faster than
Zillow last checked:
Listing updated:
Listed by:
Melanie Weaver 660-351-1038,
EXP Realty LLC
Source: Heartland MLS as distributed by MLS GRID,MLS#: 2618481
Facts & features
Interior
Bedrooms & bathrooms
- Bedrooms: 4
- Bathrooms: 2
- Full bathrooms: 2
Primary bedroom
- Features: Ceiling Fan(s), Luxury Vinyl
- Level: Main
- Area: 156 Square Feet
- Dimensions: 12 x 13
Bedroom 2
- Features: Luxury Vinyl
- Level: Main
- Area: 108 Square Feet
- Dimensions: 9 x 12
Bedroom 3
- Features: Luxury Vinyl
- Level: Main
- Area: 81 Square Feet
- Dimensions: 9 x 9
Bedroom 4
- Level: Main
Den
- Features: Luxury Vinyl
- Level: Main
- Area: 108 Square Feet
- Dimensions: 9 x 12
Dining room
- Features: Luxury Vinyl
- Level: Main
- Area: 168 Square Feet
- Dimensions: 12 x 14
Kitchen
- Features: Luxury Vinyl
- Level: Main
- Area: 136 Square Feet
- Dimensions: 8 x 17
Living room
- Features: Ceiling Fan(s), Luxury Vinyl
- Level: Main
- Area: 238 Square Feet
- Dimensions: 14 x 17
Heating
- Forced Air
Cooling
- Electric
Appliances
- Included: Dishwasher, Exhaust Fan, Electric Range
- Laundry: Main Level, Off The Kitchen
Features
- Ceiling Fan(s), Pantry
- Flooring: Carpet, Luxury Vinyl
- Windows: Skylight(s)
- Basement: Crawl Space
- Has fireplace: No
Interior area
- Total structure area: 1,800
- Total interior livable area: 1,800 sqft
- Finished area above ground: 1,800
- Finished area below ground: 0
Property
Parking
- Total spaces: 6
- Parking features: Detached
- Garage spaces: 6
Features
- Patio & porch: Deck
Lot
- Size: 8 Acres
- Features: Acreage
Details
- Additional structures: Garage(s), Outbuilding
- Parcel number: 272.103000000008.04
Construction
Type & style
- Home type: SingleFamily
- Architectural style: Traditional
- Property subtype: Single Family Residence
Materials
- Vinyl Siding
- Roof: Metal
Condition
- Year built: 2000
Utilities & green energy
- Sewer: Septic Tank
- Water: Rural
Community & HOA
Community
- Subdivision: Other
HOA
- Has HOA: No
Location
- Region: Garden City
Financial & listing details
- Price per square foot: $236/sqft
- Tax assessed value: $103,241
- Annual tax amount: $1,138
- Date on market: 5/6/2026
- Listing terms: Cash,Conventional,FHA,VA Loan
- Ownership: Private
Estimated market value
Not available
Estimated sales range
Not available
Not available
Price history
| Date | Event | Price |
|---|---|---|
| 5/8/2026 | Pending sale | $425,000$236/sqft |
Source:  Heartland MLS as distributed by MLS GRID #2618481 Report a problem Heartland MLS as distributed by MLS GRID #2618481 Report a problem | ||
| 5/4/2026 | Listed for sale | $425,000+51.8%$236/sqft |
Source:  WCAR MO #103011 Report a problem WCAR MO #103011 Report a problem | ||
| 9/24/2021 | Sold | -- |
Source: Heartland MLS as distributed by MLS GRID #2340187 Report a problem | ||
| 8/22/2021 | Pending sale | $280,000$156/sqft |
Source: Heartland MLS as distributed by MLS GRID #2340187 Report a problem | ||
| 8/20/2021 | Price change | $280,000-6.7%$156/sqft |
Source: Heartland MLS as distributed by MLS GRID #2340187 Report a problem | ||
| 8/17/2021 | Listed for sale | $300,000$167/sqft |
Source: Heartland MLS as distributed by MLS GRID #2340187 Report a problem | ||
| 3/30/2017 | Sold | -- |
Source: Public Record Report a problem | ||
Public tax history
| Year | Property taxes | Tax assessment |
|---|---|---|
| 2025 | $1,138 +1.3% | $19,616 +7.5% |
| 2024 | $1,123 | $18,241 |
| 2023 | -- | $18,241 +3.6% |
| 2022 | -- | $17,607 |
| 2021 | -- | $17,607 +6.3% |
| 2020 | $1,037 | $16,567 |
| 2019 | -- | $16,567 |
| 2017 | -- | $16,567 |
| 2016 | -- | $16,567 |
| 2015 | $1,042 +0.1% | $16,567 |
| 2014 | $1,042 +0.5% | $16,567 +0.5% |
| 2012 | $1,037 0% | $16,491 |
| 2011 | $1,037 | $16,491 |
| 2010 | $1,037 +3.7% | $16,491 |
| 2009 | $1,000 | $16,491 |
Find assessor info on the county website
Monthly payment
Est. payment
Payment breakdown
Explore the cost of this home by adjusting the details. Changes won't be saved.Climate risks
Neighborhood: 64747
Nearby schools
Schools provided by the listing agent
- Elementary: Holden
- Middle: Holden
- High: Holden
Source: Heartland MLS as distributed by MLS GRID. This data may not be complete. We recommend contacting the local school district to confirm school assignments for this home.
Similar homes
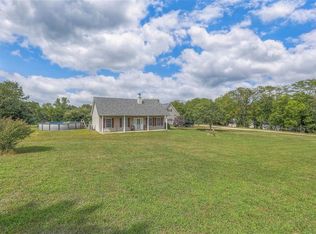
- $425,0003 bd2 ba1.5k sqft33701 E 275th St, Garden City, MO 64747For Sale
 MLS ID #2631878, Cheryl Bush, Crown Realty. Heartland MLS as distributed by MLS GRID
 - $415,0003 bd3 ba2.4k sqft33600 E 315th St, Garden City, MO 64747For Sale
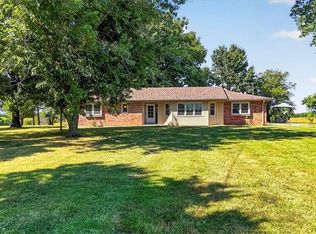 MLS ID #2639783, Kirsten Moore, ReeceNichols - Lees Summit. Heartland MLS as distributed by MLS GRID
 - $424,9003 bd2 ba1.7k sqft1082 NW 150th Rd, Holden, MO 64040For Sale
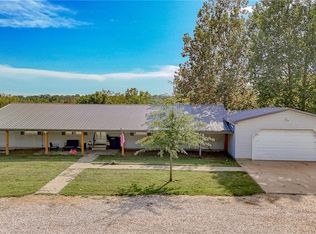 MLS ID #2642044, Sierra Jackson, Homes by Darcy LLC. Heartland MLS as distributed by MLS GRID
 - $500,0004 bd3 ba2k sqft36500 E 339th St, Garden City, MO 64747For Sale
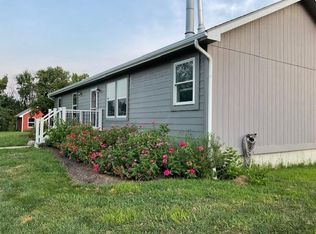 MLS ID #2635039, Marilyn May, Integrity Group Real Estate. Heartland MLS as distributed by MLS GRID
