Welcome to this beautiful 3-bedroom, 2-bath home in the desirable Castleberry Addition and Deer Creek School District. This home features granite kitchen countertops, vaulted ceilings, ceiling fans throughout, tankless water heater system and an in-ground storm shelter. The open layout offers comfortable living and entertaining space with modern finishes. Conveniently located near shopping, dinning, easy highway access. Move-in-ready!
For sale
$243,000
19812 Barrister Cir, Edmond, OK 73012
3beds
1,260sqft
:
Get pre-qualified$1,639/mo
Single Family Residence
Built in 2019
3,942 Square Feet Lot
$239,600 Zestimate®
$193/sqft
$31/mo HOA
What's special
Modern finishesOpen layoutCeiling fans throughoutGranite kitchen countertopsVaulted ceilings
- 67 days |
- 277 |
- 21 |
Zillow last checked:
Listing updated:
Listed by:
Cynthia Truong 405-655-2029,
Metro Connect Real Estate
Source: MLSOK/OKCMAR as distributed by MLS GRID,MLS#: 1231053
Facts & features
Interior
Bedrooms & bathrooms
- Bedrooms: 3
- Bathrooms: 2
- Full bathrooms: 2
Heating
- Has Heating (Unspecified Type)
Cooling
- Has cooling: Yes
Appliances
- Included: Free-Standing Gas Oven
Features
- Has fireplace: No
- Fireplace features: None
Interior area
- Total structure area: 1,260
- Total interior livable area: 1,260 sqft
Property
Parking
- Total spaces: 2
- Parking features: Garage
- Garage spaces: 2
Features
- Levels: One
- Stories: 1
- Patio & porch: Porch
- Exterior features: Rain Gutters
- Fencing: Wood
Lot
- Size: 3,942 Square Feet
- Features: Interior Lot
Details
- Parcel number: 19812NONEBarrister73012
- Special conditions: None
Construction
Type & style
- Home type: SingleFamily
- Architectural style: Traditional
- Property subtype: Single Family Residence
Materials
- Brick, Brick & Frame
- Foundation: Slab
- Roof: Composition
Condition
- Year built: 2019
Community & HOA
HOA
- Has HOA: Yes
- Services included: Common Area Maintenance, Pool, Recreation Facility
- HOA fee: $375 annually
Location
- Region: Edmond
Financial & listing details
- Price per square foot: $193/sqft
- Tax assessed value: $203,565
- Annual tax amount: $2,899
- Date on market: 5/25/2026
Estimated market value
$239,600
$228,000 - $252,000
$1,658/mo
Price history
| Date | Event | Price |
|---|---|---|
| 5/25/2026 | Listed for sale | $243,000$193/sqft |
Source:  MLSOK/OKCMAR as distributed by MLS GRID #1231053 Report a problem MLSOK/OKCMAR as distributed by MLS GRID #1231053 Report a problem | ||
Public tax history
| Year | Property taxes | Tax assessment |
|---|---|---|
| 2025 | $2,900 +3.7% | $22,391 +5% |
| 2024 | $2,796 +4.7% | $21,325 +5% |
| 2023 | $2,672 +6% | $20,310 +5% |
| 2022 | $2,520 +7.2% | $19,343 +5% |
| 2021 | $2,351 +1.1% | $18,422 +5% |
| 2020 | $2,325 +5357.9% | $17,545 +3764.5% |
| 2019 | $43 | $454 |
| 2018 | $43 | $454 |
Find assessor info on the county website
Monthly payment
Est. payment
Payment breakdown
Explore the cost of this home by adjusting the details. Changes won't be saved.Climate risks
Neighborhood: 73012
Nearby schools
GreatSchools rating
- 10/10Prairie Vale Elementary SchoolGrades: PK-3Distance: 2 mi
- 10/10Deer Creek Middle SchoolGrades: 7-8Distance: 2.7 mi
- 10/10Deer Creek High SchoolGrades: 9-12Distance: 3.6 mi
Schools provided by the listing agent
- Elementary: Prairie Vale ES
- Middle: Deer Creek MS
- High: Deer Creek HS
Source: MLSOK/OKCMAR as distributed by MLS GRID. This data may not be complete. We recommend contacting the local school district to confirm school assignments for this home.
- $227,1003 bd2 ba1.2k sqft19808 Barrister Cir, Edmond, OK 73012Off Market

- $255,0003 bd4 ba1.3k sqft19816 Barrister Cir, Edmond, OK 73012Sold
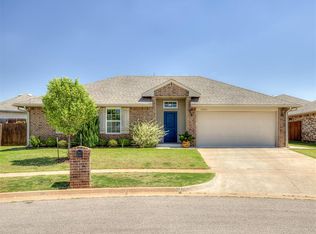
- $227,1003 bd2 ba1.2k sqft19809 Brunswick Ct, Edmond, OK 73012Off Market
- $238,3003 bd2 ba1.3k sqft19800 Barrister Cir, Edmond, OK 73012Off Market

- $234,7003 bd2 ba1.3k sqft19805 Brunswick Ct, Edmond, OK 73012Off Market
- $272,1004 bd2 ba1.5k sqft19820 Barrister Cir, Edmond, OK 73012Off Market
- $224,4003 bd2 ba1.2k sqft19813 Barrister Cir, Edmond, OK 73012Off Market
- $226,4003 bd2 ba1.2k sqft19801 Brunswick Ct, Edmond, OK 73012Off Market
A local agent can set up tours, give advice and negotiate with sellers.
Similar homes
- $259,9003 bd2 ba1.5k sqft2500 NW 180th St, Edmond, OK 73012For Sale
 MLS ID #1241739, Fealishia Smith, Black Label Realty. MLSOK/OKCMAR as distributed by MLS GRID
 - $259,9003 bd2 ba1.3k sqft19628 Brookville Dr, Edmond, OK 73012For Sale
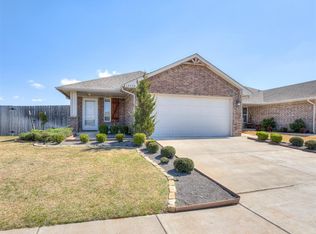 MLS ID #1240689, Terra Hunter, Bold Real Estate, LLC. MLSOK/OKCMAR as distributed by MLS GRID
 - $239,9003 bd2 ba1.2k sqft2721 NW 189th St, Edmond, OK 73012For Sale
 MLS ID #1234848, Steven Morren, Sterling Real Estate. MLSOK/OKCMAR as distributed by MLS GRID
 - $254,9003 bd2 ba1.3k sqft19913 Forsythe Dr, Edmond, OK 73012For Sale
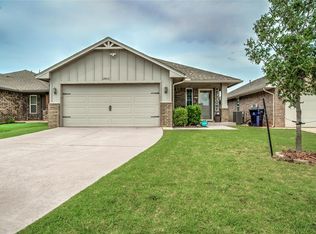 MLS ID #1236514, Christa Glock, Buck Realty Group. MLSOK/OKCMAR as distributed by MLS GRID
 - $249,9003 bd2 ba1.3k sqft19716 Brunswick Ct, Edmond, OK 73012For SaleMLS ID #1226994, Yousuf Elyazgi, Copper Creek Real Estate. MLSOK/OKCMAR as distributed by MLS GRID
- $225,0003 bd2 ba1.2k sqft2312 NW 199th St, Edmond, OK 73012For SaleMLS ID #1239888, Amanda Money, Epique Realty. MLSOK/OKCMAR as distributed by MLS GRID
- $260,0003 bd2 ba1.3k sqft19825 Brunswick Ct, Edmond, OK 73012For SaleMLS ID #1227901, Jorge Domenack, Metro First Realty. MLSOK/OKCMAR as distributed by MLS GRID
- $232,0003 bd2 ba1.2k sqft2420 NW 198th St, Edmond, OK 73012For SaleMLS ID #1234571, Mitra Senemar, Senemar & Associates. MLSOK/OKCMAR as distributed by MLS GRID
- $254,4004 bd2 ba1.4k sqft20504 Mule Deer Dr, Edmond, OK 73012For SaleMLS ID #1242188, Brett Creager, Copper Creek Real Estate. MLSOK/OKCMAR as distributed by MLS GRID
- $244,0003 bd2 ba1.4k sqft18301 Agua Dr, Edmond, OK 73012For SaleMLS ID #1237853, Sam Vinall, ARC Real Estate. MLSOK/OKCMAR as distributed by MLS GRID
- $250,0003 bd2 ba1.3k sqft2712 NW 186th Ter, Edmond, OK 73012For SaleMLS ID #1238701, Lindsey Owen, Chinowth & Cohen. MLSOK/OKCMAR as distributed by MLS GRID
- $253,4004 bd2 ba1.4k sqft20428 Mule Deer Dr, Edmond, OK 73012For SaleMLS ID #1242185, Brett Creager, Copper Creek Real Estate. MLSOK/OKCMAR as distributed by MLS GRID
- $249,9003 bd2 ba1.4k sqft2640 NW 183rd St, Edmond, OK 73012For SaleMLS ID #1239826, Edward Smith, Chinowth & Cohen. MLSOK/OKCMAR as distributed by MLS GRID
- $258,0003 bd2 ba1.5k sqft2261 Blue Jay Dr, Edmond, OK 73012For SaleMLS ID #1238793, Carri Ray, Trinity Properties. MLSOK/OKCMAR as distributed by MLS GRID
- $237,4003 bd2 ba1.2k sqft20521 Velvet St, Edmond, OK 73012For SaleMLS ID #1240447, Brett Creager, Copper Creek Real Estate. MLSOK/OKCMAR as distributed by MLS GRID
- $259,9003 bd2 ba1.4k sqft2817 NW 188th St, Edmond, OK 73012For SaleMLS ID #1233802, Steven Morren, Sterling Real Estate. MLSOK/OKCMAR as distributed by MLS GRID
- $272,5004 bd2 ba1.7k sqft19501 Vista Ave, Edmond, OK 73012For SaleMLS ID #1235765, Reagan Huxley, Cherrywood. MLSOK/OKCMAR as distributed by MLS GRID
- $264,9003 bd2 ba1.2k sqft19821 Stovall Dr, Edmond, OK 73012New ConstructionMLSOK/OKCMAR as distributed by MLS GRID
- $263,9003 bd2 ba1.2k sqft19809 Stovall Dr, Edmond, OK 73012New ConstructionMLSOK/OKCMAR as distributed by MLS GRID
- $268,1503 bd2 ba1.2k sqft19813 Stovall Dr, Edmond, OK 73012New ConstructionMLSOK/OKCMAR as distributed by MLS GRID
