Don't miss this cutie!!! Located on the desirable west side and just minutes from Palo Alto, this fully renovated one-bedroom, one-bathroom unit is situated in the gated Woodland Creek community. The open floor plan features a spacious living room overlooking a serene green woods and creek. Upgraded LVP flooring flows throughout, while the gourmet kitchen showcases beautiful cabinetry, granite countertops, and stainless-steel appliances. Enjoy the luxury of a large, private covered balcony perfect for relaxing. Additional conveniences include in-unit laundry, an upgraded walk-in closet, secure parking, and resort-style amenities including a recreation room, pool, spa, and fitness center. Conveniently located near University Avenue shops and restaurants, Embarcadero Shopping Plaza, Highway 101, Downtown Palo Alto, Stanford University, Stanford Shopping Center, and major technology companies. This is a wonderful opportunity for a first-time buyer or investor, with excellent rental income potential!
For sale
$599,888
1982 W Bayshore Rd APT 224, East Palo Alto, CA 94303
1beds
776sqft
Condominium, Residential
Built in 2002
-- sqft lot
$586,800 Zestimate®
$773/sqft
$525/mo HOA
What's special
- 7 days
- 270
- 22
Zillow last checked:
Listing updated:
Listed by:
Annie Min Peng 01408238 408-821-8588,
Rainwood Inc 408-242-3271
Source: MLSListings Inc,MLS#: ML82061284
Facts & features
Interior
Bedrooms & bathrooms
- Bedrooms: 1
- Bathrooms: 1
- Full bathrooms: 1
Bathroom
- Features: ShoweroverTub1, Tile
Dining room
- Features: DiningArea
Family room
- Features: NoFamilyRoom
Kitchen
- Features: Countertop_Granite, ExhaustFan, Pantry
Heating
- Central Forced Air
Cooling
- Central Air
Appliances
- Included: Dishwasher, Exhaust Fan, Disposal, Microwave, Electric Oven/Range, Refrigerator, Washer/Dryer
Features
- Flooring: Laminate, Tile
Interior area
- Total structure area: 776
- Total interior livable area: 776 sqft
Property
Parking
- Total spaces: 1
- Parking features: Assigned, Attached, Common, Garage Door Opener, Parking Restrictions
- Attached garage spaces: 1
Features
- Stories: 1
- Pool features: Community, In Ground
- Spa features: Other
Details
- Parcel number: 114260450
- Zoning: null
- Special conditions: Standard
Construction
Type & style
- Home type: Condo
- Property subtype: Condominium, Residential
Materials
- Foundation: Concrete Perimeter and Slab
- Roof: Composition
Condition
- New construction: No
- Year built: 2002
Utilities & green energy
- Gas: PublicUtilities
- Sewer: Public Sewer
- Water: Public
- Utilities for property: Public Utilities, Water Public
Community & HOA
HOA
- Has HOA: Yes
- Amenities included: Club House, Community Pool, Community Security Gate, Elevator, Garden Greenbelt Trails, Gym Exercise Facility
- HOA fee: $525 monthly
Location
- Region: East Palo Alto
Financial & listing details
- Price per square foot: $773/sqft
- Tax assessed value: $752,968
- Date on market: 9/15/2026
- Listing agreement: ExclusiveRightToSell
- Listing terms: CashorConventionalLoan
Estimated market value
$586,800
$557,000 - $616,000
$3,159/mo
Price history
| Date | Event | Price |
|---|---|---|
| 9/15/2026 | Listed for sale | $599,888-14.2%$773/sqft |
Source:  MLSListings Inc #ML82061284 Report a problem MLSListings Inc #ML82061284 Report a problem | ||
| 8/2/2019 | Listing removed | $699,000$901/sqft |
Source: Keller Williams Palo Alto #ML81756328 Report a problem | ||
| 8/1/2019 | Listed for sale | $699,000+3.6%$901/sqft |
Source: Keller Williams Palo Alto #ML81756328 Report a problem | ||
| 7/31/2019 | Sold | $675,000-3.4%$870/sqft |
Source:  MLSListings Inc #ML81756328 Report a problem MLSListings Inc #ML81756328 Report a problem | ||
| 7/23/2019 | Pending sale | $699,000$901/sqft |
Source: Keller Williams Palo Alto #ML81756328 Report a problem | ||
| 7/13/2019 | Price change | $699,000-3.6%$901/sqft |
Source: Keller Williams Palo Alto #ML81756328 Report a problem | ||
| 6/13/2019 | Listed for sale | $725,000+93.3%$934/sqft |
Source: Keller Williams Palo Alto #ML81756328 Report a problem | ||
| 9/18/2013 | Sold | $375,000-1.2%$483/sqft |
Source: Public Record Report a problem | ||
| 7/3/2013 | Price change | $379,500-3.4%$489/sqft |
Source: Realty World-California Homes #81323319 Report a problem | ||
| 6/30/2013 | Listed for sale | $393,000+56.3%$506/sqft |
Source: Realty World-California Homes #81323319 Report a problem | ||
| 5/29/2012 | Sold | $251,500-8.5%$324/sqft |
Source: Public Record Report a problem | ||
| 3/13/2012 | Listed for sale | $275,000+9.3%$354/sqft |
Source: Realty World - California Homes #81209195 Report a problem | ||
| 1/11/2007 | Sold | $251,500$324/sqft |
Source: Public Record Report a problem | ||
Public tax history
| Year | Property taxes | Tax assessment |
|---|---|---|
| 2026 | -- | $752,968 +2% |
| 2025 | $9,206 +1.8% | $738,205 +2% |
| 2024 | $9,042 +2% | $723,731 +2% |
| 2023 | $8,869 +4.9% | $709,541 +2% |
| 2022 | $8,455 +1.9% | $695,630 +2% |
| 2021 | $8,296 +1.1% | $681,992 +1% |
| 2020 | $8,202 +50.7% | $675,000 +63.8% |
| 2019 | $5,444 +2% | $412,089 +2% |
| 2018 | $5,335 +3.2% | $404,009 +2% |
| 2017 | $5,170 +0.1% | $396,088 +2% |
| 2016 | $5,163 +3% | $388,323 +1.5% |
| 2015 | $5,013 +2.3% | $382,491 +2% |
| 2014 | $4,900 | $375,000 +46.2% |
| 2013 | -- | $256,530 -4.4% |
| 2012 | -- | $268,262 |
| 2011 | -- | $268,262 +2.8% |
| 2010 | -- | $261,038 +24.3% |
| 2009 | -- | $210,000 -18.1% |
| 2008 | -- | $256,530 +161.9% |
| 2007 | -- | $97,965 |
Find assessor info on the county website
Monthly payment
Est. payment
Payment breakdown
Explore the cost of this home by adjusting the details. Changes won't be saved.Climate risks
Neighborhood: Duveneck - St. Francis
Nearby schools
Schools provided by the listing agent
- High: MenloAthertonHigh
- District: RavenswoodCityElementary
Source: MLSListings Inc. This data may not be complete. We recommend contacting the local school district to confirm school assignments for this home.
- $556,4001 bd1 ba820 sqft1982 W Bayshore Rd APT 210, East Palo Alto, CA 94303Off Market

- $605,8001 bd1 ba821 sqft1982 W Bayshore Rd APT 230, East Palo Alto, CA 94303Sold
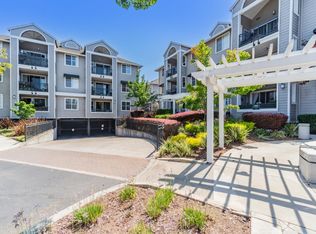
- $799,0002 bd2 ba1.1k sqft1982 W Bayshore Rd APT 317, East Palo Alto, CA 94303Off Market
- $828,0002 bd2 ba1.1k sqft1982 W Bayshore Rd APT 327, East Palo Alto, CA 94303Off Market

Similar homes
- $569,0001 bd1 ba776 sqft1982 W Bayshore Rd APT 214, East Palo Alto, CA 94303For Sale
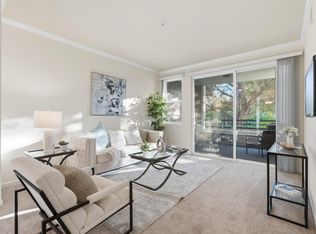 MLS ID #ML82061076, Graeham Watts. MLSListings Inc
 - $549,0001 bd1 ba776 sqft1982 W Bayshore Rd APT 322, East Palo Alto, CA 94303For Sale
 MLS ID #ML82047992, Shadi Khalili. MLSListings Inc
 - $520,0002 bd1 ba700 sqft1885 E Bayshore Rd Space 71, East Palo Alto, CA 94303For Sale
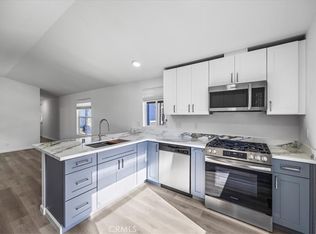 MLS ID #OC26117847, Clarke Fairbrother, Newport Pacific Capital Co.. CRMLS
 - $475,0001 bd1 ba537 sqft480 E Okeefe St APT 305, East Palo Alto, CA 94303For Sale
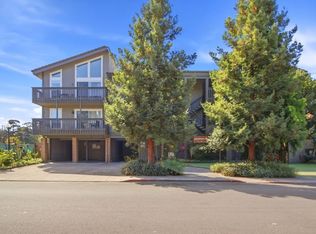 MLS ID #ML82061916, Douglas Hong. MLSListings Inc
