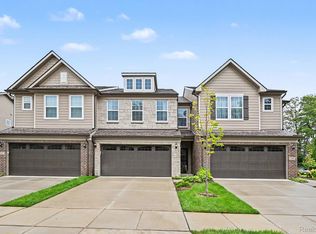
This magazine-worthy, highly sought-after end-unit condo offers 2,057 sq. ft. of luxury living in the heart of Downtown Commerce. The open-concept floor plan is enhanced by an abundance of builder upgrades, including additional windows that flood the home with natural light, engineered hardwood flooring throughout the entry level, custom window treatments, and wiring for a professional alarm system. The show-stopping kitchen is designed to impress with a 36-inch gas cooktop, premium Electrolux stainless steel appliances, quartz countertops, oversized island with a built-in bookshelf, and abundant prep space for entertaining. The inviting great room features a striking gas fireplace, creating the perfect gathering space. A spacious sitting room with a door to the patio offers flexibility and can easily be converted into a private home office. Upstairs, the oversized primary suite is a true retreat, complete with a large walk-in closet and luxurious bath featuring dual vanities, private water closet, and walk-in shower. Two additional generously sized bedrooms and a full bath provide plenty of room for family and guests. The unfinished basement is ready for your personal touch, offering an egress window and plumbing for an additional full bath—ideal for future living space, a home theater, gym, or guest suite. Enjoy maintenance-free living just minutes from restaurants, shops, parks, and trails. Impeccably maintained with designer finishes throughout, this exceptional home is truly move-in ready. A rare opportunity that won't last!
Pending
Price cut: $12K (8/29)
$512,900
1983 Addison Cir, Walled Lake, MI 48390
3beds
2,057sqft
Townhouse
Built in 2022
-- sqft lot
$504,300 Zestimate®
$249/sqft
$255/mo HOA
What's special
- 48 days
- 298
- 8
Zillow last checked:
Listing updated:
Listed by:
Christine M Atkinson 248-310-8572,
EXP Realty Main 888-501-7085,
Hannah Atkinson 248-310-8825,
EXP Realty Main
Source: Realcomp II,MLS#: 20261061694
Facts & features
Interior
Bedrooms & bathrooms
- Bedrooms: 3
- Bathrooms: 3
- Full bathrooms: 2
- 1/2 bathrooms: 1
Primary bedroom
- Level: Second
- Area: 204
- Dimensions: 12 X 17
Bedroom
- Level: Second
- Area: 121
- Dimensions: 11 X 11
Bedroom
- Level: Second
- Area: 120
- Dimensions: 12 X 10
Primary bathroom
- Level: Second
- Area: 121
- Dimensions: 11 X 11
Other
- Level: Second
- Area: 70
- Dimensions: 7 X 10
Other
- Level: Entry
- Area: 25
- Dimensions: 5 X 5
Dining room
- Level: Entry
- Area: 108
- Dimensions: 9 X 12
Flex room
- Level: Basement
- Area: 759
- Dimensions: 33 X 23
Great room
- Level: Entry
- Area: 224
- Dimensions: 16 X 14
Kitchen
- Level: Entry
- Area: 234
- Dimensions: 18 X 13
Laundry
- Level: Second
- Area: 49
- Dimensions: 7 X 7
Sitting room
- Level: Entry
- Area: 100
- Dimensions: 10 X 10
Heating
- Forced Air, Natural Gas
Cooling
- Central Air
Appliances
- Included: Convection Oven, Dishwasher, Disposal, Dryer, Exhaust Fan, Free Standing Refrigerator, Gas Cooktop, Humidifier, Microwave, Range Hood, Stainless Steel Appliances
- Laundry: Gas Dryer Hookup, Laundry Room, Washer Hookup
Features
- High Speed Internet, Programmable Thermostat
- Windows: Egress Windows
- Basement: Bath Stubbed,Full,Private,Unfinished
- Has fireplace: Yes
- Fireplace features: Gas, Great Room
Interior area
- Total interior livable area: 2,057 sqft
- Finished area above ground: 2,057
Property
Parking
- Total spaces: 2
- Parking features: Two Car Garage, Attached, Electric Vehicle Charging Stations, Direct Access, Driveway, Electricityin Garage, Garage Faces Front, Garage Door Opener
- Attached garage spaces: 2
Features
- Levels: Two
- Stories: 2
- Entry location: GroundLevelwSteps
- Patio & porch: Covered, Patio, Porch
- Exterior features: Chimney Caps, Grounds Maintenance, Lighting, Permeable Paving, Private Entrance
- Pool features: None
Lot
- Features: Vacation Home
Details
- Parcel number: 1724204083
- Special conditions: Short Sale No,Standard
Construction
Type & style
- Home type: Townhouse
- Architectural style: Townhouse
- Property subtype: Townhouse
Materials
- Brick, Stone, Vinyl Siding
- Foundation: Basement, Poured, Sump Pump
- Roof: Asphalt
Condition
- New construction: No
- Year built: 2022
Utilities & green energy
- Electric: Volts 220, Circuit Breakers
- Sewer: Public Sewer
- Water: Public
- Utilities for property: Underground Utilities
Community & HOA
Community
- Features: Sidewalks
- Security: Carbon Monoxide Detectors, Exterior Video Surveillance, Security System Owned, Smoke Detectors
- Subdivision: TOWNES/MERRILL PARK
HOA
- Has HOA: Yes
- HOA fee: $255 monthly
- HOA phone: 248-324-0400
Location
- Region: Walled Lake
Financial & listing details
- Price per square foot: $249/sqft
- Tax assessed value: $230,840
- Annual tax amount: $7,225
- Date on market: 8/7/2026
- Cumulative days on market: 48 days
- Listing agreement: Exclusive Right To Sell
- Listing terms: Cash,Conventional,FHA,Va Loan
Estimated market value
$504,300
$479,000 - $530,000
$3,243/mo
Price history
| Date | Event | Price |
|---|---|---|
| 10/2/2026 | Pending sale | $512,900$249/sqft |
Source:  Realcomp II #20261061694 Report a problem Realcomp II #20261061694 Report a problem | ||
| 8/29/2026 | Price change | $512,900-2.3%$249/sqft |
Source: Realcomp II #20261061694 Report a problem | ||
| 8/7/2026 | Listed for sale | $524,900+43.8%$255/sqft |
Source: Realcomp II #20261061694 Report a problem | ||
| 6/9/2022 | Listing removed | -- |
Source:  Pulte Report a problem Pulte Report a problem | ||
| 5/31/2022 | Price change | $364,990-7.6%$177/sqft |
Source: Pulte Report a problem | ||
| 5/26/2022 | Price change | $394,990+8.2%$192/sqft |
Source: Pulte Report a problem | ||
| 5/21/2022 | Listed for sale | $364,990$177/sqft |
Source: Pulte Report a problem | ||
Public tax history
Tax history is unavailable.
Monthly payment
Est. payment
Payment breakdown
Explore the cost of this home by adjusting the details. Changes won't be saved.Climate risks
Neighborhood: 48390


Similar homes
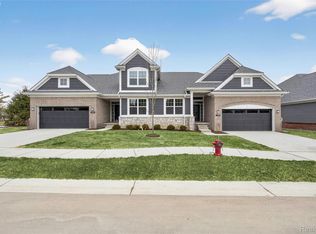
- $529,3383 bd3 ba2.1k sqft1496 Turner Dr #1, Commerce Township, MI 48390New Construction
 MLS ID #20261027666, Jennifer Petersen, KW Realty Livingston. Realcomp II
 - $425,0003 bd2 ba2.1k sqft4915 Walnut Lake Rd, West Bloomfield, MI 48323For Sale
 MLS ID #20261068774, Meg Stenger, KW Domain. Realcomp II
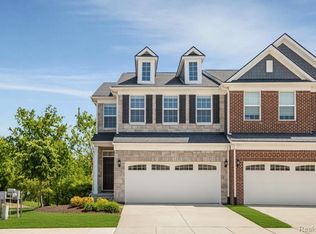
 - $529,0003 bd4 ba2.8k sqft43583 Chancellor Ln, Novi, MI 48375For Sale
 MLS ID #20261064615, Yu Ning, AutoCity Realty LLC. Realcomp II
 - $599,0003 bd3 ba2.2k sqft5300 Trail Vista Dr #11, West Bloomfield, MI 48322For Sale
 MLS ID #20261080082, Diana Klein, G David Real Estate LLC. Realcomp II
 - $599,0003 bd3 ba2k sqft708 Hickory St, Milford, MI 48381For SaleMLS ID #20261080751, Julie Wyland, Berkshire Hathaway HomeServices Michigan Real Est. Realcomp II
- $525,0003 bd4 ba2.2k sqft180 S Mill St, Plymouth, MI 48170New ConstructionRealcomp II
- $488,8883 bd3 ba2.3k sqft37126 Southwind Ct, Farmington, MI 48331For SaleMLS ID #20261070115, Mei Wei, Howard Hanna Birmingham. Realcomp II
- $439,9003 bd4 ba2.1k sqft41626 Orianna Ln, Novi, MI 48375For SaleMLS ID #20261072739, Hari K Kakumanu, Community Choice Realty Associates, LLC. Realcomp II
- $529,9003 bd3 ba2k sqft8963 Tackles Dr, White Lake, MI 48386For SaleMLS ID #20261069622, Michael M Phillips, Keller Williams Legacy. Realcomp II
- $349,9003 bd2 ba1.4k sqft1775 Porter Rd, White Lake, MI 48383For SaleMLS ID #20261079989, Andrew Sussex, Castle Real Estate Group. Realcomp II
- $369,9003 bd3 ba2.1k sqft655 River Park Village Blvd, Northville, MI 48167For SaleMLS ID #20261079214, Kyle M Lang, RE/MAX Dream Properties. Realcomp II
- $420,0003 bd3 ba1.9k sqft1475 Arcadia Dr, Milford, MI 48381For SaleMLS ID #20261080016, Priyanka Dabhi, KW Professionals. Realcomp II
- $399,9004 bd4 ba2.6k sqft7671 Danbury Cir, West Bloomfield, MI 48322For SaleMLS ID #20261074078, Donna McManus, Howard Hanna Birmingham. Realcomp II
- $524,9004 bd3 ba2.5k sqft21422 Navarra Dr, South Lyon, MI 48178For SaleMLS ID #20261051409, Constance N Naber, Avera Realty. Realcomp II
- $540,0004 bd3 ba2.6k sqft450 Timberline Dr, Rochester Hills, MI 48309For SaleMLS ID #20261077361, Jacob Fortner, @properties Christie's Int'l R E Rochester. Realcomp II
- $403,7153 bd3 ba1.8k sqft5 Grandview Cir #70, White Lake, MI 48386New ConstructionMLS ID #20261069569, Laura C Kenny, The Kenny Group LLC. Realcomp II
- $549,9004 bd4 ba2.7k sqft917 S Reading Rd, Bloomfield Hills, MI 48304For SaleMLS ID #20261050693, Anna Kligman, Encore Real Estate, LLC. Realcomp II
- $635,2253 bd3 ba2.4k sqft0 Hilltop Dr, White Lake, MI 48386New Construction
 MLS ID #50217819, Ahmed Arafa, Century 21 Professionals. MiRealSource
