Fully furnished first level! Welcome to 1983 Kalis! A beautiful and spacious contemporary home featuring a thoughtfully designed floor plan and designer touches throughout. A standout feature is the fully furnished first level. The furnishings are included in the sale and offer a move-in-ready experience for the new homeowner. The main level offers a comfortable living/family room combination, beautifully appointed spaces, and a well-designed layout ideal for both everyday family living and entertaining. The open kitchen features a large island, modern appliances, and a convenient pantry. Upstairs, enjoy a spacious loft area along with 4 bedrooms and 4 bathrooms, including a primary suite with a walk-in closet. Additional features include a fireplace and a two-car attached garage. With its spacious layout, stylish finishes, and fully furnished first level included with the sale, this home offers exceptional comfort, functionality, and convenience for family living and entertaining.
Active
$699,999
1983 Kalis Street, Fairfield, CA 94533
4beds
2,536sqft
Single Family Residence
Built in 2020
2,840 Square Feet Lot
$696,500 Zestimate®
$276/sqft
$106/mo HOA
What's special
Spacious loft areaBeautifully appointed spacesFully furnished first levelOpen kitchenLarge islandStylish finishesSpacious layout
- 37 days
- 515
- 34
Zillow last checked:
Listing updated:
Listed by:
Susie Cole DRE #01453683 707-980-2817,
New City Realty 707-334-7900
Source: BAREIS,MLS#: 326076221 Originating MLS: Southern Solano County
Originating MLS: Southern Solano CountyFacts & features
Interior
Bedrooms & bathrooms
- Bedrooms: 4
- Bathrooms: 4
- Full bathrooms: 3
- 1/2 bathrooms: 1
Rooms
- Room types: Baths Other, Family Room, Kitchen, Laundry, Living Room, Loft, Master Bathroom, Master Bedroom, Office
Primary bedroom
- Features: Walk-In Closet(s)
- Level: Upper
Bedroom
- Level: Upper
Primary bathroom
- Features: Double Vanity, Shower Stall(s), Soaking Tub, Tile
Bathroom
- Features: Tub w/Shower Over
- Level: Main,Upper
Dining room
- Features: Dining/Living Combo
- Level: Main
Family room
- Level: Main
Kitchen
- Features: Kitchen Island, Other Counter, Pantry Closet
- Level: Main
Living room
- Level: Main
Heating
- Central, Fireplace(s)
Cooling
- Central Air
Appliances
- Included: Dishwasher, Ice Maker, Microwave
- Laundry: Ground Floor
Features
- Flooring: Carpet, Laminate, Tile
- Basement: None
- Number of fireplaces: 1
- Fireplace features: Family Room
Interior area
- Total structure area: 2,536
- Total interior livable area: 2,536 sqft
Property
Parking
- Total spaces: 4
- Parking features: Attached, Garage Door Opener, Garage Faces Front, Side By Side, Level
- Attached garage spaces: 2
Features
- Levels: Two
- Stories: 2
- Fencing: Back Yard,Fenced,Wood
Lot
- Size: 2,840 Square Feet
- Features: Landscape Front, Low Maintenance
Details
- Parcel number: 0038276070
- Special conditions: Offer As Is,Standard
Construction
Type & style
- Home type: SingleFamily
- Architectural style: Contemporary
- Property subtype: Single Family Residence
- Attached to another structure: Yes
Materials
- Foundation: Slab
- Roof: Tile
Condition
- Year built: 2020
Utilities & green energy
- Electric: 220 Volts, 220 Volts in Laundry
- Sewer: Public Sewer
- Water: Public
- Utilities for property: Public
Green energy
- Energy efficient items: Appliances
Community & HOA
Community
- Security: Double Strapped Water Heater, Fire Extinguisher, Smoke Detector(s)
HOA
- Has HOA: Yes
- Amenities included: Park, Playground
- Services included: Maintenance Structure, Trash
- HOA fee: $106 monthly
- HOA name: Homeowners Management Company
- HOA phone: 925-937-1011
Location
- Region: Fairfield
Financial & listing details
- Price per square foot: $276/sqft
- Tax assessed value: $598,850
- Date on market: 9/8/2026
- Road surface type: Paved
Estimated market value
$696,500
$662,000 - $731,000
$3,773/mo
Price history
| Date | Event | Price |
|---|---|---|
| 9/8/2026 | Listed for sale | $699,999+29%$276/sqft |
Source:  BAREIS #326076221 Report a problem BAREIS #326076221 Report a problem | ||
| 9/16/2020 | Sold | $542,500$214/sqft |
Source: Public Record Report a problem | ||
Public tax history
| Year | Property taxes | Tax assessment |
|---|---|---|
| 2026 | -- | $598,850 +2% |
| 2025 | $7,649 +0.4% | $587,109 +2% |
| 2024 | $7,621 +3.2% | $575,598 +2% |
| 2023 | $7,385 +1.6% | $564,312 +2% |
| 2022 | $7,267 +1.6% | $553,248 +2% |
| 2021 | $7,153 +609.4% | $542,400 +511.6% |
| 2020 | $1,008 +253.3% | $88,680 +262.3% |
| 2019 | $285 | $24,480 |
Find assessor info on the county website
Monthly payment
Est. payment
Payment breakdown
Explore the cost of this home by adjusting the details. Changes won't be saved.Climate risks
Neighborhood: 94533
Nearby schools
Schools provided by the listing agent
- District: Fairfield-Suisun
Source: BAREIS. This data may not be complete. We recommend contacting the local school district to confirm school assignments for this home.
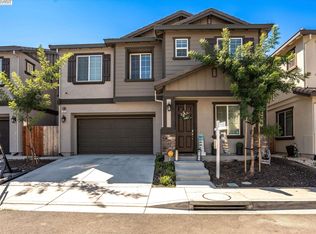
Similar homes
- $685,0004 bd3 ba2.5k sqft1328 Horizon Circle, Fairfield, CA 94533For Sale
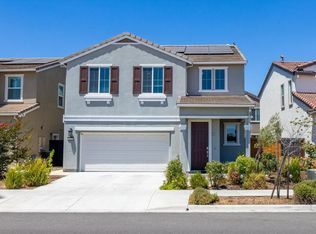 MLS ID #326043108, Asif Hassan, Realty One Group FOX. BAREIS
 - $749,0004 bd4 ba3k sqft5291 Carlson Ln, Fairfield, CA 94533For Sale
 MLS ID #41143319, Dominic Santoni. CCAR
 - $586,9903 bd2 ba2.1k sqft5864 Trailblaze Drive, Fairfield, CA 94533For Sale
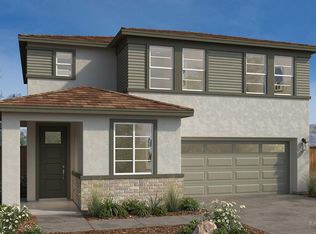 MLS ID #326084416, Lisa Celestino, KB Home. BAREIS
 - $--3 bd2 ba1.2k sqft1661 San Carlos St, Fairfield, CA 94533Auction
 Auction.com 2
