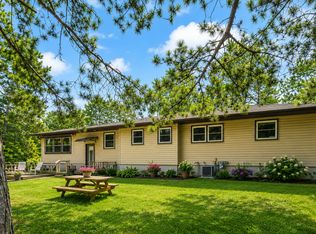
Nestled on nearly 40 acres, this country property blends vast views with mature hardwoods and a network of trails through the woods. The single-level home sits back from the road for privacy and features natural hardwood floors and an open kitchen centered around a large island. A den and a sitting room flank the kitchen, while a spacious living room with a gas fireplace provides a comfortable gathering space. The primary suite includes a full ensuite. Additional sleeping spaces are available in the lower level and in the barn.
Outside, enjoy an inground pool and two large 36 x 60 sheds for storage, workshop space, or barn-related needs. The 40-acre setting is ideal for a hobby or horse farm setup. The barn has been used as an event venue, offering potential income from weddings, graduations, and other group events. The barn also features a woodworking shop and a cozy man cave area.
This property is flexible and practical, with potential to adapt the dining room back to a second main-floor bedroom if desired. It offers peaceful, private living, hunting opportunities and significant outbuildings. A rare combination that you don’t want to miss!
Active
$995,000
1984 35th Ave, Osceola, WI 54020
1beds
1,895sqft
Single Family
Built in 1980
39.19 Acres Lot
$-- Zestimate®
$525/sqft
$-- HOA
What's special
- 48 days |
- 764 |
- 30 |
Likely to sell faster than
Zillow last checked:
Listing updated:
Listed by:
Kyle Hinrichs 651-485-5312,
RE/MAX Team 1 Realty,
Lois Hinrichs 651-303-5851
Source: NorthstarMLS as distributed by MLS GRID,MLS#: 7079997
Loading...
Facts & features
Interior
Bedrooms & bathrooms
- Bedrooms: 1
- Bathrooms: 2
- Full bathrooms: 2
Bedroom
- Level: Main
- Area: 182 Square Feet
- Dimensions: 14x13
Den
- Level: Main
- Area: 84 Square Feet
- Dimensions: 12x7
Dining room
- Level: Main
- Area: 143 Square Feet
- Dimensions: 13x11
Other
- Level: Lower
- Area: 189 Square Feet
- Dimensions: 21x9
Kitchen
- Level: Main
- Area: 238 Square Feet
- Dimensions: 17x14
Living room
- Level: Main
- Area: 506 Square Feet
- Dimensions: 23x22
Mud room
- Level: Main
- Area: 144 Square Feet
- Dimensions: 16x9
Sitting room
- Level: Main
- Area: 90 Square Feet
- Dimensions: 10x9
Heating
- Forced Air
Cooling
- Central Air
Appliances
- Included: Dishwasher, Microwave, Range, Refrigerator
- Laundry: Laundry Room
Features
- Basement: Full
- Number of fireplaces: 1
- Fireplace features: Gas, Living Room
Interior area
- Total structure area: 3,412
- Total interior livable area: 1,895 sqft
- Finished area above ground: 1,706
- Finished area below ground: 189
Property
Parking
- Total spaces: 2
- Parking features: Attached, Gravel
- Attached garage spaces: 2
- Details: Garage Dimensions (1)
Accessibility
- Accessibility features: None
Features
- Levels: One
- Stories: 1
- Patio & porch: Deck, Front Porch, Patio
- Has private pool: Yes
- Pool features: In Ground, Heated, Outdoor Pool
Lot
- Size: 39.19 Acres
- Dimensions: 1
- Features: Tree Coverage - Medium
Details
- Additional structures: Garage(s), Barn(s), Granary, Greenhouse, Shed(s), Milk House, Pole Building, Workshop, Storage Shed
- Foundation area: 1706
- Parcel number: 002013120000
- Zoning description: Residential-Single Family
Construction
Type & style
- Home type: SingleFamily
- Property subtype: Single Family
Materials
- Other
- Roof: Asphalt
Condition
- New construction: No
- Year built: 1980
Utilities & green energy
- Gas: Propane
- Sewer: Private Sewer
- Water: Well
Community & HOA
HOA
- Has HOA: No
Location
- Region: Osceola
Financial & listing details
- Price per square foot: $525/sqft
- Annual tax amount: $5,089
- Date on market: 5/24/2026
Estimated market value
Not available
Estimated sales range
Not available
$1,730/mo
Price history
| Date | Event | Price |
|---|---|---|
| 5/24/2026 | Listed for sale | $995,000$525/sqft |
Source:  NorthstarMLS as distributed by MLS GRID #7079997 Report a problem NorthstarMLS as distributed by MLS GRID #7079997 Report a problem | ||
Public tax history
Tax history is unavailable.
Monthly payment
Est. payment$--/mo
Payment breakdown
Explore the cost of this home by adjusting the details. Changes won't be saved.All calculations are estimates and provided by Zillow, Inc. for informational purposes only. Actual amounts may vary.
HOA fees may include property taxes on listings classified as Co-Ops. Contact the listing agent and/or owner for fee details.
Mortgage interest rates are dependent on a number of factors, including credit score, down payment, and repayment length. Interest rate data provided by Zillow Group Marketplace, Inc. as of 1/1/1970 from various mortgage lenders with which we have lead or other similar arrangements; the Estimated Payment is an average of those rates.
See how much you could borrow to make a competitive offer.
Climate risks
Neighborhood: 54020
Nearby schools
GreatSchools rating
- 8/10Osceola Intermediate SchoolGrades: 2-4Distance: 7.4 mi
- 9/10Osceola Middle SchoolGrades: 5-8Distance: 7.7 mi
- 5/10Osceola High SchoolGrades: 9-12Distance: 7.7 mi
- $499,500-- bd-- ba-- sqft1977 35th Ave, Osceola, WI 54020Off Market
- $488,600-- bd-- ba-- sqft1964B 35th Ave, Osceola, WI 54020Off Market
- $496,200-- bd-- ba-- sqft1966 35th Ave, Osceola, WI 54020Off Market
- $298,100-- bd-- ba-- sqft356 200th St, Osceola, WI 54020Off Market
- $460,1004 bd4 ba2.2k sqft1964A 35th Ave, Osceola, WI 54020Off Market
- $---- bd-- ba-- sqft1964 35th Ave #B, Osceola, WI 54020Off Market
- $391,300-- bd-- ba-- sqft2001 35th Ave, Osceola, WI 54020Off Market
- $565,500-- bd-- ba-- sqft2008 35th Ave, Osceola, WI 54020Off Market
A local agent can set up tours, give advice and negotiate with sellers.
Similar homes
- $525,0003 bd3 ba2.2k sqft2485 50th Ave, Osceola, WI 54020For Sale

 MLS ID #7101724, Tony Johnson ABR, RSPS, CRS, Edina Realty, Inc.. NorthstarMLS as distributed by MLS GRID
 - $965,0003 bd2 ba2.3k sqft66 206th St, New Richmond, WI 54017For Sale
 MLS ID #7097770, Jay Fletch, Edina Realty, Inc.. NorthstarMLS as distributed by MLS GRID
 - $995,0004 bd2 ba2.3k sqft917 Sunrise Beach Dr, Amery, WI 54001For Sale
 MLS ID #7040165, Tom Hartmann, Property Executives Realty. NorthstarMLS as distributed by MLS GRID
 - $759,0004 bd3 ba2k sqft619 Nokomis Dr, Osceola, WI 54020For Sale
 MLS ID #7073470, Katy Matzek, Keller Williams Premier Realty. NorthstarMLS as distributed by MLS GRID
 - $599,9002 bd2 ba1.4k sqft(Undisclosed Address), Star Prairie, WI 54026ActiveMLS ID #1598389, Jesse Penman. WIREX MLS
- $920,0003 bd2 ba2.6k sqft18335 Imperial Ave N, Forest Lake, MN 55025For SaleMLS ID #7036000, Dakotah Ingram, Edina Realty, Inc.. NorthstarMLS as distributed by MLS GRID
- $549,9004 bd2 ba2.2k sqft26463 Olinda Trl, Lindstrom, MN 55045For SaleMLS ID #7106297, Michael J. Smith, Real Estate Masters, Ltd.. NorthstarMLS as distributed by MLS GRID
- $599,9003 bd2 ba1.5k sqft450 Hill Ave, Star Prairie, WI 54026For SaleMLS ID #7032029, Melissa Wiegele, Coldwell Banker Realty. NorthstarMLS as distributed by MLS GRID
- $670,0003 bd3 ba2.2k sqft78 161st St, Star Prairie, WI 54026For SaleMLS ID #7082094, Adam Bast, Edina Realty, Inc.. NorthstarMLS as distributed by MLS GRID
- $799,9003 bd3 ba2k sqft171 30th St, Clear Lake, WI 54005For SaleMLS ID #7077485, Brian S Carlson, Chippewa Valley Real Estate, L. NorthstarMLS as distributed by MLS GRID
- $599,9004 bd3 ba2.3k sqft1049 200th St, Dresser, WI 54009For SaleMLS ID #7063955, Jen Rogness, Epique Realty. NorthstarMLS as distributed by MLS GRID
- $850,0004 bd3 ba2.2k sqft9040 152nd St N, Hugo, MN 55038For SaleMLS ID #7073376, Jonathan Kiernan, BRIX Real Estate. NorthstarMLS as distributed by MLS GRID
- $995,0004 bd2 ba2.4k sqft21760 Ideal Ave N, Forest Lake, MN 55025For SaleMLS ID #7095414, Moe Mossa, Savvy Avenue, LLC. NorthstarMLS as distributed by MLS GRID
- $670,0003 bd3 ba2.6k sqft209 30th St, Clear Lake, WI 54005For SaleMLS ID #7074923, Brenda Johnson ABR, PSA, RSPS, Edina Realty, Inc.. NorthstarMLS as distributed by MLS GRID
- $874,9003 bd2 ba1.7k sqft10400 Kismet Isle, Chisago City, MN 55013For SaleMLS ID #7036154, Cheryl Kempenich, Coldwell Banker Realty. NorthstarMLS as distributed by MLS GRID
- $549,9004 bd3 ba2.2k sqft563 170th Ave, Somerset, WI 54025For SaleMLS ID #7084518, The Leonhardt Team, Coldwell Banker Realty. NorthstarMLS as distributed by MLS GRID
- $765,0004 bd2 ba2.3k sqft783 McCutcheon Rd, Hudson, WI 54016For SaleMLS ID #7052388, Vorwald Hill Real Estate Team, Edina Realty, Inc.. NorthstarMLS as distributed by MLS GRID
- $549,9002 bd1 ba1.9k sqft21420 Lofton Ave N, Scandia, MN 55073For SaleMLS ID #7087616, Ross Patrick Brunfelt, Keller Williams Premier Realty. NorthstarMLS as distributed by MLS GRID
- $679,5003 bd3 ba2.2k sqft2284 100th St, New Richmond, WI 54017For SaleMLS ID #7084785, Leslie Boyea, Quorum Enterprises, Inc.. NorthstarMLS as distributed by MLS GRID
- $674,9003 bd2 ba1.6k sqft928 192nd Ave, New Richmond, WI 54017New ConstructionMLS ID #7106777, Johnson Home Group, Coldwell Banker Realty. NorthstarMLS as distributed by MLS GRID
- Wisconsin
- Polk County
- Osceola
- 54020
- 1984 35th Ave
Nearby cities
Nearby zip codes
Other Osceola Topics
