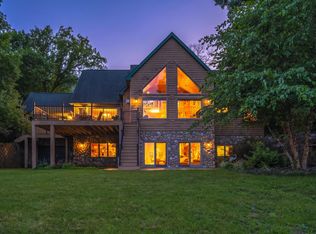
Private Country Retreat Near Lake Wapogasset with Joe Lake Frontage! Discover the potential of this 4+ bedroom home nestled on 12.39 picturesque acres of rolling, wooded land. Featuring a beautiful mix of mature trees and peaceful natural surroundings, this rural residential property offers privacy, space, and endless possibilities. Conveniently located just across from the newly renovated Sunrise Beach boat landing on Lake Wapogasset, you’ll enjoy easy access to boating, fishing, and all the recreational opportunities the lake has to offer. In addition, the property boasts 350+ feet of frontage on Joe Lake, providing a private setting for recreation, relaxation, and enjoying the outdoors right on your own land.
The home is currently configured as two separate living spaces, with a full upper and full lower unit—ideal for multi-generational living, rental income, or guest accommodations. With some updating, it could easily be converted back into a spacious single-family home to suit your needs. Whether you're looking for an investment opportunity, a renovation project, or a private retreat near the water, this property is full of potential.
Active
Price cut: $105K (6/19)
$995,000
917 Sunrise Beach Dr, Amery, WI 54001
4beds
2,304sqft
:
Get pre-qualified$6,343/mo
Single Family
Built in 1960
12.39 Acres Lot
$974,100 Zestimate®
$432/sqft
$-- HOA
What's special
Peaceful natural surroundings
- 139 days |
- 701 |
- 5 |
Zillow last checked:
Listing updated:
Listed by:
Tom Hartmann 715-222-1752,
Property Executives Realty
Source: NorthstarMLS as distributed by MLS GRID,MLS#: 7040165
Facts & features
Interior
Bedrooms & bathrooms
- Bedrooms: 4
- Bathrooms: 2
- Full bathrooms: 2
Bedroom
- Level: Main
- Area: 121 Square Feet
- Dimensions: 11x11
Bedroom 2
- Level: Main
- Area: 110 Square Feet
- Dimensions: 11x10
Bedroom 3
- Level: Main
- Area: 88 Square Feet
- Dimensions: 11x8
Bedroom 4
- Level: Lower
- Area: 143 Square Feet
- Dimensions: 13x11
Dining room
- Level: Main
- Area: 81 Square Feet
- Dimensions: 9x9
Foyer
- Level: Lower
- Area: 44 Square Feet
- Dimensions: 11x4
Kitchen
- Level: Main
- Area: 100 Square Feet
- Dimensions: 10x10
Kitchen
- Level: Lower
- Area: 256 Square Feet
- Dimensions: 16x16
Laundry
- Level: Main
- Area: 88 Square Feet
- Dimensions: 11x8
Laundry
- Level: Lower
- Area: 119 Square Feet
- Dimensions: 17x7
Living room
- Level: Main
- Area: 209 Square Feet
- Dimensions: 19x11
Living room
- Level: Lower
- Area: 154 Square Feet
- Dimensions: 14x11
Porch
- Level: Main
- Area: 420 Square Feet
- Dimensions: 20x21
Storage
- Level: Lower
- Area: 400 Square Feet
- Dimensions: 20x20
Heating
- Forced Air
Cooling
- Central Air
Appliances
- Included: Dishwasher, Dryer, Microwave, Range, Refrigerator, Washer
- Laundry: Lower Level, Main Level
Features
- Basement: Egress Window(s),Finished,Full,Walk-Out Access
- Has fireplace: No
Interior area
- Total structure area: 3,360
- Total interior livable area: 2,304 sqft
- Finished area above ground: 1,152
- Finished area below ground: 1,152
Property
Parking
- Total spaces: 1
- Parking features: Detached Garage
- Garage spaces: 1
- Details: Garage Dimensions (28x24)
Accessibility
- Accessibility features: None
Features
- Levels: Multi/Split
- Patio & porch: Enclosed, Porch
- Has view: Yes
- View description: Lake
- Has water view: Yes
- Water view: Lake
- Waterfront features: Lake View
- Frontage length: Water Frontage: 350
Lot
- Size: 12.39 Acres
- Dimensions: 830 x 800
- Features: Tree Coverage - Heavy
Details
- Foundation area: 1680
- Parcel number: 024002600000
- Zoning description: Residential-Single Family
Construction
Type & style
- Home type: SingleFamily
- Property subtype: Single Family
Materials
- Roof: Age Over 8 Years,Asphalt,Pitched
Condition
- New construction: No
- Year built: 1960
Utilities & green energy
- Gas: Natural Gas
- Sewer: City Sewer - In Street
- Water: Drilled
Community & HOA
HOA
- Has HOA: No
Location
- Region: Amery
Financial & listing details
- Price per square foot: $432/sqft
- Tax assessed value: $404,400
- Annual tax amount: $4,254
- Date on market: 3/22/2026
- Road surface type: Paved
Estimated market value
$974,100
$925,000 - $1.02M
$2,178/mo
Price history
| Date | Event | Price |
|---|---|---|
| 6/19/2026 | Price change | $995,000-9.5%$432/sqft |
Source:  NorthstarMLS as distributed by MLS GRID #7040165 Report a problem NorthstarMLS as distributed by MLS GRID #7040165 Report a problem | ||
| 3/26/2026 | Listed for sale | $1,100,000+2100%$477/sqft |
Source: NorthstarMLS as distributed by MLS GRID #7040165 Report a problem | ||
| 8/8/2024 | Sold | $50,000$22/sqft |
Source: Public Record Report a problem | ||
| 9/5/2023 | Listing removed | -- |
Source: Zillow Rentals Report a problem | ||
| 8/22/2023 | Listed for rent | $1,300$1/sqft |
Source: Zillow Rentals Report a problem | ||
Public tax history
| Year | Property taxes | Tax assessment |
|---|---|---|
| 2025 | $4,219 +10.1% | $374,700 -1% |
| 2024 | $3,832 +6.8% | $378,300 +105.3% |
| 2023 | $3,590 +10.8% | $184,300 |
| 2022 | $3,241 +8.7% | $184,300 |
| 2021 | $2,982 +35.8% | $184,300 |
| 2020 | $2,195 +9.5% | -- |
| 2019 | $2,004 -25.2% | -- |
| 2018 | $2,680 -8.3% | $184,300 |
| 2017 | $2,923 -3.3% | $184,300 -5.6% |
| 2016 | $3,024 -2.6% | $195,200 -5.6% |
| 2015 | $3,103 -19.4% | $206,700 -13.7% |
| 2013 | $3,851 +2.2% | $239,600 |
| 2012 | $3,768 +1.6% | $239,600 |
| 2011 | $3,709 -3.1% | $239,600 |
| 2010 | $3,827 -2.1% | $239,600 |
| 2009 | $3,908 | $239,600 |
Find assessor info on the county website
Monthly payment
Est. payment
Payment breakdown
Explore the cost of this home by adjusting the details. Changes won't be saved.Climate risks
Neighborhood: 54001
Nearby schools
GreatSchools rating
- 9/10Lien Elementary SchoolGrades: PK-3Distance: 5.1 mi
- 10/10Amery Middle SchoolGrades: 6-8Distance: 5.4 mi
- 4/10Amery High SchoolGrades: 9-12Distance: 5.3 mi
- $32,400-- bd-- ba-- sqft905 Sunrise Beach Dr, Amery, WI 54001Off Market
- $60,200-- bd-- ba-- sqft904 Sunrise Beach Dr, Amery, WI 54001Off Market
- $656,700-- bd-- ba-- sqft914 Sunrise Beach Dr, Amery, WI 54001Off Market
- $639,3004 bd2 ba2.4k sqft914 Sunrise Beach, Amery, WI 54001Off Market
- $585,700-- bd-- ba-- sqft904A Sunrise Beach Dr, Amery, WI 54001Off Market
- $768,3004 bd3 ba2.3k sqft912 Sunrise Beach Dr, Amery, WI 54001Off Market
- $1,029,900-- bd-- ba-- sqft916 Sunrise Beach Dr, Amery, WI 54001Off Market
- $686,100-- bd-- ba-- sqft904 Sunrise Beach Dr, Amery, WI 54001Off Market
A local agent can set up tours, give advice and negotiate with sellers.
A local lender can help you make sure your offer is ready when you are.
Similar homes
- $850,0004 bd3 ba3.4k sqft654 115th St, Amery, WI 54001For Sale

 MLS ID #7103793, Ryan M. Hanson, Lake Life Realty Inc.. NorthstarMLS as distributed by MLS GRID
 - $498,0003 bd3 ba2.3k sqft1048 85th Ave, Amery, WI 54001For Sale
 MLS ID #7099416, Tony Johnson ABR, RSPS, CRS, Edina Realty, Inc.. NorthstarMLS as distributed by MLS GRID
 - $989,0004 bd4 ba3.4k sqft1898 60th Ave, Osceola, WI 54020For Sale
 MLS ID #7113030, Wanda Wickenhauser, White Oaks Real Estate, LLC. NorthstarMLS as distributed by MLS GRID
 - $577,0003 bd2 ba2.3k sqft976 State Road 46, Amery, WI 54001For Sale
 MLS ID #7046965, Kyle Hinrichs, RE/MAX Team 1 Realty. NorthstarMLS as distributed by MLS GRID
 - $649,9004 bd2 ba2.5k sqft1958 238th St, Saint Croix Falls, WI 54024For SaleMLS ID #7120608, Alena Behr, Keller Williams Integrity WI/MN. NorthstarMLS as distributed by MLS GRID
- $1,300,0003 bd3 ba2.6k sqft1130 20th Ave, Deer Park, WI 54007For SaleMLS ID #7122648, Gwen Anderson, EXP Realty, LLC. NorthstarMLS as distributed by MLS GRID
- $600,0004 bd3 ba2.8k sqft1729 N Bear Lake Dr, Dresser, WI 54009For SaleMLS ID #7080782, Trish Needham-Barnes, Keller Williams Classic Realty. NorthstarMLS as distributed by MLS GRID
- $775,0004 bd2 ba2.9k sqft2161 Goose Lake Rd, New Richmond, WI 54017For SaleMLS ID #7111267, Amy J. McCune, Realty ONE Group SIMPLIFIED. NorthstarMLS as distributed by MLS GRID
- $949,9003 bd4 ba2.8k sqft400 Hill Ave, Star Prairie, WI 54026For SaleMLS ID #7032444, Melissa Wiegele, Coldwell Banker Realty. NorthstarMLS as distributed by MLS GRID
- $539,0003 bd3 ba2.8k sqft1304 64th St, Turtle Lake, WI 54889For SaleMLS ID #7102024, Mark W Carlson, Edina Realty, Inc.. NorthstarMLS as distributed by MLS GRID
- $1,100,0004 bd4 ba2.9k sqft1010 Spring St, Somerset, WI 54025For SaleMLS ID #7120128, Amy J. McCune, Realty ONE Group SIMPLIFIED. NorthstarMLS as distributed by MLS GRID
- $675,0004 bd2 ba2.6k sqft2180 E Bone Lake Ln, Luck, WI 54853For SaleMLS ID #7108980, James L. Walker, GRI, Coldwell Banker Realty. NorthstarMLS as distributed by MLS GRID
- $539,9002 bd3 ba2.8k sqft722 Old Highway 8, Saint Croix Falls, WI 54024For SaleMLS ID #7121864, Jena R Paquette, Saphire Realty. NorthstarMLS as distributed by MLS GRID
- $799,0002 bd2 ba1.4k sqft2225 Sunnyside Ln, Luck, WI 54853For SaleMLS ID #7046565, Laurie A. Dick, Real Broker, LLC. NorthstarMLS as distributed by MLS GRID
- $759,0004 bd3 ba2k sqft619 Nokomis Dr, Osceola, WI 54020For SaleMLS ID #7073470, Katy Matzek, Keller Williams Premier Realty. NorthstarMLS as distributed by MLS GRID
- $549,9004 bd2 ba2.2k sqft26463 Olinda Trl, Lindstrom, MN 55045For SaleMLS ID #7106297, Michael J. Smith, Real Estate Masters, Ltd.. NorthstarMLS as distributed by MLS GRID
- $850,0005 bd3 ba3.4k sqft1615 162nd St, Centuria, WI 54824For SaleMLS ID #7106500, Nikki Ritter, RE/MAX Advantage Plus. NorthstarMLS as distributed by MLS GRID
- $675,0004 bd2 ba2k sqft671 210th Ave, Balsam Lake, WI 54810For SaleMLS ID #7112948, Monica Schafer, RE/MAX Results. NorthstarMLS as distributed by MLS GRID
- $670,0003 bd3 ba2.2k sqft78 161st St, Star Prairie, WI 54026For SaleMLS ID #7082094, Adam Bast, Edina Realty, Inc.. NorthstarMLS as distributed by MLS GRID
- $669,0003 bd2 ba2.4k sqft2008 100th St, Somerset, WI 54025For SaleMLS ID #7099668, Leslie Boyea, Quorum Enterprises, Inc.. NorthstarMLS as distributed by MLS GRID
