Custom built new construction with main level living on a hard-to-find 5+ acre lot with no covenants! This ranch-style home offers 3 bedrooms, 2 bathrooms, a covered deck, walkout lower level, and 1,627 finished square feet. The elevated setting provides beautiful West-facing country views and plenty of room to enjoy the outdoors. Inside, you'll find quality finishes throughout including granite countertops in the kitchen and bathrooms, upgraded laminate wood flooring, vaulted ceilings, stainless steel appliances, a gas fireplace, walk-in closets, a built-in bench, and a spacious insulated and sheet-rocked 3-car garage. The unfinished walkout lower level is filled with natural light and offers excellent potential to add two additional bedrooms, a full bathroom, family room, wet bar, and ample storage. If you've been searching for new construction with acreage, privacy, and the freedom of no restrictive covenants, this property is one you won't want to miss. Plus the quick access to the Twin Cities, Stillwater, Hudson, and New Richmond make this location tough to beat!
Active with contingency
$674,900
928 192nd Ave, New Richmond, WI 54017
3beds
1,627sqft
:
Get pre-qualified$5,054/mo
Single Family
Built in 2026
5.01 Acres Lot
$673,700 Zestimate®
$415/sqft
$-- HOA
What's special
Gas fireplaceBeautiful west-facing country viewsQuality finishes throughoutBuilt-in benchVaulted ceilingsMain level livingCovered deck
- 14 days |
- 638 |
- 48 |
Zillow last checked:
Listing updated:
Listed by:
Johnson Home Group 612-269-8073,
Coldwell Banker Realty
Source: NorthstarMLS as distributed by MLS GRID,MLS#: 7106777
Facts & features
Interior
Bedrooms & bathrooms
- Bedrooms: 3
- Bathrooms: 2
- Full bathrooms: 1
- 3/4 bathrooms: 1
Bedroom
- Level: Main
- Area: 208 Square Feet
- Dimensions: 16x13
Bedroom 2
- Level: Main
- Area: 132 Square Feet
- Dimensions: 12x11
Bedroom 3
- Level: Main
- Area: 143 Square Feet
- Dimensions: 13x11
Deck
- Level: Main
- Area: 140 Square Feet
- Dimensions: 14x10
Dining room
- Level: Main
- Area: 121 Square Feet
- Dimensions: 11x11
Foyer
- Level: Main
- Area: 63 Square Feet
- Dimensions: 9x7
Kitchen
- Level: Main
- Area: 168 Square Feet
- Dimensions: 14x12
Laundry
- Level: Main
- Area: 88 Square Feet
- Dimensions: 11x8
Living room
- Level: Main
- Area: 300 Square Feet
- Dimensions: 20x15
Heating
- Forced Air
Cooling
- Central Air
Appliances
- Included: Dishwasher, Microwave, Range, Refrigerator, Stainless Steel Appliance(s)
- Laundry: Electric Dryer Hookup, Main Level, Washer Hookup
Features
- Basement: Daylight,Drain Tiled,Egress Window(s),Full,Storage Space,Sump Basket,Unfinished,Walk-Out Access
- Number of fireplaces: 1
- Fireplace features: Gas, Living Room
Interior area
- Total structure area: 3,254
- Total interior livable area: 1,627 sqft
- Finished area above ground: 1,627
- Finished area below ground: 0
Property
Parking
- Total spaces: 3
- Parking features: Attached, Gravel, Garage Door Opener, Insulated Garage
- Attached garage spaces: 3
- Has uncovered spaces: Yes
- Details: Garage Dimensions (37x26), Garage Door Height (8), Garage Door Width (16)
Accessibility
- Accessibility features: None
Features
- Levels: One
- Stories: 1
- Patio & porch: Composite Decking, Covered, Deck, Front Porch
- Pool features: None
- Fencing: None
Lot
- Size: 5.01 Acres
- Dimensions: 348 x 627 x 414 x 572
- Features: Corner Lot, Tree Coverage - Heavy, Tree Coverage - Medium
- Topography: Walkout
Details
- Foundation area: 1627
- Parcel number: 038111920450
- Zoning description: Residential-Single Family
- Wooded area: 130680
Construction
Type & style
- Home type: SingleFamily
- Property subtype: Single Family
Materials
- Roof: Architectural Shingle,Pitched
Condition
- New construction: Yes
- Year built: 2026
Details
- Builder name: FRANKLINS CARPENTRY
Utilities & green energy
- Electric: Circuit Breakers, 200+ Amp Service
- Gas: Propane
- Sewer: Private Sewer, Tank with Drainage Field
- Water: Drilled, Well
Community & HOA
HOA
- Has HOA: No
Location
- Region: New Richmond
Financial & listing details
- Price per square foot: $415/sqft
- Annual tax amount: $800
- Date on market: 7/10/2026
- Date available: 08/31/2026
Estimated market value
$673,700
$640,000 - $707,000
$2,252/mo
Price history
| Date | Event | Price |
|---|---|---|
| 7/10/2026 | Listed for sale | $674,900$415/sqft |
Source:  NorthstarMLS as distributed by MLS GRID #7106777 Report a problem NorthstarMLS as distributed by MLS GRID #7106777 Report a problem | ||
Public tax history
Tax history is unavailable.
Monthly payment
Est. payment
Payment breakdown
Explore the cost of this home by adjusting the details. Changes won't be saved.Climate risks
Neighborhood: 54017
Nearby schools
GreatSchools rating
- 8/10Somerset Middle SchoolGrades: 5-8Distance: 3.2 mi
- 4/10Somerset High SchoolGrades: 9-12Distance: 3.3 mi
- 6/10Somerset Elementary SchoolGrades: PK-4Distance: 3.5 mi
- $181,800-- bd-- ba-- sqft1933 93rd St, Somerset, WI 54025Sold
- $149,400-- bd-- ba-- sqft925 192nd Ave, New Richmond, WI 54017Off Market
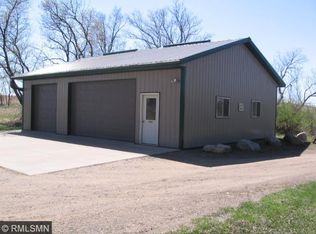
- $453,200-- bd-- ba-- sqft925 192nd Ave, New Richmond, WI 54017Off Market
- $606,300-- bd-- ba-- sqft933 192nd Ave, New Richmond, WI 54017Off Market
- $445,100-- bd-- ba-- sqft1937 93rd St, Somerset, WI 54025Off Market
- $676,600-- bd-- ba-- sqft940 192nd Ave, New Richmond, WI 54017Off Market
- $323,800-- bd-- ba-- sqft941 192nd Ave, New Richmond, WI 54017Off Market
- $521,600-- bd-- ba-- sqft1947 93rd St, Somerset, WI 54025Off Market
A local agent can set up tours, give advice and negotiate with sellers.
Similar homes
- $680,0003 bd2 ba1.8k sqft995 152nd Ave, New Richmond, WI 54017New Construction

 MLS ID #7091157, Jen Holland, Property Executives Realty. NorthstarMLS as distributed by MLS GRID
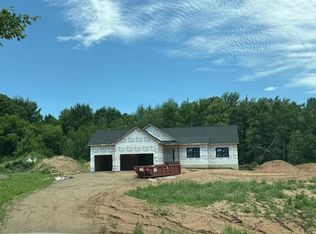
 - $635,0003 bd2 ba1.7k sqft2189 94th St, Somerset, WI 54025New Construction
 MLS ID #7091330, Jen Holland, Property Executives Realty. NorthstarMLS as distributed by MLS GRID
 - $725,0003 bd2 ba1.8k sqft1483 48th St, Somerset, WI 54025New Construction
 MLS ID #7091132, Jen Holland, Property Executives Realty. NorthstarMLS as distributed by MLS GRID
 - $549,9004 bd3 ba2.3k sqft1457 Otter Way, New Richmond, WI 54017New Construction
 MLS ID #7109309, Travis L. Colsen, RE/MAX Advantage Plus. NorthstarMLS as distributed by MLS GRID
 - $399,0003 bd2 ba1.3k sqft1469 142nd St, New Richmond, WI 54017For SaleMLS ID #7097980, Nicholas Wilson, Applegate Inc. NorthstarMLS as distributed by MLS GRID
- $534,9003 bd3 ba1.8k sqft1362 Wisteria Ln, New Richmond, WI 54017New ConstructionCreative Homes
- $685,0003 bd2 ba1.5k sqft363 Candy Ln, Kinnickinnic Township, WI 54022New ConstructionMLS ID #7103261, Leslie Boyea, Quorum Enterprises, Inc.. NorthstarMLS as distributed by MLS GRID
- $399,9002 bd2 ba1.2k sqft488 Gopher Ct, New Richmond, WI 54017For SaleMLS ID #7111155, Jonathan K. Lindstrom, RE/MAX Professionals. NorthstarMLS as distributed by MLS GRID
- $474,9003 bd2 ba1.6k sqft1239 Trail Way, New Richmond, WI 54017New ConstructionNorthstarMLS as distributed by MLS GRID
- $400,0002 bd2 ba1.5k sqft1001 Turner Ln, New Richmond, WI 54017For SaleMLS ID #7110530, Brian R. Beaubien, Edina Realty, Inc.. NorthstarMLS as distributed by MLS GRID
- $425,0003 bd2 ba1.6k sqft1319 Violet St, New Richmond, WI 54017For SaleMLS ID #7098116, Meghan Elise Porter, Real Broker LLC. NorthstarMLS as distributed by MLS GRID
- $439,9003 bd2 ba1.5k sqft1780 Bobcat Way, New Richmond, WI 54017New ConstructionMLS ID #7105034, Amy Teal, JPW Realty. NorthstarMLS as distributed by MLS GRID
- $348,5002 bd2 ba1.4k sqft1232 Naser Way, New Richmond, WI 54017For SaleMLS ID #7104800, Brian R. Beaubien, Edina Realty, Inc.. NorthstarMLS as distributed by MLS GRID
- $489,9002 bd2 ba1.9k sqft608 Grouse Way, New Richmond, WI 54017New ConstructionMLS ID #7105107, Amy Teal, JPW Realty. NorthstarMLS as distributed by MLS GRID
- from $499,0003 bd2 ba1.9k sqftThe Stonewood Plan, Fox Run, New Richmond, WI 54017New ConstructionJP Brooks
- from $439,9003 bd3 ba1.6k sqftNora Plan, The Creek at Gloverdale, New Richmond, WI 54017New ConstructionCreative Homes
- $419,9003 bd2 ba1.5k sqft480 Coyote Way, New Richmond, WI 54017New ConstructionMLS ID #7009710, Melissa Wiegele, Coldwell Banker Realty. NorthstarMLS as distributed by MLS GRID
- $635,3402 bd2 ba1.4k sqftLOT 20 153rd St, Hammond, WI 54015For SaleMLS ID #7044500, Steele Brothers, Edina Realty, Inc.. NorthstarMLS as distributed by MLS GRID
- $424,9004 bd3 ba2.1k sqft314 Aspen Dr, Somerset, WI 54025For SaleMLS ID #7106411, Amy Tompkins, Pemberton RE. NorthstarMLS as distributed by MLS GRID
- $400,0003 bd2 ba1.5k sqft334 Cypress St, Somerset, WI 54025For SaleMLS ID #7094491, Lana Cook, Coldwell Banker Realty. NorthstarMLS as distributed by MLS GRID
