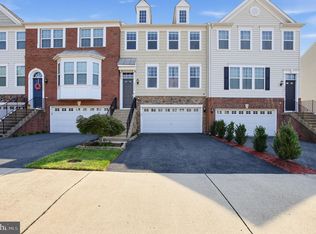
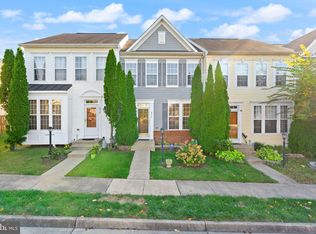
Beautifully Renovated 3-Bedroom, 2.5-Bathroom Home for Rent (Available Nov 1st)
Located in the desirable Winslow Chase community, this beautifully renovated home offers convenient access to major commuter routes, Potomac Mills, local shopping, and Prince William County schools, with the middle school within walking distance.
The home features 3 bedrooms, 2 full bathrooms, and 1 half bathroom, with luxury vinyl flooring, carpet, renovated bathrooms with modern vanities and granite vanity tops, recessed lighting, ceiling fans, and stainless steel kitchen appliances. The kitchen features updated cabinets and countertops, along with a breakfast area. The open floor plan combines the dining and living areas for comfortable everyday living.
Enjoy the exterior deck with handrails, perfect for relaxing outdoors. The spacious primary suite includes an attached renovated bathroom.
Additional Features:
* Heating: Electric heat pump
* Cooling: Central air conditioning
* Appliances: Microwave, refrigerator, built-in range, dishwasher, Washer/dryer
* Parking: 2 assigned parking spaces, plus visitor parking
* Flooring: Luxury vinyl and carpet
Application & Screening:
Applications will be reviewed using consistent rental criteria, including income, credit, rental history, and background information. All applicants must meet the property's qualification requirements.
Please note: The basement is not included in the rental and is reserved for the property owner/manager. However, the washer and dryer are located in the basement and will be accessible for tenant use. Tenants will have access to the 3 bedrooms, 2.5 bathrooms, designated living areas, and the washer and dryer in the basement. Contact for additional information or to schedule a viewing.
12-month lease minimum; 24-month lease preferred and available for qualified applicants. Security deposit: First month's rent. Tenant will be responsible for utilities. Available November 1st, 2026. Showings are by appointment with advance notice.
Townhouse for rent
Townhouse
Available Sun Nov 1 2026
No pets
Air conditioner, central air
In unit laundry
Off street parking
Heat pump
What's special
Luxury vinyl flooringRecessed lightingCeiling fansBeautifully renovated homeBreakfast areaStainless steel kitchen appliancesUpdated cabinets and countertops
- 4 days |
- -- |
- -- |
Zillow last checked:
Listing updated:
Travel times
Facts & features
Interior
Bedrooms & bathrooms
- Bedrooms: 3
- Bathrooms: 3
- Full bathrooms: 2
- 1/2 bathrooms: 1
Heating
- Heat Pump
Cooling
- Air Conditioner, Central Air
Appliances
- Included: Dishwasher, Dryer, Microwave Oven, Oven, Refrigerator, Washer
- Laundry: In Unit
Features
- Flooring: Carpet, Hardwood
Interior area
- Total interior livable area: 1,582 sqft
Property
Parking
- Parking features: Off Street
- Details: Contact manager
Features
- Patio & porch: Patio
Details
- Parcel number: 8391322285
Construction
Type & style
- Home type: Townhouse
- Property subtype: Townhouse
Building
Management
- Pets allowed: No
Community & HOA
Location
- Region: Woodbridge
Financial & listing details
- Lease term: 1 Year
Nearby apartments for rent

Price history
| Date | Event | Price |
|---|---|---|
| 10/13/2026 | Listed for rent | $2,600+44.8%$2/sqft |
Source: Zillow Rentals Report a problem | ||
| 7/17/2024 | Sold | $440,000$278/sqft |
Source:  Bright MLS #VAPW2069510 Report a problem Bright MLS #VAPW2069510 Report a problem | ||
| 6/23/2024 | Contingent | $440,000-0.4%$278/sqft |
Source: Bright MLS #VAPW2069510 Report a problem | ||
| 6/21/2024 | Price change | $441,900-1%$279/sqft |
Source: Bright MLS #VAPW2069510 Report a problem | ||
| 6/17/2024 | Price change | $446,500-0.8%$282/sqft |
Source: Bright MLS #VAPW2069510 Report a problem | ||
| 6/10/2024 | Price change | $449,900-1.1%$284/sqft |
Source: Bright MLS #VAPW2069510 Report a problem | ||
| 6/5/2024 | Price change | $454,900-0.6%$288/sqft |
Source: Bright MLS #VAPW2069510 Report a problem | ||
| 6/1/2024 | Listed for sale | $457,500+10.5%$289/sqft |
Source: Bright MLS #VAPW2069510 Report a problem | ||
| 5/2/2024 | Listing removed | -- |
Source: Bright MLS #VAPW2069510 Report a problem | ||
| 5/1/2024 | Listed for sale | $414,000+236.6%$262/sqft |
Source: Bright MLS #VAPW2069510 Report a problem | ||
| 7/3/2019 | Listing removed | $1,795$1/sqft |
Source: MacDoc Property Management Report a problem | ||
| 4/29/2019 | Listed for rent | $1,795+19.7%$1/sqft |
Source: MacDoc Property Management Report a problem | ||
| 3/26/2013 | Listing removed | $1,500$1/sqft |
Source: Prudential PenFed Realty #PW8032776 Report a problem | ||
| 3/19/2013 | Listed for rent | $1,500$1/sqft |
Source: Prudential PenFed Realty #PW8032776 Report a problem | ||
| 3/25/2009 | Sold | $123,000+17.1%$78/sqft |
Source: Public Record Report a problem | ||
| 4/1/1999 | Sold | $105,000$66/sqft |
Source: Public Record Report a problem | ||