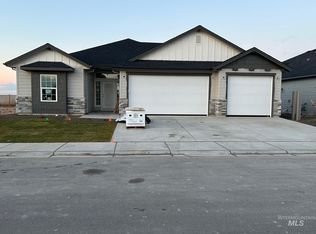
Split bedroom floor plan the Cottonwood by Pioneer Homes with 10' high x 12' wide boat/toy/camper bay! In this turnkey home you will find luxury vinyl plank flooring, designer title in the bathrooms, spacious laundry room with sink and mud bench. The kitchen offers you quartz counters, a 5-burner gas cooktop, under cabinet lighting, soft close & dovetail cabinetry, multiple storage options, designer lighting, open to a dining area & the great room with gas fireplace to cozy up to in the winter. Plenty of natural light is provided in this home, you will love the large, covered patio, great for entertaining. All quartz & tile surfaces in this home, huge master walk in shower with all Moen plumbing fixtures throughout. Fully finished, painted & insulated garage with garage door openers, full rain gutters AND they are tied out to take water away from your home & crawl space. Fully landscaped, full sprinklers and fully fenced.
Pending
$599,000
1987 W Ibis Dr, Nampa, ID 83686
3beds
2baths
1,813sqft
:
Get pre-qualified$3,676/mo
Single Family Residence
Built in 2026
0.26 Acres Lot
$-- Zestimate®
$330/sqft
$50/mo HOA
What's special
- 5 days |
- 8 |
- 1 |
Zillow last checked:
Listing updated:
Listed by:
Teresa Needs Main:208-466-7821,
Brandt Agency
Source: IMLS,MLS#: 98994682
Facts & features
Interior
Bedrooms & bathrooms
- Bedrooms: 3
- Bathrooms: 2
- Main level bathrooms: 2
- Main level bedrooms: 3
Primary bedroom
- Level: Main
- Area: 224
- Dimensions: 14 x 16
Bedroom 2
- Level: Main
- Area: 156
- Dimensions: 12 x 13
Bedroom 3
- Level: Main
- Area: 154
- Dimensions: 11 x 14
Kitchen
- Level: Main
- Area: 238
- Dimensions: 14 x 17
Heating
- Forced Air, Natural Gas
Cooling
- Central Air
Appliances
- Included: Gas Water Heater, Tank Water Heater, Dishwasher, Disposal, Microwave, Oven/Range Freestanding, Gas Range
Features
- Bath-Master, Bed-Master Main Level, Split Bedroom, Great Room, Double Vanity, Central Vacuum Plumbed, Walk-In Closet(s), Breakfast Bar, Pantry, Kitchen Island, Quartz Counters, Number of Baths Main Level: 2
- Flooring: Tile, Carpet
- Has basement: No
- Number of fireplaces: 1
- Fireplace features: One, Gas
Interior area
- Total structure area: 1,813
- Total interior livable area: 1,813 sqft
- Finished area above ground: 1,813
- Finished area below ground: 0
Property
Parking
- Total spaces: 3
- Parking features: Attached, Driveway
- Attached garage spaces: 3
- Has uncovered spaces: Yes
Features
- Levels: One
- Patio & porch: Covered Patio/Deck
- Fencing: Full,Vinyl
Lot
- Size: 0.26 Acres
- Features: 10000 SF - .49 AC, Sidewalks, Auto Sprinkler System, Full Sprinkler System, Pressurized Irrigation Sprinkler System
Details
- Parcel number: R2930121300
Construction
Type & style
- Home type: SingleFamily
- Property subtype: Single Family Residence
Materials
- Frame, Stone, HardiPlank Type
- Foundation: Crawl Space
- Roof: Architectural Style
Condition
- New Construction
- New construction: Yes
- Year built: 2026
Details
- Builder name: Pioneer Homes, Inc.
Utilities & green energy
- Water: Public
- Utilities for property: Sewer Connected
Community & HOA
Community
- Subdivision: Heron Ridge
HOA
- Has HOA: Yes
- HOA fee: $600 annually
Location
- Region: Nampa
Financial & listing details
- Price per square foot: $330/sqft
- Tax assessed value: $146,900
- Annual tax amount: $981
- Date on market: 7/21/2026
- Listing terms: Cash,Conventional,FHA,VA Loan
- Ownership: Fee Simple
- Road surface type: Paved
Estimated market value
Not available
Estimated sales range
Not available
Not available
Price history
Price history is unavailable.
Public tax history
| Year | Property taxes | Tax assessment |
|---|---|---|
| 2025 | $981 +2.8% | $146,900 +10% |
| 2024 | $955 | $133,500 |
Find assessor info on the county website
Monthly payment
Est. payment
Payment breakdown
Explore the cost of this home by adjusting the details. Changes won't be saved.Climate risks
Neighborhood: 83686
Nearby schools
GreatSchools rating
- 8/10Lake Ridge Elementary SchoolGrades: PK-5Distance: 1.7 mi
- 4/10South Middle SchoolGrades: 6-8Distance: 1.5 mi
- 4/10Skyview High SchoolGrades: 9-12Distance: 2.4 mi
Schools provided by the listing agent
- Elementary: Owyhee
- Middle: South Middle (Nampa)
- High: Skyview
- District: Nampa School District #131
Source: IMLS. This data may not be complete. We recommend contacting the local school district to confirm school assignments for this home.
- $--3 bd2 ba2k sqft1969 W Ibis Dr, Nampa, ID 83686Sold

- $153,3003 bd2 ba2k sqft1969 W Ibis Dr, Nampa, ID 83686Off Market
- $143,400-- bd-- ba-- sqft2005 W Ibis Dr, Nampa, ID 83686Off Market
- $--3 bd2 ba1.6k sqft1968 W Ibis Dr, Nampa, ID 83686Sold
- $161,900-- bd-- ba-- sqft1951 W Ibis Dr, Nampa, ID 83686Off Market
- $139,700-- bd-- ba-- sqft2023 W Ibis Dr, Nampa, ID 83686Off Market
- $--3 bd2 ba1.9k sqft1988 W Bittern St, Nampa, ID 83686Sold
- $135,700-- bd-- ba-- sqft1988 W Bittern St, Nampa, ID 83686Off Market
A local agent can set up tours, give advice and negotiate with sellers.
Similar homes
- $--3 bd2 ba2.2k sqft944 W Locust Ln, Nampa, ID 83686Auction
 Auction.com 2
 - $564,9003 bd2 ba1.9k sqft2349 S Tucson Ave, Nampa, ID 83686Active
 MLS ID #98994109, Jennifer Moramarco, Silvercreek Realty Group. IMLS
 - $590,0003 bd2 ba2.2k sqft1020 Augusta Dr, Nampa, ID 83686Active
 MLS ID #98994448, Laura Vaillancourt, Homes of Idaho. IMLS
 - $585,0004 bd4 ba2.3k sqft915 S Camas St, Nampa, ID 83686Active
 MLS ID #98993518, Mari Churchill, JPAR Live Local. IMLS
 - $585,0004 bd3 ba2.3k sqft836 San Francisco Pl, Nampa, ID 83686ActiveMLS ID #98989688, Jonathan Long, Rise Realty, LLC. IMLS
- $560,0003 bd2 ba2k sqft12306 S Carriage Hill Way, Nampa, ID 83686ActiveMLS ID #98992543, Todd Macdonald, Silvercreek Realty Group. IMLS
- $665,9004 bd3 ba2.2k sqft1537 W Tenzing St, Nampa, ID 83686ActiveMLS ID #98992583, Randy Ragsac, Silvercreek Realty Group. IMLS
- $514,9003 bd3 ba1.7k sqft3302 S Midland Blvd, Nampa, ID 83686ActiveMLS ID #98994117, Trayce Ghislain, Silvercreek Realty Group. IMLS
- $579,0003 bd2 ba2.3k sqft11116 W Brett Dr, Nampa, ID 83686ActiveMLS ID #98986131, Chade Leavitt, Amherst Madison. IMLS
- $549,9003 bd2 ba1.9k sqft1971 W Bittern St, Nampa, ID 83686ActiveMLS ID #98989589, Craig Clapier, Brandt Agency. IMLS
- $--4 bd2 ba1.8k sqft13155 S Wind River Ave, Nampa, ID 83686AuctionAuction.com 2
- $540,0003 bd2 ba1.8k sqft2391 S Kren Ave, Nampa, ID 83686ActiveMLS ID #98992119, Stacie Harvey, Homes of Idaho-Newell Realty Group. IMLS
- $479,9003 bd2 ba1.9k sqft719 W Arbor Pointe Way, Nampa, ID 83686NewMLS ID #98995308, Carissa Pinnix, THG Real Estate. IMLS
- $--3 bd2 ba2k sqft846 W Dallan Woods Way, Nampa, ID 83686AuctionAuction.com 2
- $549,9003 bd2 ba2.1k sqft12876 S Salorgne Way, Nampa, ID 83686ActiveMLS ID #98992867, Becky Schiebout, Finding 43 Real Estate. IMLS
- $464,9993 bd2 ba1.9k sqft829 W Mountain Ash Loop, Nampa, ID 83686ActiveMLS ID #98994950, Kim Mitchell, Silvercreek Realty Group. IMLS
- $600,0003 bd3 ba2.5k sqft3707 S Edgeview Dr, Nampa, ID 83686ActiveMLS ID #98990183, Brandon Rogers, Keller Williams Realty Boise. IMLS
- $515,0003 bd2 ba1.9k sqft1106 S Spring Valley Dr, Nampa, ID 83686ActiveMLS ID #98993560, Malinda Karpowitz, Homes of Idaho-Newell Realty Group. IMLS
- $559,0003 bd3 ba2.4k sqft12787 S Farrara Way, Nampa, ID 83686ActiveMLS ID #98994988, Denise Ferrari, Boise Premier Real Estate. IMLS
- $599,9903 bd2 ba2.3k sqft12643 S Teano Ave, Nampa, ID 83686ActiveMLS ID #98987526, Christopher Norris, Sweet Group Realty. IMLS
