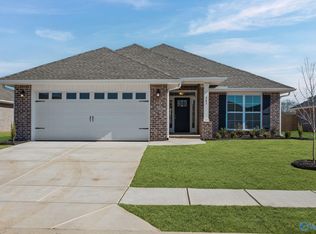
Welcome Home! This beautifully maintained home offers an inviting open floor plan with impressive 10' ceilings in the living areas, creating a bright and spacious feeling. LVP flooring flows throughout the main living areas, with cozy carpet in the bedrooms. The LR features an electric fireplace, adding warmth and ambiance without the hassle of a traditional fireplace. Step outside into your own private oasis, complete with covered and open patio - perfect for relaxing and entertaining. Start your morning with a cup of coffee on the charming covered front porch. With its modern finishes, thoughtful layout and inviting outdoors, this home is truly move-in ready and waiting for you!
For sale
$299,900
19876 Redhawk Dr, Athens, AL 35611
4beds
1,871sqft
Single Family Residence
Built in 2024
8,400 Square Feet Lot
$-- Zestimate®
$160/sqft
$33/mo HOA
What's special
Covered and open patioThoughtful layoutInviting open floor planPrivate oasisInviting outdoorsModern finishesBright and spacious feeling
- 3 days |
- 87 |
- 11 |
Likely to sell faster than
Zillow last checked:
Listing updated:
Listed by:
Ginna Chittam 256-777-3300,
Impact Real Estate Group
Source: ValleyMLS,MLS#: 21927069
Facts & features
Interior
Bedrooms & bathrooms
- Bedrooms: 4
- Bathrooms: 2
- Full bathrooms: 2
Rooms
- Room types: Foyer, Master Bedroom, Living Room, Bedroom 2, Dining Room, Bedroom 3, Kitchen, Bedroom 4, Laundry
Primary bedroom
- Features: 9’ Ceiling, Ceiling Fan(s), Carpet, Smooth Ceiling, Walk-In Closet(s)
- Level: First
- Area: 192
- Dimensions: 16 x 12
Bedroom 2
- Features: Ceiling Fan(s), Carpet, Smooth Ceiling
- Level: First
- Area: 120
- Dimensions: 10 x 12
Bedroom 3
- Features: Ceiling Fan(s), Carpet, Smooth Ceiling
- Level: First
- Area: 108
- Dimensions: 12 x 9
Bedroom 4
- Features: Ceiling Fan(s), Carpet, Smooth Ceiling
- Level: First
- Area: 132
- Dimensions: 12 x 11
Dining room
- Features: 10’ + Ceiling, Ceiling Fan(s), Smooth Ceiling, LVP Flooring
- Level: First
- Area: 120
- Dimensions: 10 x 12
Kitchen
- Features: 10’ + Ceiling, Granite Counters, Pantry, Smooth Ceiling, LVP
- Level: First
- Area: 272
- Dimensions: 16 x 17
Living room
- Features: 10’ + Ceiling, Ceiling Fan(s), Fireplace, Smooth Ceiling, LVP
- Level: First
- Area: 273
- Dimensions: 13 x 21
Laundry room
- Features: Smooth Ceiling, LVP
- Level: First
- Area: 36
- Dimensions: 6 x 6
Heating
- Central 1
Cooling
- Central 1
Appliances
- Included: Range, Dishwasher, Microwave, Disposal, Electric Water Heater
Features
- Has basement: No
- Number of fireplaces: 1
- Fireplace features: One
Interior area
- Total interior livable area: 1,871 sqft
Property
Parking
- Parking features: Garage-Two Car, Garage-Attached, Garage Door Opener, Garage Faces Front, Driveway-Concrete
Features
- Levels: One
- Stories: 1
- Exterior features: Curb/Gutters, Sidewalk
Lot
- Size: 8,400 Square Feet
- Dimensions: 60 x 140
Details
- Parcel number: 0831004174001184000
Construction
Type & style
- Home type: SingleFamily
- Architectural style: Ranch
- Property subtype: Single Family Residence
Materials
- Foundation: Slab
Condition
- New construction: No
- Year built: 2024
Utilities & green energy
- Sewer: Private Sewer
- Water: Public
Community & HOA
Community
- Features: Curbs
- Subdivision: Town Creek Trails
HOA
- Has HOA: Yes
- HOA fee: $400 annually
- HOA name: Elite Housing Management
Location
- Region: Athens
Financial & listing details
- Price per square foot: $160/sqft
- Tax assessed value: $140,900
- Annual tax amount: $564
- Date on market: 8/21/2026
Estimated market value
Not available
Estimated sales range
Not available
$2,103/mo
Price history
| Date | Event | Price |
|---|---|---|
| 8/21/2026 | Listed for sale | $299,900$160/sqft |
Source:  ValleyMLS #21927069 Report a problem ValleyMLS #21927069 Report a problem | ||
| 8/18/2026 | Listing removed | -- |
Source: Owner Report a problem | ||
| 7/16/2026 | Price change | $299,900-1.6%$160/sqft |
Source: Owner Report a problem | ||
| 6/29/2026 | Listed for sale | $304,900-2.1%$163/sqft |
Source: Owner Report a problem | ||
| 10/30/2024 | Sold | $311,569+6.7%$167/sqft |
Source: ValleyMLS #21870611 Report a problem | ||
| 9/27/2024 | Pending sale | $291,900$156/sqft |
Source: ValleyMLS #21870611 Report a problem | ||
| 9/10/2024 | Listed for sale | $291,900$156/sqft |
Source: ValleyMLS #21870611 Report a problem | ||
Public tax history
| Year | Property taxes | Tax assessment |
|---|---|---|
| 2025 | $564 +176.5% | $14,100 +176.5% |
| 2024 | $204 +2% | $5,100 +2% |
| 2023 | $200 | $5,000 |
Find assessor info on the county website
Monthly payment
Est. payment
Payment breakdown
Explore the cost of this home by adjusting the details. Changes won't be saved.Climate risks
Neighborhood: 35611
Nearby schools
GreatSchools rating
- 9/10Brookhill Elementary SchoolGrades: PK-3Distance: 0.3 mi
- 5/10Athens Middle SchoolGrades: 6-8Distance: 1.8 mi
- 9/10Athens High SchoolGrades: 9-12Distance: 2.4 mi
Schools provided by the listing agent
- Elementary: Fame Academy At Brookhill (P-3)
- Middle: Athens (6-8)
- High: Athens High School
Source: ValleyMLS. This data may not be complete. We recommend contacting the local school district to confirm school assignments for this home.
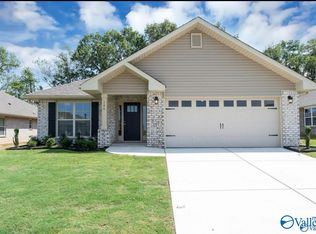
- $297,9004 bd2 ba2k sqft19946 Redhawk Dr, Athens, AL 35611Sold
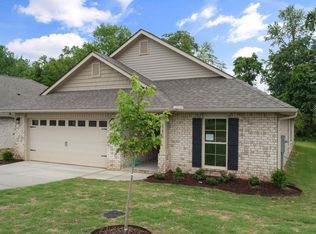
- $279,9004 bd2 ba1.6k sqft19854 Redhawk Dr, Athens, AL 35611Sold
- $27,000-- bd-- ba-- sqft15347 Wildflower Bnd #19879, Athens, AL 35611Off Market
- $281,8424 bd2 ba1.6k sqft15347 Wildflower Bnd, Athens, AL 35611Sold
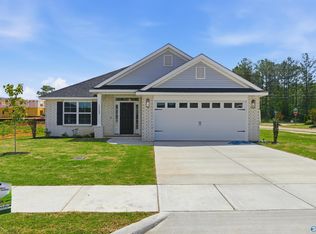
- $318,0004 bd2 ba1.8k sqft19844 Redhawk Dr, Athens, AL 35611Sold
- $299,6704 bd2 ba2k sqft15371 Wildflower Bnd, Athens, AL 35611Sold
- $302,8523 bd2 ba1.7k sqft15348 Wildflower Bnd, Athens, AL 35611Sold
- $27,000-- bd-- ba-- sqft19922 Redhawk Dr, Athens, AL 35611Off Market
A local agent can set up tours, give advice and negotiate with sellers.
Similar homes
- $302,6074 bd3 ba2.2k sqft15496 Lapwing Cv, Athens, AL 35611New Construction
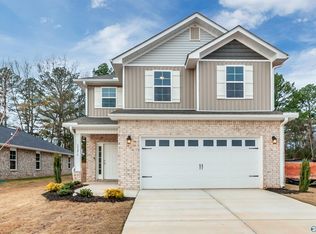 MLS ID #21924964, Monica Pearson. ValleyMLS
 - $295,2884 bd2 ba1.8k sqft15545 Wildflower Bnd, Athens, AL 35611For Sale
 MLS ID #21913541, Monica Pearson. ValleyMLS
 - $294,8634 bd2 ba1.8k sqft15450 Springbrook Trce, Athens, AL 35611For SaleMLS ID #21913586, Monica Pearson. ValleyMLS
- $306,2484 bd3 ba2.2k sqft15503 Lapwing Cv, Athens, AL 35611New ConstructionMLS ID #21884036, Monica Pearson. ValleyMLS
- $302,6074 bd3 ba2.2k sqft15287 Lapwing Cv, Athens, AL 35611New ConstructionMLS ID #21897689, Monica Pearson. ValleyMLS
- $269,0844 bd2 ba1.6k sqft15439 Springbrook Trce, Athens, AL 35611New ConstructionMLS ID #21924970, Monica Pearson. ValleyMLS
- $312,2224 bd3 ba2.2k sqft15426 Springbrook Trce, Athens, AL 35611For SaleMLS ID #21910636, Monica Pearson. ValleyMLS
- $318,9424 bd3 ba2.2k sqft15495 Lapwing Cv, Athens, AL 35611For SaleMLS ID #21906463, Monica Pearson. ValleyMLS
- $289,9004 bd2 ba1.8k sqft15360 Wildflower Bnd, Athens, AL 35611For SaleMLS ID #21922794, Barbara Johnson. ValleyMLS
- $284,2564 bd2 ba1.6k sqft15557 Wildflower Bnd, Athens, AL 35611For SaleMLS ID #21913542, Monica Pearson. ValleyMLS
- $284,7064 bd2 ba1.6k sqft15438 Springbrook Trce, Athens, AL 35611For SaleMLS ID #21913587, Monica Pearson. ValleyMLS
- $284,2564 bd2 ba1.6k sqft19784 Redhawk Dr, Athens, AL 35611For SaleMLS ID #21912510, Monica Pearson. ValleyMLS
- $314,2164 bd3 ba2.2k sqft15400 Springbrook Trce, Athens, AL 35611New ConstructionMLS ID #21884034, Monica Pearson. ValleyMLS
- $320,8664 bd2 ba2.2k sqft15533 Wildflower Bnd, Athens, AL 35611For SaleMLS ID #21913567, Monica Pearson. ValleyMLS
- $279,4504 bd3 ba1.8k sqft15414 Springbrook Trce, Athens, AL 35611For SaleMLS ID #21907200, Monica Pearson. ValleyMLS
- $266,7684 bd2 ba1.8k sqft18047 Bellabon Dr, Athens, AL 35611New ConstructionMLS ID #21926000, Monica Pearson. ValleyMLS
- $289,9003 bd2 ba1.7k sqft13801 Hill Place Ln, Athens, AL 35611For SaleMLS ID #21920330, Samantha Walker. ValleyMLS
- $262,9003 bd2 ba1.4k sqft15394 Lapwing Cv, Athens, AL 35611For SaleMLS ID #21892796, Monica Pearson. ValleyMLS
- $379,9004 bd3 ba2.3k sqft17400 Brooklawn St, Athens, AL 35611New ConstructionValleyMLS
- $309,5004 bd2 ba2k sqft14542 Willow Rose Ln, Athens, AL 35613For SaleMLS ID #21905338, Gregory Horton. ValleyMLS
