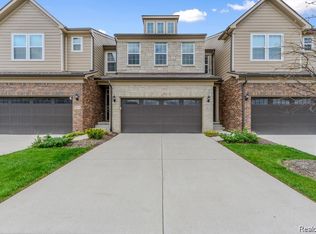
QUALITY ABOUNDS IN THIS BEAUTIFULLY UPGRADED END-UNIT TOWNHOME! Loaded w/Custom Upgrades, Designer Touches & Thoughtful Extras Throughout! Beautifully Appointed Interior Features a Stylish Kitchen w/Granite Countertops & Stainless Steel Appliances, Gas Cooktop & Convection Oven. Open Floor Plan, Great For Entertaining. Great Room has Gas Fireplace. Enjoy all the Upgrades. Huge Prinary Suite w/Sitting Area. Extensive use of Luxury Laminate Wood Plank Flooring & Recessed Lighting. Additional Features Include Custom Two-Tone Paint (2023), Elegant Beadboard & Wainscoting (2023), Plantation Shutters & Custom Window Treatments (2023), Decorative Lighting & Sconces (2025), Plus Upgraded Bathroom Mirrors & Lighting (2025). Attached 2-Car Garage, Drywalled & Painted (2024), Plus Hot & Cold Water Lines & Drain Line Extended into Garage (2023)—A Valuable Added Convenience! Desirable End-Unit Location w/Easy Access to M-5, Parks, Shopping, Dining & Entertainment. ALMOST NEW WITH THE EXTRAS ALREADY DONE! MOVE RIGHT IN & ENJOY!
Pending
$519,900
1988 Addison Cir, Commerce Township, MI 48390
3beds
2,170sqft
Townhouse
Built in 2022
-- sqft lot
$518,800 Zestimate®
$240/sqft
$255/mo HOA
What's special
- 23 days
- 239
- 22
Zillow last checked:
Listing updated:
Listed by:
Crystal Halley 248-568-0038,
RE/MAX Classic 248-348-3000
Source: Realcomp II,MLS#: 20261086130
Facts & features
Interior
Bedrooms & bathrooms
- Bedrooms: 3
- Bathrooms: 3
- Full bathrooms: 2
- 1/2 bathrooms: 1
Primary bedroom
- Level: Second
- Area: 210
- Dimensions: 15 X 14
Bedroom
- Level: Second
- Area: 110
- Dimensions: 11 X 10
Bedroom
- Level: Second
- Area: 110
- Dimensions: 11 X 10
Primary bathroom
- Level: Second
- Area: 108
- Dimensions: 12 X 9
Other
- Level: Second
- Area: 91
- Dimensions: 13 X 7
Other
- Level: Entry
- Area: 25
- Dimensions: 5 X 5
Dining room
- Level: Entry
- Area: 130
- Dimensions: 13 X 10
Great room
- Level: Entry
- Area: 221
- Dimensions: 17 X 13
Kitchen
- Level: Entry
- Area: 209
- Dimensions: 19 X 11
Laundry
- Level: Second
- Area: 36
- Dimensions: 6 X 6
Library
- Level: Entry
- Area: 90
- Dimensions: 10 X 9
Loft
- Level: Second
- Area: 55
- Dimensions: 11 X 5
Mud room
- Level: Entry
- Area: 30
- Dimensions: 6 X 5
Sitting room
- Level: Second
- Area: 90
- Dimensions: 10 X 9
Heating
- Forced Air, Natural Gas
Cooling
- Central Air
Appliances
- Included: Built In Electric Oven, Convection Oven, Dishwasher, Disposal, Gas Cooktop, Humidifier, Microwave, Range Hood, Self Cleaning Oven, Stainless Steel Appliances
- Laundry: Gas Dryer Hookup, Laundry Room
Features
- Entrance Foyer, High Speed Internet, Programmable Thermostat
- Windows: Egress Windows
- Basement: Bath Stubbed,Private,Unfinished
- Has fireplace: Yes
- Fireplace features: Gas, Great Room
Interior area
- Total interior livable area: 2,170 sqft
- Finished area above ground: 2,170
Property
Parking
- Total spaces: 2
- Parking features: Two Car Garage, Attached, Direct Access, Electricityin Garage, Garage Door Opener
- Attached garage spaces: 2
Features
- Levels: Two
- Stories: 2
- Entry location: GroundLevelwSteps
- Patio & porch: Patio, Porch
- Exterior features: Lighting, Private Entrance
- Pool features: None
Lot
- Features: Easement
Details
- Parcel number: 1724204088
- Special conditions: Short Sale No,Standard
Construction
Type & style
- Home type: Townhouse
- Architectural style: End Unit,Townhouse
- Property subtype: Townhouse
Materials
- Stone, Vinyl Siding
- Foundation: Basement, Poured, Sump Pump
- Roof: Asphalt
Condition
- New construction: No
- Year built: 2022
- Major remodel year: 2024
Utilities & green energy
- Electric: Circuit Breakers
- Sewer: Public Sewer
- Water: Public
- Utilities for property: Underground Utilities
Community & HOA
Community
- Features: Sidewalks
- Security: Fire Sprinkler System, Smoke Detectors
- Subdivision: TOWNES/MERRILL PARK
HOA
- Has HOA: Yes
- Services included: Maintenance Grounds, Other, Pest Control, Snow Removal
- HOA fee: $255 monthly
- HOA phone: 248-324-0400
Location
- Region: Commerce Township
Financial & listing details
- Price per square foot: $240/sqft
- Tax assessed value: $241,000
- Annual tax amount: $7,531
- Date on market: 10/28/2026
- Cumulative days on market: 24 days
- Listing agreement: Exclusive Right To Sell
- Listing terms: Cash,Conventional,FHA,Va Loan
- Exclusions: Exclusion(s) Exist
Estimated market value
$518,800
$493,000 - $545,000
$3,118/mo
Price history
| Date | Event | Price |
|---|---|---|
| 11/5/2026 | Pending sale | $519,900$240/sqft |
Source:  Realcomp II #20261086130 Report a problem | ||
| 10/29/2026 | Listed for sale | $519,900-3.6%$240/sqft |
Source: Realcomp II #20261086130 Report a problem | ||
| 12/20/2022 | Sold | $539,560$249/sqft |
Source: Realcomp II #20221067949 Report a problem | ||
| 12/15/2022 | Pending sale | $539,560$249/sqft |
Source: Realcomp II #20221067949 Report a problem | ||
| 12/14/2022 | Listed for sale | $539,560$249/sqft |
Source: Realcomp II #20221067949 Report a problem | ||
Public tax history
Tax history is unavailable.
Monthly payment
Est. payment
Payment breakdown
Explore the cost of this home by adjusting the details. Changes won't be saved.Climate risks
Neighborhood: 48390

Similar homes
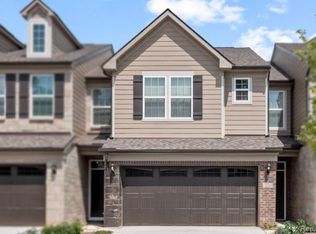
- $475,0003 bd3 ba2.8k sqft2000 Matthew St, Commerce Township, MI 48390For Sale
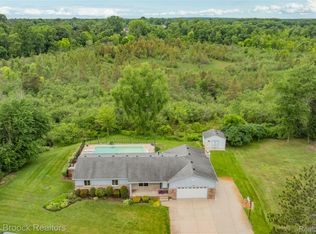
 MLS ID #20261087052, Jason Dabish, Max Broock Realtors. Realcomp II
- $449,9893 bd3 ba1.9k sqft2298 Addison Cir, Walled Lake, MI 48390For Sale
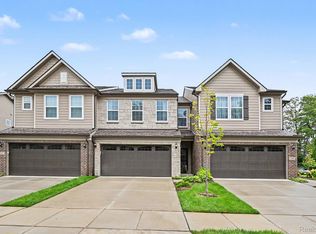 MLS ID #20261070135, Jonathan Farida, Community Choice Realty Inc. Realcomp II
- $549,7004 bd3 ba2.4k sqft250 Woodcreek Ct, Commerce Township, MI 48390For Sale
 MLS ID #20261041093, Chantel Fick, Realty Executives Main St LLC. Realcomp II
- $529,9003 bd2 ba1.6k sqft841 Driburg Dr, Commerce Township, MI 48390For Sale
 MLS ID #20261069735, Sam Mada, Lakeside Property Store. Realcomp II
- $550,0004 bd4 ba2.8k sqft8282 Woodspur Dr, Commerce Township, MI 48382For Sale
 MLS ID #26057196, Tammi Ebenhoeh, The Charles Reinhart Company. MichRIC
- $575,0003 bd3 ba2.6k sqft9393 Arbor Way, Commerce Township, MI 48382For SaleMLS ID #20261079210, Susan C Flynn, Real Estate One-Commerce. Realcomp II
- $369,9003 bd3 ba2.6k sqft2403 Beach Rd, Walled Lake, MI 48390For Sale
 MLS ID #50227884, Lynn Marie Purpura, EXP Realty Rochester. MiRealSource
- $534,9994 bd3 ba2.3k sqft1592 Beachwood Dr, Walled Lake, MI 48390For SaleMLS ID #20261062657, Janet K Stockton, KW Showcase Realty. Realcomp II
- $392,5003 bd2 ba1.6k sqft382 Winslow Cir #3, Walled Lake, MI 48390For SaleMLS ID #20261093073, Jacqueline Drahman, KW Showcase Realty. Realcomp II
- $395,8884 bd3 ba2.5k sqft1625 Spruce Ct, Commerce Township, MI 48390For SaleMLS ID #20261081176, Kevin W Oldham, Kevin W Oldham. Realcomp II
- $354,9003 bd2 ba1.9k sqft1752 Middle Trail Rd, Commerce Township, MI 48390For SaleMLS ID #20261087265, Linda Hiller Novak, Max Broock, REALTORS®-Birmingham. Realcomp II
- $539,9005 bd3 ba2k sqft3231 Union Lake Rd, Commerce Township, MI 48382For SaleMLS ID #20261072011, Alia J Belbeisi, Max Broock Realtors. Realcomp II
- $295,0003 bd3 ba2.4k sqft2030 Decker Rd, Walled Lake, MI 48390For SaleMLS ID #20261090858, Linda Hiller Novak, Max Broock, REALTORS®-Birmingham. Realcomp II
- $349,9993 bd3 ba2.3k sqft3008 Crumb Rd, Commerce Township, MI 48390For SaleMLS ID #20261082947, Christian J Grothe, Max Broock, REALTORS®-Birmingham. Realcomp II
- $349,9003 bd3 ba2.4k sqft424 Old Pine Way #141, Walled Lake, MI 48390For SaleMLS ID #20261091415, Crystal Marsh, Signature Sotheby's International Realty Bham. Realcomp II
- $376,0004 bd2 ba2.3k sqft1869 Middle Trail Rd, Commerce Township, MI 48390For SaleMLS ID #20261067951, Fadi Jarrous, Century 21 Curran & Oberski. Realcomp II
- $425,0003 bd3 ba2.4k sqft276 Shore Brook Ln, Walled Lake, MI 48390For SaleMLS ID #20261080087, Neha Patel, Powell Real Estate. Realcomp II
- $550,0004 bd2 ba1.7k sqft9393 Boncrest St, Commerce Township, MI 48382For SaleMLS ID #20261075764, Robert Harrell, Real Estate One-Commerce. Realcomp II
