This exceptional waterfront home offers the perfect blend of luxury, comfort, and convenience, located directly on the ICW. 3 Primary Bedrooms, each featuring its own en-suite bathroom, this home provides unparalleled privacy and comfort. Each room has deck access with water views. Ideal for entertaining, the spacious living areas flow seamlessly together. The open-concept Kitchen, Dining, and Living Rooms allow for panoramic views of both the Gulf and the ICW. Step outside to enjoy a large pier, boat lift, and concrete walkways. The home is designed for outdoor enjoyment with great hangout and entertaining spaces. Circle driveway for easy access, a workshop/storage space, and a 2-car garage for added convenience. Whether you're a boating enthusiast or simply looking for a tranquil escape, this home offers everything you need for a perfect waterfront lifestyle. Don't miss your chance to own this stunning, move-in ready home on the ICW!
For sale
$649,000
1989 County Road 230, Sargent, TX 77414
3beds
2,112sqft
Single Family Residence
Built in 2006
0.4 Acres Lot
$621,300 Zestimate®
$307/sqft
$-- HOA
What's special
Waterfront homeBoat liftLarge pier
- 143 days
- 173
- 11
Zillow last checked:
Listing updated:
Listed by:
Kandas Graham TREC #0711436 979-943-7260,
TopWater Real Estate LLC
Source: HAR,MLS#: 90691452
Facts & features
Interior
Bedrooms & bathrooms
- Bedrooms: 3
- Bathrooms: 5
- Full bathrooms: 4
- 1/2 bathrooms: 1
Primary bedroom
- Level: Second
- Area: 272
- Dimensions: 16x17
Bedroom
- Level: Third
- Area: 225
- Dimensions: 15x15
Bedroom
- Level: Third
- Area: 225
- Dimensions: 15x15
Heating
- Electric
Cooling
- Electric
Appliances
- Included: Disposal, Refrigerator, Double Oven, Microwave, Electric Cooktop, Dishwasher
- Laundry: Electric Dryer Hookup
Features
- Primary Bed - 1st Floor
- Flooring: Tile
- Windows: Shutters
Interior area
- Total structure area: 2,112
- Total interior livable area: 2,112 sqft
Property
Parking
- Total spaces: 2
- Parking features: Attached, Boat, Circular Driveway, Double-Wide Driveway, RV Access/Parking, Workshop in Garage
- Attached garage spaces: 2
Features
- Levels: Split Level
- Stories: 3
- Patio & porch: Covered, Patio/Deck, Porch
- Exterior features: Balcony, Boat Lift
- Has spa: Yes
- Has view: Yes
- View description: Gulf View
- Has water view: Yes
- Water view: Gulf
- Waterfront features: Beach Front, Bulkhead, Canal Front, Pier
Lot
- Size: 0.4 Acres
- Features: Waterfront, 1/4 Up to 1/2 Acre
Details
- Additional structures: Shed(s), Workshop, Boat House
- Parcel number: 44791
Construction
Type & style
- Home type: SingleFamily
- Architectural style: Other
- Property subtype: Single Family Residence
Materials
- Cement Siding
- Foundation: Raised
- Roof: Composition
Condition
- New construction: No
- Year built: 2006
Utilities & green energy
- Sewer: Septic Tank
- Water: Water District
Community & HOA
Community
- Subdivision: Sargent Beach Add
Location
- Region: Sargent
Financial & listing details
- Price per square foot: $307/sqft
- Tax assessed value: $710,343
- Annual tax amount: $10,168
- Date on market: 4/12/2026
- Road surface type: Asphalt
Estimated market value
$621,300
$590,000 - $652,000
$2,198/mo
Price history
| Date | Event | Price |
|---|---|---|
| 8/29/2026 | Listed for sale | $649,000$307/sqft |
Source:  HAR #90691452 Report a problem HAR #90691452 Report a problem | ||
| 8/21/2026 | Pending sale | $649,000$307/sqft |
Source: HAR #90691452 Report a problem | ||
| 4/12/2026 | Price change | $649,000-2.4%$307/sqft |
Source: HAR #90691452 Report a problem | ||
| 7/1/2025 | Price change | $665,000-4.3%$315/sqft |
Source: HAR #13405500 Report a problem | ||
| 5/10/2025 | Price change | $695,000-2.8%$329/sqft |
Source: HAR #13405500 Report a problem | ||
| 3/26/2025 | Listed for sale | $715,000+15.3%$339/sqft |
Source: HAR #13405500 Report a problem | ||
| 1/23/2021 | Listing removed | -- |
Source: HAR #21211515 Report a problem | ||
| 12/15/2020 | Pending sale | $620,000$294/sqft |
Source: Gulf Coast Star Realty, LLC #21211515 Report a problem | ||
| 11/5/2020 | Listed for sale | $620,000$294/sqft |
Source: Gulf Coast Star Realty, LLC #21211515 Report a problem | ||
Public tax history
| Year | Property taxes | Tax assessment |
|---|---|---|
| 2025 | $11,962 +17.6% | $702,564 +20% |
| 2024 | $10,168 +15.9% | $585,470 +19.6% |
| 2023 | $8,773 -15.7% | $489,630 -1.2% |
| 2022 | $10,405 +105.2% | $495,710 +12.7% |
| 2021 | $5,070 +0.7% | $440,000 +10% |
| 2020 | $5,034 -0.1% | $400,000 |
| 2019 | $5,040 | $400,000 +8.3% |
| 2018 | -- | $369,398 -1.7% |
| 2017 | -- | $375,860 +23.1% |
| 2016 | -- | $305,287 |
| 2015 | -- | $305,287 +4.8% |
| 2014 | -- | $291,170 |
Find assessor info on the county website
Monthly payment
Est. payment
Payment breakdown
Explore the cost of this home by adjusting the details. Changes won't be saved.Climate risks
Neighborhood: Sargent
Nearby schools
Schools provided by the listing agent
- Elementary: Van Vleck Elementary School
- Middle: Van Vleck Junior High School
- High: Van Vleck High School
Source: HAR. This data may not be complete. We recommend contacting the local school district to confirm school assignments for this home.
Similar homes
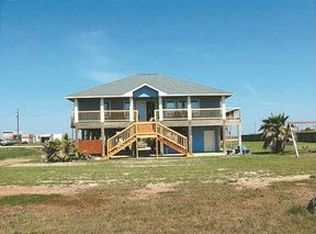
- $629,0003 bd2 ba1.6k sqft1583 County Road 291, Bay City, TX 77414For Sale
 MLS ID #68773939, Steven Koleno, Beycome Brokerage Realty, LLC. HAR
 - $765,0004 bd3 ba2.3k sqft878 County Road 230, Sargent, TX 77414For Sale
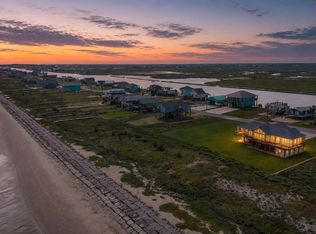 MLS ID #92500943, Vicki Miller, RE/MAX Opportunities. HAR
 - $759,9003 bd3 ba2k sqft1402 County Road 230, Sargent, TX 77414For Sale
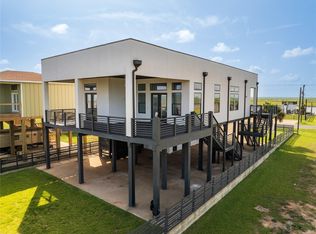 MLS ID #7705119, Maria Guzman, RE/MAX Pearland. HAR
 - $699,0004 bd3 ba2k sqft1390 County Road 201, Sargent, TX 77414For Sale
 MLS ID #58073876, Brooklyn Kresta, TopWater Real Estate LLC. HAR
