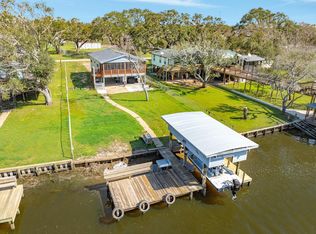
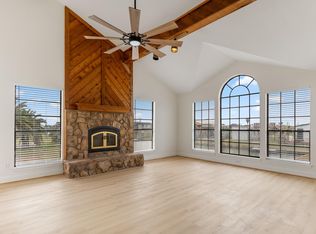
Welcome to your private waterfront retreat in Sargent! Situated on TWO waterfront lots, this custom-built home offers the perfect blend of comfort and coastal living. Upstairs features an open-concept living, dining, and kitchen area filled with natural light, highlighted by a beautiful custom tile backsplash. Two primary bedrooms with ensuite baths and a convenient half bath complete the upper level. Downstairs offers two additional bedrooms connected by a full bath, with each room featuring its own vanity ideal for guests. Enjoy the outdoors with your private pier, boathouse, fish cleaning station, outdoor shower, and a small workshop/shed for storage. Three additional dry lots across the street are also available for purchase. Perfect for full-time living, weekend getaways, or investment!
For sale
$410,000
1649 County Road 299, Bay City, TX 77414
4beds
2,640sqft
Single Family Residence
Built in 2007
0.28 Acres Lot
$391,000 Zestimate®
$155/sqft
$2/mo HOA
What's special
Fish cleaning stationFilled with natural lightPrivate pierPrivate waterfront retreatBeautiful custom tile backsplashConvenient half bathOutdoor shower
- 145 days |
- 143 |
- 17 |
Zillow last checked:
Listing updated:
Listed by:
Kandas Graham TREC #0711436 979-943-7260,
TopWater Real Estate LLC
Source: HAR,MLS#: 35542836
Facts & features
Interior
Bedrooms & bathrooms
- Bedrooms: 4
- Bathrooms: 4
- Full bathrooms: 3
- 1/2 bathrooms: 1
Rooms
- Room types: Utility Room
Kitchen
- Features: Kitchen Island, Kitchen open to Family Room, Pantry, Pots/Pans Drawers, Soft Closing Cabinets, Soft Closing Drawers
Heating
- Electric
Cooling
- Electric
Appliances
- Included: Disposal, Dryer, Refrigerator, Washer, Gas Oven, Microwave, Gas Range, Dishwasher
- Laundry: Electric Dryer Hookup, Washer Hookup
Features
- High Ceilings, 2 Bedrooms Down, 2 Primary Bedrooms, En-Suite Bath, Split Plan
- Flooring: Vinyl
Interior area
- Total structure area: 2,640
- Total interior livable area: 2,640 sqft
Property
Parking
- Parking features: Additional Parking, Boat, Double-Wide Driveway, Workshop in Garage
Features
- Stories: 2
- Patio & porch: Covered, Porch
- Exterior features: Boat Lift
- Has view: Yes
- View description: Water
- Has water view: Yes
- Water view: Water
- Waterfront features: Bulkhead, Pier
Lot
- Size: 0.28 Acres
- Dimensions: 100 x 120
- Features: Waterfront, 1/4 Up to 1/2 Acre
Details
- Additional structures: Shed(s), Workshop
- Additional parcels included: 33621
- Parcel number: 33622
Construction
Type & style
- Home type: SingleFamily
- Architectural style: Other,Traditional
- Property subtype: Single Family Residence
Materials
- Cement Siding
- Foundation: Raised
- Roof: Composition
Condition
- New construction: No
- Year built: 2007
Utilities & green energy
- Sewer: Public Sewer
- Water: Water District
Community & HOA
Community
- Subdivision: Downey Caney Creek Sec 10
HOA
- Has HOA: Yes
- HOA fee: $24 annually
Location
- Region: Bay City
Financial & listing details
- Price per square foot: $155/sqft
- Annual tax amount: $8,131
- Date on market: 3/27/2026
- Listing terms: Cash,Conventional,FHA,VA Loan
- Road surface type: Asphalt
Estimated market value
$391,000
$371,000 - $411,000
$2,516/mo
Price history
| Date | Event | Price |
|---|---|---|
| 3/27/2026 | Listed for sale | $410,000$155/sqft |
Source:  HAR #35542836 Report a problem HAR #35542836 Report a problem | ||
Public tax history
Tax history is unavailable.
Monthly payment
Est. payment
Payment breakdown
Explore the cost of this home by adjusting the details. Changes won't be saved.Climate risks
Neighborhood: Sargent
Nearby schools
GreatSchools rating
- 3/10Van Vleck Elementary SchoolGrades: PK-5Distance: 22.1 mi
- 5/10Van Vleck Jr High SchoolGrades: 6-8Distance: 22.1 mi
- 5/10Van Vleck High SchoolGrades: 9-12Distance: 22.1 mi
Schools provided by the listing agent
- Elementary: Van Vleck Elementary School
- Middle: Van Vleck Junior High School
- High: Van Vleck High School
Source: HAR. This data may not be complete. We recommend contacting the local school district to confirm school assignments for this home.
- $80,000-- bd-- ba-- sqftCr 299 Heron Rd, Sargent, TX 77414Off Market
- $371,900-- bd2 ba1.2k sqft1641 County Road 299, Sargent, TX 77414Off Market
- $154,500-- bd-- ba434 sqft1801 County Road 299, Sargent, TX 77414Off Market
- $14,500-- bd-- ba-- sqftCr 299 Heron, Sargent, TX 77414Off Market
- $80,000-- bd-- ba-- sqftCr 299 Heron, Sargent, TX 77414Off Market
- $14,500-- bd-- ba-- sqftCr 299 Heron, Sargent, TX 77414Off Market
- $14,500-- bd-- ba-- sqftCr 299 Heron, Sargent, TX 77414Off Market
- $14,500-- bd-- ba-- sqftCr 299 Heron, Sargent, TX 77414Off Market
A local agent can set up tours, give advice and negotiate with sellers.
Similar homes
- $389,8623 bd4 ba1.4k sqft1428 County Road 616 St, Bay City, TX 77414For Sale
 MLS ID #56104593, Carla Rae Southard, Coastal Realty Specialists. HAR
 - $399,9003 bd2 ba1.4k sqft1331 Private Road 652, Sargent, TX 77414For Sale
 MLS ID #54432659, Jessica Howland, JLA Realty. HAR
 - $415,0002 bd2 ba1.4k sqft265 County Road 209, Sargent, TX 77414For Sale
 MLS ID #85581786, Brooklyn Kresta, TopWater Real Estate LLC. HAR
 - $430,0003 bd2 ba1.4k sqft134 Private Road 652, Bay City, TX 77414For Sale
 MLS ID #25492224, Brooklyn Kresta, TopWater Real Estate LLC. HAR
 - $400,0004 bd3 ba2.1k sqft909 Private Road 652, Sargent, TX 77414For SaleMLS ID #46656791, Jessica Leissner, TopWater Real Estate Bay City. HAR
- $492,5003 bd3 ba1.8k sqft1981 County Road 291, Bay City, TX 77414For SaleMLS ID #82506563, Kandas Graham, TopWater Real Estate LLC. HAR
- $374,9883 bd2 ba1.4k sqft255 County Road 209, Sargent, TX 77414For SaleMLS ID #72704532, Jeffrey Shaddix, Due South Realty. HAR
- $499,9994 bd3 ba1.8k sqft828 County Road 206, Sargent, TX 77414For SaleMLS ID #20860725, Michele Meza, Coastal Realty Specialists. HAR
- $475,0003 bd5 ba1.9k sqft2258 County Road 230, Sargent, TX 77414For SaleMLS ID #78894373, Brooklyn Kresta, TopWater Real Estate LLC. HAR
- $565,0004 bd4 ba2.1k sqft1868 County Road 201, Sargent, TX 77414For SaleMLS ID #27691536, Jonathan Davis, eXp Realty LLC. HAR
- $462,8623 bd2 ba1.4k sqft136 Private Road 652, Bay City, TX 77414For SaleMLS ID #34283231, Carla Rae Southard, Coastal Realty Specialists. HAR
- $260,0004 bd3 ba2.3k sqft757 County Road 291, Sargent, TX 77414For SaleMLS ID #12359804, Laney Dye, Dorsett Dye & Associates Real Estate. HAR
- $489,0003 bd2 ba1.6k sqft133 County Road 296, Sargent, TX 77414For SaleMLS ID #60134891, Rayanna Eury, TopWater Real Estate LLC. HAR
- $550,0003 bd3 ba1.4k sqft621 County Road 202, Sargent, TX 77414For SaleMLS ID #94885970, Alyssa Lindemann, Leyco Real Estate. HAR
- $521,8625 bd2 ba2.4k sqft2426 County Road 297, Sargent, TX 77414For SaleMLS ID #74333623, Carla Rae Southard, Coastal Realty Specialists. HAR
- $469,0003 bd3 ba1.3k sqft501 County Road 230, Sargent, TX 77414For SaleMLS ID #39412810, Kayanne Crain, Bill Bell Realty. HAR
- $548,8625 bd3 ba2.8k sqft2061 County Road 230, Sargent, TX 77414For SaleMLS ID #75513247, Carla Rae Southard, Coastal Realty Specialists. HAR
- $265,0004 bd2 ba2k sqft474 Private Road 674, Sargent, TX 77414For SaleMLS ID #30045973, Kandas Graham, TopWater Real Estate LLC. HAR
- $299,8624 bd2 ba1.3k sqft1491 Private Road 652, Bay City, TX 77414For SaleMLS ID #88154684, Carla Rae Southard, Coastal Realty Specialists. HAR
- $275,0002 bd2 ba1.6k sqft357 County Road 296, Sargent, TX 77414For SaleMLS ID #94538446, Kandas Graham, TopWater Real Estate LLC. HAR
