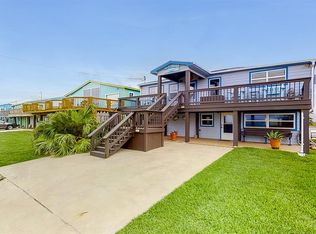
TWO FOR THE PRICE OF ONE!! This beautiful home with private attached guest quarters is a rare find in the quiet coastal community of Sargent. Whether you’re searching for a second home or an investment property, this opportunity deserves a spot on your short list. The main home features a huge upstairs living, dining, and kitchen area with breathtaking views of the Gulf of America, wildlife refuge, and the Intracoastal Waterway. Recently remodeled with granite countertops, updated appliances, backsplash, flooring, and a convenient half bath. Downstairs offers a relaxing retreat with two bedrooms, a full bath, and abundant storage. The guest quarters include real hardwood flooring upstairs, a generous bedroom, home office, and full bath with vanity area. Enjoy world-class offshore fishing and beach access, close to local bait camps, food trucks and restaurants and all within 90 minutes of the Greater Houston Area. If you’re ready to escape the ordinary, Sargent is calling!
Pending
Price cut: $10K (8/23)
$538,862
2061 County Road 230, Sargent, TX 77414
5beds
2,816sqft
Single Family Residence
Built in 1980
0.4 Acres Lot
$503,000 Zestimate®
$191/sqft
$-- HOA
What's special
Beach accessHome officeUpdated appliancesHardwood flooring upstairsGranite countertopsPrivate attached guest quartersGenerous bedroom
- 239 days
- 151
- 10
Zillow last checked:
Listing updated:
Listed by:
Carla Rae Southard TREC #0636326 832-563-6221,
Coastal Realty Specialists
Source: HAR,MLS#: 75513247
Facts & features
Interior
Bedrooms & bathrooms
- Bedrooms: 5
- Bathrooms: 3
- Full bathrooms: 2
- 1/2 bathrooms: 1
Bedroom
- Level: Second
- Area: 400
- Dimensions: 20X20
Bedroom
- Level: Second
- Area: 165
- Dimensions: 11x15
Bedroom
- Level: First
- Area: 100
- Dimensions: 10x10
Bedroom
- Level: First
- Area: 460
- Dimensions: 23x20
Bedroom
- Level: First
- Area: 100
- Dimensions: 10x10
Other
- Level: First
- Area: 91
- Dimensions: 7x13
Family room
- Level: Second
- Area: 644
- Dimensions: 23x28
Kitchen
- Level: Second
- Area: 322
- Dimensions: 23x14
Heating
- Electric
Cooling
- Ceiling Fan(s), Gas
Appliances
- Included: Disposal, Dryer, Refrigerator, Washer, Electric Oven, Microwave, Electric Range, Dishwasher
- Laundry: Electric Dryer Hookup, Washer Hookup
Features
- High Ceilings, 2 Bedrooms Down, 1 Bedroom Up, Sitting Area
- Flooring: Vinyl, Wood
- Windows: Window Coverings
Interior area
- Total structure area: 2,816
- Total interior livable area: 2,816 sqft
Property
Parking
- Parking features: No Garage, Double-Wide Driveway
Features
- Stories: 2
- Patio & porch: Patio/Deck, Porch
- Exterior features: Balcony
- Has view: Yes
- View description: Beach, Canal, Gulf View, Water
- Has water view: Yes
- Water view: Canal,Gulf,Water
- Waterfront features: Bulkhead, Canal Front, Pier
Lot
- Size: 0.4 Acres
- Dimensions: 100 x 130
- Features: Back Yard, Waterfront, 1/4 Up to 1/2 Acre
Details
- Additional parcels included: 44697
- Parcel number: 44696
Construction
Type & style
- Home type: SingleFamily
- Architectural style: Mediterranean
- Property subtype: Single Family Residence
Materials
- Cement Siding
- Foundation: Raised
- Roof: Composition
Condition
- New construction: No
- Year built: 1980
Utilities & green energy
- Sewer: Aerobic Septic, Septic Tank
- Water: Water District
Community & HOA
Community
- Subdivision: Sargent Beach Add
Location
- Region: Sargent
Financial & listing details
- Price per square foot: $191/sqft
- Tax assessed value: $455,570
- Annual tax amount: $8,622
- Date on market: 2/27/2026
- Listing terms: Cash,Conventional
- Road surface type: Asphalt
Estimated market value
$503,000
$478,000 - $528,000
$2,190/mo
Price history
| Date | Event | Price |
|---|---|---|
| 10/15/2026 | Pending sale | $538,862$191/sqft |
Source:  HAR #75513247 Report a problem HAR #75513247 Report a problem | ||
| 8/23/2026 | Price change | $538,862-1.8%$191/sqft |
Source: HAR #75513247 Report a problem | ||
| 2/27/2026 | Listed for sale | $548,862-0.2%$195/sqft |
Source: HAR #75513247 Report a problem | ||
| 12/31/2025 | Listing removed | $549,862$195/sqft |
Source: HAR #69676259 Report a problem | ||
| 11/25/2025 | Listed for sale | $549,862$195/sqft |
Source: HAR #69676259 Report a problem | ||
| 11/24/2025 | Pending sale | $549,862$195/sqft |
Source: HAR #69676259 Report a problem | ||
| 9/8/2025 | Price change | $549,862-20.9%$195/sqft |
Source: HAR #69676259 Report a problem | ||
| 7/22/2025 | Price change | $694,862-6.1%$247/sqft |
Source: HAR #69676259 Report a problem | ||
| 4/24/2025 | Price change | $739,862-1.3%$263/sqft |
Source: HAR #69676259 Report a problem | ||
| 2/6/2025 | Listed for sale | $749,862$266/sqft |
Source: HAR #69676259 Report a problem | ||
Public tax history
| Year | Property taxes | Tax assessment |
|---|---|---|
| 2025 | $3,456 -3.7% | $364,814 +10% |
| 2024 | $3,587 +6% | $331,649 +10% |
| 2023 | $3,384 -18.6% | $301,499 +10% |
| 2022 | $4,159 -9% | $274,090 -2% |
| 2021 | $4,572 +0.8% | $279,630 +3.8% |
| 2020 | $4,538 -1.6% | $269,470 -0.9% |
| 2019 | $4,614 | $272,020 +1% |
| 2018 | -- | $269,409 +10% |
| 2017 | -- | $245,010 |
| 2016 | -- | $245,010 +19.1% |
| 2015 | -- | $205,760 +11.8% |
| 2014 | -- | $184,010 |
Find assessor info on the county website
Monthly payment
Est. payment
Payment breakdown
Explore the cost of this home by adjusting the details. Changes won't be saved.Climate risks
Neighborhood: Sargent
Nearby schools
Schools provided by the listing agent
- Elementary: Van Vleck Elementary School
- Middle: Van Vleck Junior High School
- High: Van Vleck High School
Source: HAR. This data may not be complete. We recommend contacting the local school district to confirm school assignments for this home.
Similar homes
- $521,8625 bd2 ba2.4k sqft2426 County Road 297, Sargent, TX 77414For Sale
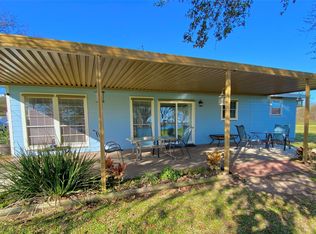 MLS ID #74333623, Carla Rae Southard, Coastal Realty Specialists. HAR
 - $450,0003 bd5 ba1.9k sqft2258 County Road 230, Sargent, TX 77414For Sale
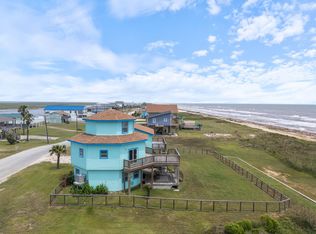 MLS ID #38007101, Brooklyn Kresta, TopWater Real Estate LLC. HAR
 - $499,9994 bd3 ba1.8k sqft828 County Road 206, Sargent, TX 77414For Sale
 MLS ID #20860725, Michele Meza, Coastal Realty Specialists. HAR
 - $492,5003 bd3 ba1.8k sqft1981 County Road 291, Bay City, TX 77414For Sale
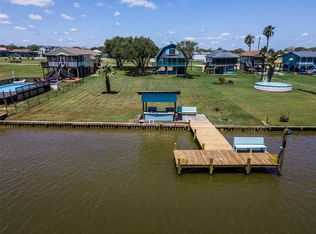 MLS ID #82506563, Kandas Graham, TopWater Real Estate LLC. HAR
