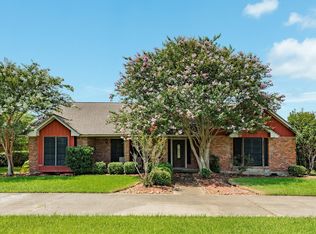

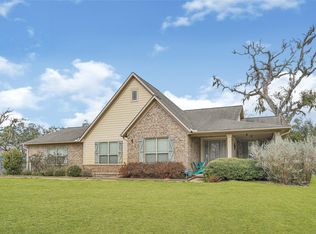
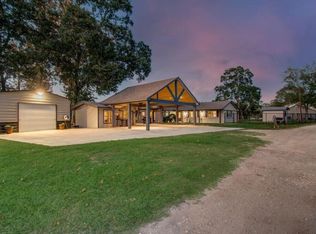
Located on 1.36 acres along the San Bernard River, just minutes from the Intracoastal, this property offers a wonderful riverside lifestyle with excellent fishing opportunities. It features 150 feet of river frontage, along with a boat lift and pier. A new metal roof was installed in 2024, and there is a 40-by-40 metal building with three roll-up doors, extra parking, and an RV hookup. The building is fully insulated and equipped with LED lights. Additionally, there is a 16-by-12 flex storage building that can be converted to suit your needs, such as an outdoor kitchen or greenhouse. The garage has been converted into two bedrooms and a full bathroom. In the main living area upstairs, you'll find a clear open-concept design. The kitchen includes a pantry, and the utility closet is conveniently located off the hallway. The primary bedroom has been expanded and offers private access with its own exterior staircase. The primary bathroom features a soaking tub and separate walk-in shower.
For sale
Price cut: $51K (7/21)
$499,000
5256 County Road 469, Brazoria, TX 77422
4beds
2,169sqft
:
Get pre-qualified$3,473/mo
Single Family Residence
Built in 2011
1.36 Acres Lot
$486,500 Zestimate®
$230/sqft
$-- HOA
What's special
Boat lift and pierRv hookupExtra parkingKitchen includes a pantry
- 6 days |
- 200 |
- 14 |
Likely to sell faster than
Zillow last checked:
Listing updated:
Listed by:
Megan Wall TREC #0692968 979-824-1077,
Century 21 Olympian Brazoria
Source: HAR,MLS#: 36415138
Facts & features
Interior
Bedrooms & bathrooms
- Bedrooms: 4
- Bathrooms: 3
- Full bathrooms: 3
Rooms
- Room types: Family Room, Utility Room
Primary bathroom
- Features: Full Secondary Bathroom Down, Primary Bath: Separate Shower, Primary Bath: Soaking Tub, Secondary Bath(s): Shower Only
Kitchen
- Features: Kitchen Island, Kitchen open to Family Room, Pantry
Heating
- Electric
Cooling
- Electric, Window Unit(s)
Appliances
- Included: Disposal, Dryer, Refrigerator, Washer, Electric Oven, Microwave, Electric Cooktop, Dishwasher
- Laundry: Electric Dryer Hookup, Washer Hookup
Features
- 2 Bedrooms Down, 2 Bedrooms Up, Primary Bed - 2nd Floor, Split Plan
- Flooring: Carpet, Concrete, Vinyl
- Windows: Window Coverings
Interior area
- Total structure area: 2,169
- Total interior livable area: 2,169 sqft
Property
Parking
- Total spaces: 4
- Parking features: Detached, Boat, Converted Garage, Double-Wide Driveway, RV Access/Parking, Workshop in Garage
- Garage spaces: 4
Features
- Levels: Multi/Split,Split Level
- Stories: 2
- Patio & porch: Covered, Patio/Deck, Screened
- Exterior features: Boat Lift
- Fencing: Partial
- On waterfront: Yes
- Waterfront features: Pier, River Front
Lot
- Size: 1.36 Acres
- Features: Back Yard, Cleared, Waterfront, 1 Up to 2 Acres
Details
- Additional structures: Shed(s), Workshop
- Parcel number: 80370006000
Construction
Type & style
- Home type: SingleFamily
- Architectural style: Other
- Property subtype: Single Family Residence
Materials
- Cement Siding
- Foundation: Raised
- Roof: Metal
Condition
- New construction: No
- Year built: 2011
Utilities & green energy
- Sewer: Aerobic Septic
- Water: Well
Community & HOA
Community
- Subdivision: Towell
Location
- Region: Brazoria
Financial & listing details
- Price per square foot: $230/sqft
- Tax assessed value: $477,370
- Annual tax amount: $6,865
- Date on market: 7/21/2026
- Listing terms: Cash,Conventional,FHA,VA Loan
- Road surface type: Asphalt
Estimated market value
$486,500
$462,000 - $511,000
$1,827/mo
Price history
| Date | Event | Price |
|---|---|---|
| 7/21/2026 | Price change | $499,000-9.3%$230/sqft |
Source:  HAR #36415138 Report a problem HAR #36415138 Report a problem | ||
| 12/17/2024 | Listed for sale | $550,000+53.2%$254/sqft |
Source: HAR #4925624 Report a problem | ||
| 9/20/2019 | Listing removed | $359,000$166/sqft |
Source: CENTURY 21 Olympian #35534800 Report a problem | ||
| 9/3/2019 | Pending sale | $359,000$166/sqft |
Source: CENTURY 21 Olympian #35534800 Report a problem | ||
| 6/2/2019 | Price change | $359,000-1.9%$166/sqft |
Source: CENTURY 21 Olympian #35534800 Report a problem | ||
| 7/11/2018 | Price change | $366,000-3.7%$169/sqft |
Source: CENTURY 21 Olympian #35534800 Report a problem | ||
| 4/20/2017 | Listed for sale | $380,000$175/sqft |
Source: Century 21 Real Estate Plus #35534800 Report a problem | ||
Public tax history
| Year | Property taxes | Tax assessment |
|---|---|---|
| 2025 | $6,865 -14.6% | $477,370 -3% |
| 2024 | $8,042 -1.5% | $492,140 +1.3% |
| 2023 | $8,165 +6.5% | $485,850 +19.2% |
| 2022 | $7,667 +14.2% | $407,700 +27.3% |
| 2021 | $6,713 | $320,320 |
| 2020 | -- | $320,320 +20.9% |
| 2019 | $5,923 -23.4% | $264,870 -5% |
| 2018 | $7,736 | $278,850 -17% |
| 2017 | $7,736 +40.9% | $335,820 +5.5% |
| 2016 | $5,492 | $318,310 +19.7% |
| 2015 | $5,492 | $265,820 +12.5% |
| 2014 | $5,492 | $236,370 +5.4% |
| 2012 | -- | $224,360 +216.6% |
| 2011 | -- | $70,860 +29.1% |
| 2010 | -- | $54,900 -7% |
| 2006 | -- | $59,010 |
| 2005 | -- | $59,010 +10.1% |
| 2002 | -- | $53,620 |
| 2001 | -- | $53,620 |
Find assessor info on the county website
Monthly payment
Est. payment
Payment breakdown
Explore the cost of this home by adjusting the details. Changes won't be saved.Climate risks
Neighborhood: 77422
Nearby schools
GreatSchools rating
- 5/10Sweeny Elementary SchoolGrades: PK-5Distance: 16.1 mi
- 5/10Sweeny Junior High SchoolGrades: 6-8Distance: 16 mi
- 6/10Sweeny High SchoolGrades: 9-12Distance: 16.2 mi
Schools provided by the listing agent
- Elementary: Sweeny Elementary School
- Middle: Sweeny Junior High School
- High: Sweeny High School
Source: HAR. This data may not be complete. We recommend contacting the local school district to confirm school assignments for this home.
- $265,800-- bd8 ba1k sqft5270 County Road 469, Brazoria, TX 77422Off Market
- $107,530-- bd-- ba80 sqft5270 County Road 469, Brazoria, TX 77422Off Market
- $123,000-- bd5 ba780 sqft5265 County Road 469 LOT 10, Brazoria, TX 77422Off Market
- $1,800-- bd5 ba640 sqft5265 County Road 469 LOT 10, Brazoria, TX 77422Off Market
- $1,800-- bd-- ba-- sqft5265 County Road 469 LOT 10, Brazoria, TX 77422Off Market
- $1,800-- bd-- ba-- sqft5265 County Road 469 LOT 10, Brazoria, TX 77422Off Market
- $1,800-- bd-- ba-- sqft5265 County Road 469, Brazoria, TX 77422Off Market
- $1,800-- bd-- ba-- sqft5265 County Road 469 LOT 10, Brazoria, TX 77422Off Market
A local agent can set up tours, give advice and negotiate with sellers.
Similar homes
- $669,9003 bd2 ba1.8k sqft2910 County Road 519, Brazoria, TX 77422For Sale
 MLS ID #27935379, Ryan Birdsong, Birdsong Real Estate. HAR
 - $460,0003 bd2 ba2k sqft19834 County Road 510, Brazoria, TX 77422For Sale
 MLS ID #96829800, Dawn Hill, American Realty. HAR
 - $570,0003 bd2 ba1.9k sqft4108 County Road 356, Brazoria, TX 77422For Sale
 MLS ID #73981907, Rocio Espinoza, Manor Lane Southwest LLC. HAR
 - $525,0003 bd4 ba3.1k sqft7078 Gupton Rd, Brazoria, TX 77422For Sale
 MLS ID #71822931, Tammie Bell, TBT Real Estate. HAR
 - $550,0003 bd2 ba2.4k sqft1617 County Road 244a, Brazoria, TX 77422For SaleMLS ID #90489497, Jack Burns Brady, Hometown America Incorporated. HAR
- $389,9003 bd2 ba1.6k sqft411 County Road 912a, Brazoria, TX 77422For SaleMLS ID #31326557, Tanya Garza, Birdsong Real Estate. HAR
- $474,9005 bd3 ba2.9k sqft504 Highway 332, Lake Jackson, TX 77566For SaleMLS ID #36683632, Ryan Birdsong, Birdsong Real Estate. HAR
- $499,9994 bd3 ba1.8k sqft828 County Road 206, Sargent, TX 77414For SaleMLS ID #20860725, Michele Meza, Coastal Realty Specialists. HAR
- $500,0003 bd2 ba1.7k sqft807 Mill Rd, Angleton, TX 77515For SaleMLS ID #43336889, Tammie Bell, TBT Real Estate. HAR
- $529,9003 bd2 ba2.9k sqft3836 Brazos River Rd #400, Freeport, TX 77541For SaleMLS ID #94365818, Marilyn Shockley, Century 21 Olympian Brazoria. HAR
- $310,0004 bd2 ba1.7k sqft5061 County Road 353, Brazoria, TX 77422For SaleMLS ID #9347905, Christi Byrd, Real Estate Plus. HAR
- $521,8625 bd2 ba2.4k sqft2426 County Road 297, Sargent, TX 77414For SaleMLS ID #74333623, Carla Rae Southard, Coastal Realty Specialists. HAR
- $364,5003 bd3 ba2.3k sqft101 Huckleberry Dr, Lake Jackson, TX 77566For SaleMLS ID #77011702, Michelle Doss, Mega Realty. HAR
- $399,9002 bd2 ba1.9k sqft5463 County Road 961, Brazoria, TX 77422For SaleMLS ID #65253876, Allison Rader, American Realty. HAR
- $459,9004 bd4 ba2.8k sqft101 Mallard Dr, Clute, TX 77531For SaleMLS ID #34135829, Ryan Birdsong, Birdsong Real Estate. HAR
- $564,9004 bd3 ba3.1k sqft7547 County Road 684d, Sweeny, TX 77480For SaleMLS ID #71174492, Diane Andrews, Texas Premier Realty. HAR
- $351,0003 bd3 ba1.7k sqft308 County Road 893b, Angleton, TX 77515For SaleMLS ID #64099600, Christina Hayden, AEA Realty, LLC. HAR
- $425,0004 bd3 ba2.6k sqft54 Royal Oak Cir, Lake Jackson, TX 77566For SaleMLS ID #88531723, Christen English, Premier Town & Country Realty. HAR
- $489,0003 bd2 ba1.6k sqft133 County Road 296, Sargent, TX 77414For SaleMLS ID #60134891, Rayanna Eury, TopWater Real Estate LLC. HAR
- $625,0004 bd3 ba2.5k sqft2071 County Road 291, Sargent, TX 77414For SaleMLS ID #65464665, Nicole Freer, Corcoran Genesis. HAR
