Welcome to The Sea Monkey Lodge! This updated Vintage home is one of a kind! Currently an income producing ground level Vacation Rental on the banks of Caney Creek.Featuring 5 bedrooms and 2 full baths, this property has so much to offer and Comes FULLY furnished on an extra LARGE lot with 100 feet of WATERFRONT fun! New 36' foot Boat Lift with an 8000 lb capacity, Vinyl Bulkhead with refurbished oversize pier, fish cleaning station, swing set and fire ring makes this the perfect get-a-way on the Coast! The family room with fireplace overlooks the back patio and Caney Creek. In House utility room and storage galore! The garage/shop is perfect to store Kayaks, fishing gear all of which you need to enjoy waterfront living! Sargent is home to great Fishing in East Matagorda Bay and The Gulf of America. A short drive to Sargent Beach and just 90 Miles to the Greater Houston Area makes this a great second home, investment! Check this one out, you won't be disappointed
For sale
$521,862
2426 County Road 297, Sargent, TX 77414
5beds
2,484sqft
Single Family Residence
Built in 1955
0.69 Acres Lot
$-- Zestimate®
$210/sqft
$5/mo HOA
What's special
- 496 days
- 49
- 6
Zillow last checked:
Listing updated:
Listed by:
Carla Rae Southard TREC #0636326 832-563-6221,
Coastal Realty Specialists
Source: HAR,MLS#: 74333623
Facts & features
Interior
Bedrooms & bathrooms
- Bedrooms: 5
- Bathrooms: 2
- Full bathrooms: 2
Rooms
- Room types: Family Room, Utility Room
Primary bathroom
- Features: Full Secondary Bathroom Down, Primary Bath: Shower Only, Secondary Bath(s): Shower Only
Kitchen
- Features: Pantry
Heating
- Electric
Cooling
- Ceiling Fan(s), Electric
Appliances
- Included: Dryer, Refrigerator, Washer, Electric Oven, Microwave, Electric Range
- Laundry: Electric Dryer Hookup, Washer Hookup
Features
- Primary Bed - 1st Floor
- Flooring: Tile, Vinyl
- Windows: Window Coverings
- Number of fireplaces: 1
- Fireplace features: Wood Burning Stove
Interior area
- Total structure area: 2,484
- Total interior livable area: 2,484 sqft
Property
Parking
- Total spaces: 6
- Parking features: Detached, Porte-Cochere, Driveway, Workshop in Garage, Detached Carport
- Garage spaces: 2
- Carport spaces: 4
- Covered spaces: 6
Features
- Stories: 2
- Patio & porch: Patio/Deck
- Exterior features: Boat Lift, Boat Slip
- Has view: Yes
- View description: Water
- Has water view: Yes
- Water view: Water
- Waterfront features: Bulkhead, Pier, River Front
Lot
- Size: 0.69 Acres
- Dimensions: 100 x 280
- Features: Back Yard, Waterfront, 1/2 Up to 1 Acre
Details
- Additional structures: Workshop, Boat House
- Parcel number: 29535
Construction
Type & style
- Home type: SingleFamily
- Architectural style: Ranch
- Property subtype: Single Family Residence
Materials
- Brick
- Foundation: Slab
- Roof: Composition
Condition
- New construction: No
- Year built: 1955
Utilities & green energy
- Water: Water District
Community & HOA
Community
- Subdivision: Caney Creek Estates Sec 1
HOA
- Has HOA: Yes
- Amenities included: Basketball Court, Boat Ramp, Park, Playground
- HOA fee: $60 annually
Location
- Region: Sargent
Financial & listing details
- Price per square foot: $210/sqft
- Tax assessed value: $373,900
- Annual tax amount: $6,794
- Date on market: 6/16/2025
- Listing terms: Cash,Conventional
- Road surface type: Asphalt
Estimated market value
Not available
Estimated sales range
Not available
$1,998/mo
Price history
| Date | Event | Price |
|---|---|---|
| 6/8/2026 | Listed for sale | $521,862-12.9%$210/sqft |
Source:  HAR #74333623 Report a problem HAR #74333623 Report a problem | ||
| 3/5/2025 | Listed for sale | $598,862+139.6%$241/sqft |
Source: HAR #74333623 Report a problem | ||
| 5/9/2017 | Sold | -- |
Source: Agent Provided Report a problem | ||
| 4/4/2017 | Pending sale | $249,900$101/sqft |
Source: Gulf Coast Star Realty, LLC #6171499 Report a problem | ||
| 2/22/2017 | Listed for sale | $249,900$101/sqft |
Source: Gulf Coast Star Realty, LLC #6171499 Report a problem | ||
Public tax history
| Year | Property taxes | Tax assessment |
|---|---|---|
| 2025 | $7,211 +6.1% | $373,900 +8.3% |
| 2024 | $6,794 -4.4% | $345,220 -1.2% |
| 2023 | $7,109 +44.4% | $349,410 +65% |
| 2022 | $4,923 -7.3% | $211,730 -4.7% |
| 2021 | $5,310 +0% | $222,200 +2.1% |
| 2020 | $5,309 -2.3% | $217,670 -1.3% |
| 2019 | $5,433 | $220,450 -0.6% |
| 2018 | -- | $221,830 +0.4% |
| 2017 | -- | $220,860 +23.7% |
| 2016 | -- | $178,580 +12.3% |
| 2015 | -- | $159,030 -0.6% |
| 2014 | -- | $159,990 |
Find assessor info on the county website
Monthly payment
Est. payment
Payment breakdown
Explore the cost of this home by adjusting the details. Changes won't be saved.Climate risks
Neighborhood: Sargent
Nearby schools
Schools provided by the listing agent
- Elementary: Van Vleck Elementary School
- Middle: Van Vleck Junior High School
- High: Van Vleck High School
Source: HAR. This data may not be complete. We recommend contacting the local school district to confirm school assignments for this home.
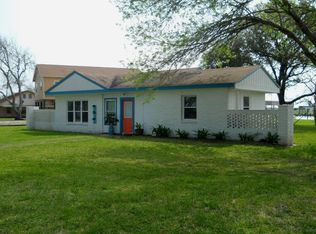
Similar homes
- $499,9994 bd3 ba1.8k sqft828 County Road 206, Sargent, TX 77414For Sale
 MLS ID #20860725, Michele Meza, Coastal Realty Specialists. HAR
 - $492,5003 bd3 ba1.8k sqft1981 County Road 291, Bay City, TX 77414For Sale
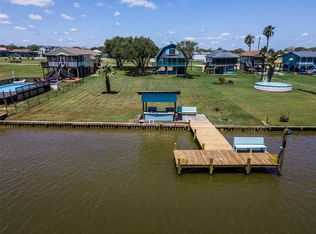 MLS ID #82506563, Kandas Graham, TopWater Real Estate LLC. HAR
 - $565,8502 bd4 ba2.1k sqft1657 County Road 291, Bay City, TX 77414For Sale
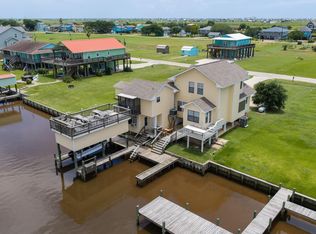 MLS ID #94792347, Muriel Tipps, RE/MAX 1st Team. HAR
 - $484,8625 bd2 ba1.6k sqft246 Seagull, Bay City, TX 77414For Sale
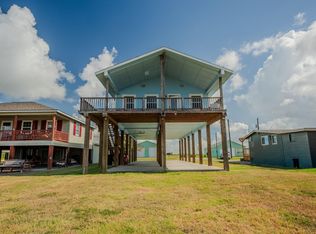 MLS ID #17291646, Carla Rae Southard, Coastal Realty Specialists. HAR
