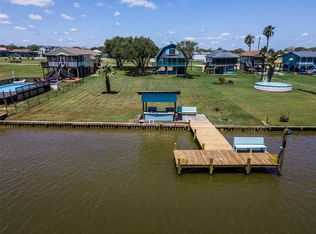
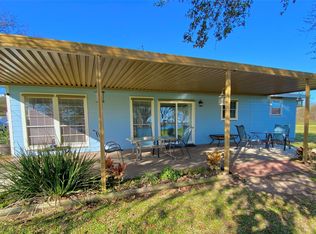
Reduced! Owner wants sold! This house sits on TWO creek lots ON HIGH BANK SIDE OF CANEY CREEK, Boat house/lift, extra boat slips, extra outdoor kitchen downstairs, new roof, new exterior paint, cargo lift, big separate storage building, bulkhead, circle drive. "Chefs" kitchen with a Jenn air 6 burner gas cooktop, a Jenn air elec range on island w/rotisserie, double ovens. One 1/2 bath at living room level & full bath upstairs. 2nd bedroom is actually on top level with kitchenette, full bath and opens up on the top deck of boat house w/ screened porch with 2 king size built in beds and is so COOL! Master suite upstairs is HUGE with a sitting room/office (could be another bunk area) and a cozy gas fireplace with a garden tub, bidet, oversized shower. Circle driveway, Covered picnic & BBQ area with a Cupola! Lots of storage everywhere! The enclosed outdoor kitchen down on the waterfront has another range & refrig under the boat house w/1/2 bath and could easily be another bunkroom!
For sale
Price cut: $20.5K (6/17)
$598,500
1657 County Road 291, Bay City, TX 77414
2beds
2,150sqft
:
Get pre-qualified$4,058/mo
Single Family Residence
Built in 1994
0.32 Acres Lot
$554,600 Zestimate®
$278/sqft
$15/mo HOA
What's special
New exterior paintExtra outdoor kitchen downstairsExtra boat slipsCargo liftBig separate storage buildingCircle driveDouble ovens
- 369 days |
- 38 |
- 0 |
Zillow last checked:
Listing updated:
Listed by:
Muriel Tipps TREC #0505193 979-482-6025,
RE/MAX 1st Team
Source: HAR,MLS#: 94792347
Facts & features
Interior
Bedrooms & bathrooms
- Bedrooms: 2
- Bathrooms: 4
- Full bathrooms: 2
- 1/2 bathrooms: 2
Rooms
- Room types: Utility Room
Primary bathroom
- Features: Bidet
Kitchen
- Features: Breakfast Bar, Island w/ Cooktop, Kitchen open to Family Room, Pantry, Pots/Pans Drawers
Heating
- Natural Gas, Propane
Cooling
- Ceiling Fan(s), Electric
Appliances
- Included: Refrigerator, Double Oven, Electric Oven, Microwave, Electric Cooktop, Gas Cooktop, Gas Range, Indoor Grill, Dishwasher
- Laundry: Electric Dryer Hookup, Washer Hookup
Features
- Elevator, High Ceilings, 2 Primary Bedrooms
- Flooring: Carpet, Tile
Interior area
- Total structure area: 2,150
- Total interior livable area: 2,150 sqft
Property
Parking
- Total spaces: 1
- Parking features: Additional Parking, Boat, Circular Driveway, Detached Carport
- Carport spaces: 1
Features
- Stories: 2
- Exterior features: Boat Lift, Boat Slip
- On waterfront: Yes
- Waterfront features: Bulkhead, Pier, River Front
Lot
- Size: 0.32 Acres
- Features: Cleared, Subdivided, Waterfront, 1/4 Up to 1/2 Acre
Details
- Additional structures: Boat House
- Parcel number: 30308
Construction
Type & style
- Home type: SingleFamily
- Architectural style: Other
- Property subtype: Single Family Residence
Materials
- Cement Siding
- Foundation: Raised
- Roof: Composition
Condition
- New construction: No
- Year built: 1994
Utilities & green energy
- Sewer: Public Sewer
- Water: Public
Community & HOA
Community
- Subdivision: Caney Creek Haven Sec 4, Blk 1
HOA
- Has HOA: Yes
- Amenities included: Boat Ramp
- HOA fee: $175 annually
Location
- Region: Bay City
Financial & listing details
- Price per square foot: $278/sqft
- Date on market: 8/8/2025
- Listing terms: Cash,Conventional,FHA,VA Loan
- Road surface type: Asphalt
Estimated market value
$554,600
$527,000 - $582,000
$2,642/mo
Price history
| Date | Event | Price |
|---|---|---|
| 6/17/2026 | Price change | $598,500-3.3%$278/sqft |
Source:  HAR #94792347 Report a problem HAR #94792347 Report a problem | ||
| 4/1/2026 | Price change | $619,000-5.4%$288/sqft |
Source: HAR #94792347 Report a problem | ||
| 8/8/2025 | Listed for sale | $654,500$304/sqft |
Source: HAR #94792347 Report a problem | ||
Public tax history
Tax history is unavailable.
Monthly payment
Est. payment
Payment breakdown
Explore the cost of this home by adjusting the details. Changes won't be saved.Climate risks
Neighborhood: Sargent
Nearby schools
GreatSchools rating
- 3/10Van Vleck Elementary SchoolGrades: PK-5Distance: 20.7 mi
- 5/10Van Vleck Jr High SchoolGrades: 6-8Distance: 20.7 mi
- 5/10Van Vleck High SchoolGrades: 9-12Distance: 20.7 mi
Schools provided by the listing agent
- Elementary: Van Vleck Elementary School
- Middle: Van Vleck Junior High School
- High: Van Vleck High School
Source: HAR. This data may not be complete. We recommend contacting the local school district to confirm school assignments for this home.
- $440,100-- bd2 ba852 sqft4052 County Road 291 Red Bend Rd, Sargent, TX 77414Off Market
- $393,300-- bd2 ba1.4k sqft23 County Road 291 Red Bend Rd, Sargent, TX 77414Off Market
- $363,2002 bd1 ba768 sqft1867 County Road 291, Sargent, TX 77414Off Market
- $389,500-- bd2 ba1.2k sqft2613 County Road 291 Red Bend Rd, Bay City, TX 77414Off Market
- $137,900-- bd1 ba480 sqft2227 County Road 291 Red Bend Rd, Bay City, TX 77414Off Market
- $511,9003 bd2 ba1.6k sqft1583 County Road 291 Red Bend Rd, Bay City, TX 77414Off Market
- $403,600-- bd2 ba1.1k sqft2269 County Road 291 Red Bend Rd, Bay City, TX 77414Off Market
- $292,2003 bd1 ba1k sqft2113 County Road 291 Red Bend Rd, Bay City, TX 77414Off Market
A local agent can set up tours, give advice and negotiate with sellers.
Similar homes
- $629,0003 bd2 ba1.6k sqft1583 County Road 291, Bay City, TX 77414For Sale
 MLS ID #68773939, Steven Koleno, Beycome Brokerage Realty, LLC. HAR
 - $492,5003 bd3 ba1.8k sqft1981 County Road 291, Bay City, TX 77414For Sale
 MLS ID #82506563, Kandas Graham, TopWater Real Estate LLC. HAR
 - $521,8625 bd2 ba2.4k sqft2426 County Road 297, Sargent, TX 77414For Sale
 MLS ID #74333623, Carla Rae Southard, Coastal Realty Specialists. HAR
 - $649,8623 bd3 ba2k sqft2569 County Road 291, Bay City, TX 77414Auction
 MLS ID #28335688, Carla Rae Southard, Coastal Realty Specialists. HAR
 - $499,9994 bd3 ba1.8k sqft828 County Road 206, Sargent, TX 77414For SaleMLS ID #20860725, Michele Meza, Coastal Realty Specialists. HAR
- $749,0004 bd4 ba1.9k sqft1145 County Road 291, Sargent, TX 77414For SaleMLS ID #66478990, Nikki Jackson, eXp Realty LLC. HAR
- $489,0003 bd2 ba1.6k sqft133 County Road 296, Sargent, TX 77414For SaleMLS ID #60134891, Rayanna Eury, TopWater Real Estate LLC. HAR
- $550,0003 bd3 ba1.4k sqft621 County Road 202, Sargent, TX 77414For SaleMLS ID #94885970, Alyssa Lindemann, Leyco Real Estate. HAR
- $565,0004 bd4 ba2.1k sqft1868 County Road 201, Sargent, TX 77414For SaleMLS ID #27691536, Jonathan Davis, eXp Realty LLC. HAR
- $548,8625 bd3 ba2.8k sqft2061 County Road 230, Sargent, TX 77414For SaleMLS ID #75513247, Carla Rae Southard, Coastal Realty Specialists. HAR
- $649,0003 bd5 ba2.1k sqft1989 County Road 230, Sargent, TX 77414For SaleMLS ID #90691452, Kandas Graham, TopWater Real Estate LLC. HAR
- $430,0003 bd2 ba1.4k sqft134 Private Road 652, Bay City, TX 77414For SaleMLS ID #25492224, Brooklyn Kresta, TopWater Real Estate LLC. HAR
- $462,8623 bd2 ba1.4k sqft136 Private Road 652, Bay City, TX 77414For SaleMLS ID #34283231, Carla Rae Southard, Coastal Realty Specialists. HAR
- $465,0004 bd2 ba1.9k sqft875 Private Road 652, Bay City, TX 77414For SaleMLS ID #97427879, Brooklyn Kresta, TopWater Real Estate LLC. HAR
- $399,9003 bd2 ba1.4k sqft1331 Private Road 652, Sargent, TX 77414For SaleMLS ID #54432659, Jessica Howland, JLA Realty. HAR
- $650,0003 bd2 ba1.4k sqft456 Private Road 676 Marina Dr, Bay City, TX 77414For SaleMLS ID #57248618, Muriel Tipps, RE/MAX 1st Team. HAR
- $699,0004 bd3 ba2k sqft1390 County Road 201, Sargent, TX 77414For SaleMLS ID #58073876, Brooklyn Kresta, TopWater Real Estate LLC. HAR
- $723,8624 bd3 ba1.8k sqft549 Private Road 675, Bay City, TX 77414For SaleMLS ID #32722554, Carla Rae Southard, Coastal Realty Specialists. HAR
- $615,0003 bd1 ba1.3k sqft1613 Fm 2078, Bay City, TX 77414For SaleMLS ID #55717730, Rene Sorola, Keller Williams Realty Metropolitan. HAR
- $447,8623 bd2 ba1.2k sqft568 County Road 616, Bay City, TX 77414For SaleMLS ID #28414321, Carla Rae Southard, Coastal Realty Specialists. HAR
