DOUBLE YOUR PLEASURE! This stunning 4-bedroom, 3-bath ICW home offers million-dollar views from both levels, perfect for waterfront living and entertaining. Each floor has its own open-concept kitchen with new appliances and islands, living areas, bathrooms, and private entrances—ideal for multi-generational families, vacation rentals, or guest quarters. The lower level features a custom picnic table, covered fish-cleaning station, and pier with evening lighting, perfect for enjoying sunsets, fishing, or hosting friends. Two new sheds with ramps provide plenty of storage for boats, kayaks, or gear. Steps and a ramp lead to the upper deck with endless Gulf of America views, offering a front-row seat to spectacular sunrises and coastal scenery. Fully remodeled with a new roof, windows, slider, and appliances, this home combines modern comfort with classic waterfront charm. Don’t miss the opportunity to own this rare ICW gem and experience the ultimate in coastal Texas living!
For sale
$723,862
549 Private Road 675, Bay City, TX 77414
4beds
1,800sqft
:
Get pre-qualified$5,085/mo
Single Family Residence
Built in 1999
0.34 Acres Lot
$686,300 Zestimate®
$402/sqft
$4/mo HOA
What's special
- 167 days |
- 98 |
- 2 |
Zillow last checked:
Listing updated:
Listed by:
Carla Rae Southard TREC #0636326 832-563-6221,
Coastal Realty Specialists,
Michele Meza TREC #0839535 979-610-3448,
Coastal Realty Specialists
Source: HAR,MLS#: 32722554
Facts & features
Interior
Bedrooms & bathrooms
- Bedrooms: 4
- Bathrooms: 3
- Full bathrooms: 3
Rooms
- Room types: Utility Room
Primary bathroom
- Features: Primary Bath: Shower Only, Secondary Bath(s): Shower Only
Kitchen
- Features: Kitchen open to Family Room, Pots/Pans Drawers
Heating
- Electric, Other
Cooling
- Ceiling Fan(s), Electric, Other
Appliances
- Included: Dryer, Refrigerator, Washer, Electric Oven, Freestanding Oven, Microwave, Electric Cooktop, Electric Range, Dishwasher
- Laundry: Electric Dryer Hookup, Washer Hookup
Features
- Balcony, 2 Bedrooms Down, Primary Bed - 2nd Floor, Walk-In Closet(s)
- Flooring: Laminate, Tile, Vinyl
- Has fireplace: No
Interior area
- Total structure area: 1,800
- Total interior livable area: 1,800 sqft
Property
Parking
- Parking features: No Garage
Accessibility
- Accessibility features: Disabled Access, Accessible Approach with Ramp
Features
- Stories: 2
- Patio & porch: Covered
- Exterior features: Boat Ramp
- Has view: Yes
- View description: Beach, Canal, Gulf View, Water
- Has water view: Yes
- Water view: Canal,Gulf,Water
- Waterfront features: Bulkhead, Canal Front, Pier
Lot
- Size: 0.34 Acres
- Dimensions: 100 x 150
- Features: Back Yard, Waterfront, 0 Up To 1/4 Acre
Details
- Additional structures: Shed(s)
- Parcel number: 35841
Construction
Type & style
- Home type: SingleFamily
- Architectural style: Traditional
- Property subtype: Single Family Residence
Materials
- Cement Siding
- Foundation: Slab
- Roof: Composition
Condition
- New construction: No
- Year built: 1999
Utilities & green energy
- Sewer: Public Sewer
- Water: Public
Green energy
- Energy efficient items: Thermostat
Community & HOA
Community
- Subdivision: Downey Caney Creek Sec 17
HOA
- Has HOA: Yes
- Amenities included: Boat Ramp, Picnic Area
- HOA fee: $48 annually
Location
- Region: Bay City
Financial & listing details
- Price per square foot: $402/sqft
- Annual tax amount: $9,258
- Date on market: 2/19/2026
- Listing terms: Cash,Conventional,VA Loan
- Ownership: Full Ownership
- Road surface type: Asphalt
Estimated market value
$686,300
$652,000 - $721,000
$1,908/mo
Price history
| Date | Event | Price |
|---|---|---|
| 2/26/2026 | Price change | $723,862-1.5%$402/sqft |
Source:  HAR #32722554 Report a problem HAR #32722554 Report a problem | ||
| 2/19/2026 | Price change | $734,862-1.9%$408/sqft |
Source: HAR #32722554 Report a problem | ||
| 7/10/2025 | Price change | $748,862-5.8%$416/sqft |
Source: HAR #2635601 Report a problem | ||
| 5/15/2025 | Listed for sale | $795,000$442/sqft |
Source: HAR #52593461 Report a problem | ||
Public tax history
Tax history is unavailable.
Monthly payment
Est. payment
Payment breakdown
Explore the cost of this home by adjusting the details. Changes won't be saved.Climate risks
Neighborhood: Sargent
Nearby schools
GreatSchools rating
- 3/10Van Vleck Elementary SchoolGrades: PK-5Distance: 23.4 mi
- 5/10Van Vleck Jr High SchoolGrades: 6-8Distance: 23.4 mi
- 5/10Van Vleck High SchoolGrades: 9-12Distance: 23.4 mi
Schools provided by the listing agent
- Elementary: Van Vleck Elementary School
- Middle: Van Vleck Junior High School
- High: Van Vleck High School
Source: HAR. This data may not be complete. We recommend contacting the local school district to confirm school assignments for this home.
- $391,400-- bd1 ba900 sqft549 Private Road 675 Intracoastal Dr, Sargent, TX 77414Off Market
- $267,600-- bd1 ba837 sqft577 Private Road 675 Intracoastal Dr, Sargent, TX 77414Off Market
- $152,000-- bd-- ba-- sqftPr 675 Intracoastal Dr, Sargent, TX 77414Off Market
- $75,0007,492 sqft767 Private Road 675, Sargent, TX 77414Off Market
- $302,200-- bd1 ba816 sqft791 Private Road 675, Sargent, TX 77414Off Market
- $206,600-- bd-- ba15 sqft521 Private Road 675 Intracoastal Dr, Sargent, TX 77414Off Market
- $254,4003 bd2 ba976 sqft735 Private Road 675, Bay City, TX 77414Off Market
- $50,000-- bd-- ba-- sqftPr 675 Intracoastal Dr, Sargent, TX 77414Off Market
A local agent can set up tours, give advice and negotiate with sellers.
Similar homes
- $699,0004 bd3 ba2k sqft1390 County Road 201, Sargent, TX 77414For Sale
 MLS ID #58073876, Brooklyn Kresta, TopWater Real Estate LLC. HAR
 - $690,0004 bd4 ba1.6k sqft957 Private Road 675, Bay City, TX 77414For Sale
 MLS ID #12626101, Kandas Graham, TopWater Real Estate LLC. HAR
 - $765,0004 bd3 ba2.3k sqft878 County Road 230, Sargent, TX 77414For Sale
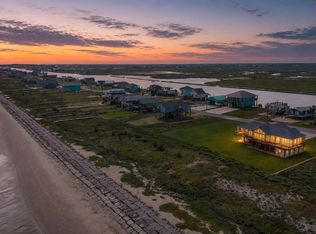 MLS ID #92500943, Vicki Miller, RE/MAX Opportunities. HAR
 - $749,0004 bd4 ba1.9k sqft1145 County Road 291, Sargent, TX 77414For Sale
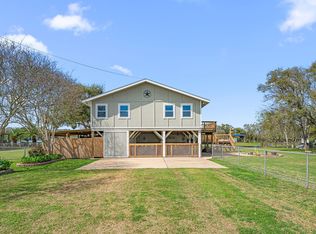 MLS ID #66478990, Nikki Jackson, eXp Realty LLC. HAR
 - $749,8503 bd4 ba1.5k sqft1301 County Road 209, Sargent, TX 77414For SaleMLS ID #71550649, Kandas Graham, TopWater Real Estate LLC. HAR
- $759,9003 bd3 ba2k sqft1402 County Road 230, Sargent, TX 77414For SaleMLS ID #7705119, Maria Guzman, RE/MAX Pearland. HAR
- $649,0003 bd5 ba2.1k sqft1989 County Road 230, Sargent, TX 77414For SaleMLS ID #90691452, Kandas Graham, TopWater Real Estate LLC. HAR
- $650,0003 bd2 ba1.4k sqft456 Private Road 676 Marina Dr, Bay City, TX 77414For SaleMLS ID #57248618, Muriel Tipps, RE/MAX 1st Team. HAR
- $550,0003 bd3 ba1.4k sqft621 County Road 202, Sargent, TX 77414For SaleMLS ID #94885970, Alyssa Lindemann, Leyco Real Estate. HAR
- $629,0003 bd2 ba1.6k sqft1583 County Road 291, Bay City, TX 77414For SaleMLS ID #68773939, Steven Koleno, Beycome Brokerage Realty, LLC. HAR
- $649,8623 bd3 ba2k sqft2569 County Road 291, Bay City, TX 77414AuctionMLS ID #28335688, Carla Rae Southard, Coastal Realty Specialists. HAR
- $565,0004 bd4 ba2.1k sqft1868 County Road 201, Sargent, TX 77414For SaleMLS ID #27691536, Jonathan Davis, eXp Realty LLC. HAR
- $499,9994 bd3 ba1.8k sqft828 County Road 206, Sargent, TX 77414For SaleMLS ID #20860725, Michele Meza, Coastal Realty Specialists. HAR
- $795,0004 bd4 ba2.4k sqft431 Private Road 652, Bay City, TX 77414For SaleMLS ID #82397152, Jeffrey Lutz, RE/MAX Fine Properties. HAR
- $939,8624 bd4 ba2.1k sqft1493 County Road 291, Sargent, TX 77414For SaleMLS ID #62170789, Carla Rae Southard, Coastal Realty Specialists. HAR
- $645,0003 bd2 ba1.4k sqft111 County Road 230, Bay City, TX 77414For SaleMLS ID #56998082, Ava Gutowski, Key 2 Texas Realty. HAR
- $975,0004 bd6 ba2.5k sqft619 Private Road 675, Bay City, TX 77414For SaleMLS ID #24724228, Kandas Graham, TopWater Real Estate LLC. HAR
- $492,5003 bd3 ba1.8k sqft1981 County Road 291, Bay City, TX 77414For SaleMLS ID #82506563, Kandas Graham, TopWater Real Estate LLC. HAR
- $489,0003 bd2 ba1.6k sqft133 County Road 296, Sargent, TX 77414For SaleMLS ID #60134891, Rayanna Eury, TopWater Real Estate LLC. HAR
- $950,0004 bd4 ba2.1k sqft1851 County Road 297, Sargent, TX 77414For SaleMLS ID #60110181, Kandas Graham, TopWater Real Estate LLC. HAR
