Custom home located on the ICW with breathtaking views of the Gulf and easy access to Matagorda Bay! This exquisite 4-bedroom, 5 full / 1 half -bathroom home features en suite bathrooms for each bedroom, two walk-in pantries, and an open-concept kitchen, living, and dining area perfect for entertaining while taking in the views. Step out onto the expansive deck overlooking the Gulf, or enjoy your private boat house with boat lift. Additional perks include a downstairs bunk room, ample storage, and a fully equipped laundry room with two washers and dryers. Home is being sold fully furnished! Ultimate in luxury coastal living!
For sale
$975,000
619 Private Road 675, Bay City, TX 77414
4beds
2,584sqft
Single Family Residence
Built in 2023
7,496 Square Feet Lot
$929,600 Zestimate®
$377/sqft
$5/mo HOA
What's special
- 176 days |
- 109 |
- 1 |
Zillow last checked:
Listing updated:
Listed by:
Kandas Graham TREC #0711436 979-943-7260,
TopWater Real Estate LLC
Source: HAR,MLS#: 24724228
Facts & features
Interior
Bedrooms & bathrooms
- Bedrooms: 4
- Bathrooms: 6
- Full bathrooms: 5
- 1/2 bathrooms: 1
Rooms
- Room types: Utility Room
Kitchen
- Features: Breakfast Bar, Kitchen open to Family Room, Soft Closing Cabinets, Soft Closing Drawers, Walk-in Pantry
Heating
- Electric
Cooling
- Electric
Appliances
- Included: Disposal, Dryer, Refrigerator, Washer, Microwave, Gas Range, Dishwasher
- Laundry: Washer Hookup
Features
- Crown Molding, Dry Bar, High Ceilings
- Flooring: Laminate, Vinyl
Interior area
- Total structure area: 2,584
- Total interior livable area: 2,584 sqft
Property
Features
- Stories: 1
- Patio & porch: Covered, Patio/Deck, Porch
- Exterior features: Boat Lift
- Has view: Yes
- View description: Beach, Gulf View
- Has water view: Yes
- Water view: Gulf
- Waterfront features: Bulkhead, Canal Front, Metal Bulkhead, Pier
Lot
- Size: 7,496 Square Feet
- Features: Waterfront, 0 Up To 1/4 Acre
Details
- Additional structures: Boat House
- Parcel number: 35850
Construction
Type & style
- Home type: SingleFamily
- Architectural style: Other,Ranch
- Property subtype: Single Family Residence
Materials
- Cement Siding
- Foundation: Raised
- Roof: Composition
Condition
- New construction: No
- Year built: 2023
Utilities & green energy
- Sewer: Public Sewer
- Water: Public, Water District
Community & HOA
Community
- Subdivision: Downey Caney Creek Sec 17
HOA
- Has HOA: Yes
- HOA fee: $60 annually
Location
- Region: Bay City
Financial & listing details
- Price per square foot: $377/sqft
- Annual tax amount: $8,713
- Date on market: 2/23/2026
- Exclusions: None
- Road surface type: Asphalt
Estimated market value
$929,600
$883,000 - $976,000
$2,989/mo
Price history
| Date | Event | Price |
|---|---|---|
| 2/23/2026 | Price change | $975,000-11.4%$377/sqft |
Source:  HAR #24724228 Report a problem HAR #24724228 Report a problem | ||
| 3/26/2025 | Price change | $1,100,000-12%$426/sqft |
Source: HAR #80448179 Report a problem | ||
| 1/29/2025 | Listed for sale | $1,250,000$484/sqft |
Source: HAR #80448179 Report a problem | ||
Public tax history
Tax history is unavailable.
Monthly payment
Est. payment
Payment breakdown
Explore the cost of this home by adjusting the details. Changes won't be saved.Climate risks
Neighborhood: Sargent
Nearby schools
GreatSchools rating
- 3/10Van Vleck Elementary SchoolGrades: PK-5Distance: 23.4 mi
- 5/10Van Vleck Jr High SchoolGrades: 6-8Distance: 23.4 mi
- 5/10Van Vleck High SchoolGrades: 9-12Distance: 23.4 mi
Schools provided by the listing agent
- Elementary: Van Vleck Elementary School
- Middle: Van Vleck Junior High School
- High: Van Vleck High School
Source: HAR. This data may not be complete. We recommend contacting the local school district to confirm school assignments for this home.
- $130,000-- bd-- ba-- sqftPr 675 Intracoastal Dr, Sargent, TX 77414Off Market
- $259,400-- bd-- ba280 sqft625 Private Road 675 Intracoastal Dr, Sargent, TX 77414Off Market
- $805,9004 bd4 ba2.5k sqft511 Private Road 675 Intracoastal Dr, Sargent, TX 77414Off Market
- $59,0006,011 sqft205 County Rd #OLD, Bay City, TX 77414Lot/Land
- $331,8001 bd2 ba600 sqft633 Private Road 675 Intracoastal Dr, Sargent, TX 77414Off Market
- $---- bd-- ba-- sqft633 Private Road 675, Bay City, TX 77414Off Market
- $59,0006,011 sqft205 20120 Old Caney Cres LOT 120, Bay City, TX 77414Lot/Land
- $50,0006,011 sqftPr 675 Intracoastal Dr, Sargent, TX 77414Off Market
A local agent can set up tours, give advice and negotiate with sellers.
Similar homes
- $939,8624 bd4 ba2.1k sqft1493 County Road 291, Sargent, TX 77414For Sale
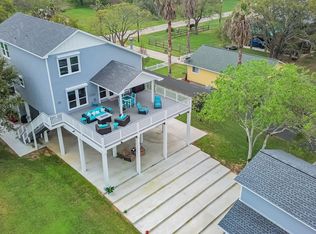 MLS ID #62170789, Carla Rae Southard, Coastal Realty Specialists. HAR
 - $950,0004 bd4 ba2.1k sqft1851 County Road 297, Sargent, TX 77414For Sale
 MLS ID #60110181, Kandas Graham, TopWater Real Estate LLC. HAR
 - $894,8625 bd5 ba2.8k sqft2028 County Road 201, Sargent, TX 77414For Sale
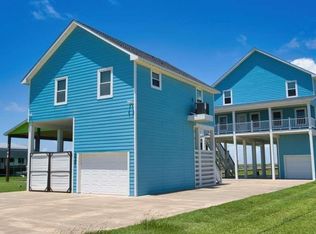 MLS ID #70553870, Carla Rae Southard, Coastal Realty Specialists. HAR
 - $723,8624 bd3 ba1.8k sqft549 Private Road 675, Bay City, TX 77414For Sale
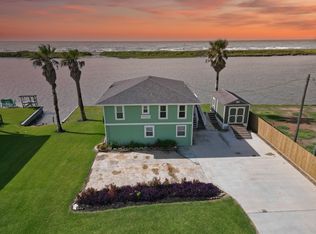 MLS ID #32722554, Carla Rae Southard, Coastal Realty Specialists. HAR
 - $699,0004 bd3 ba2k sqft1390 County Road 201, Sargent, TX 77414For SaleMLS ID #58073876, Brooklyn Kresta, TopWater Real Estate LLC. HAR
- $765,0004 bd3 ba2.3k sqft878 County Road 230, Sargent, TX 77414For SaleMLS ID #92500943, Vicki Miller, RE/MAX Opportunities. HAR
- $690,0004 bd4 ba1.6k sqft957 Private Road 675, Bay City, TX 77414For SaleMLS ID #12626101, Kandas Graham, TopWater Real Estate LLC. HAR
- $749,8503 bd4 ba1.5k sqft1301 County Road 209, Sargent, TX 77414For SaleMLS ID #71550649, Kandas Graham, TopWater Real Estate LLC. HAR
- $994,8623 bd3 ba2.6k sqft1056 County Road 297, Sargent, TX 77414For SaleMLS ID #33277387, Carla Rae Southard, Coastal Realty Specialists. HAR
- $749,0004 bd4 ba1.9k sqft1145 County Road 291, Sargent, TX 77414For SaleMLS ID #66478990, Nikki Jackson, eXp Realty LLC. HAR
- $565,0004 bd4 ba2.1k sqft1868 County Road 201, Sargent, TX 77414For SaleMLS ID #27691536, Jonathan Davis, eXp Realty LLC. HAR
- $649,0003 bd5 ba2.1k sqft1989 County Road 230, Sargent, TX 77414For SaleMLS ID #90691452, Kandas Graham, TopWater Real Estate LLC. HAR
- $759,9003 bd3 ba2k sqft1402 County Road 230, Sargent, TX 77414For SaleMLS ID #7705119, Maria Guzman, RE/MAX Pearland. HAR
- $764,3005 bd3 ba2.7k sqft793 County Road 291, Sargent, TX 77414For SaleMLS ID #9782971, Kandas Graham, TopWater Real Estate LLC. HAR
- $550,0003 bd3 ba1.4k sqft621 County Road 202, Sargent, TX 77414For SaleMLS ID #94885970, Alyssa Lindemann, Leyco Real Estate. HAR
- $499,9994 bd3 ba1.8k sqft828 County Road 206, Sargent, TX 77414For SaleMLS ID #20860725, Michele Meza, Coastal Realty Specialists. HAR
- $650,0003 bd2 ba1.4k sqft456 Private Road 676 Marina Dr, Bay City, TX 77414For SaleMLS ID #57248618, Muriel Tipps, RE/MAX 1st Team. HAR
- $649,8623 bd3 ba2k sqft2569 County Road 291, Bay City, TX 77414AuctionMLS ID #28335688, Carla Rae Southard, Coastal Realty Specialists. HAR
- $629,0003 bd2 ba1.6k sqft1583 County Road 291, Bay City, TX 77414For SaleMLS ID #68773939, Steven Koleno, Beycome Brokerage Realty, LLC. HAR
- $492,5003 bd3 ba1.8k sqft1981 County Road 291, Bay City, TX 77414For SaleMLS ID #82506563, Kandas Graham, TopWater Real Estate LLC. HAR
