Completed in 2022, this exceptional custom waterfront home on Caney Creek offers luxury coastal living with thoughtful design throughout. Featuring 4 bedrooms, 3 baths, and an oversized flex room that can serve as a fifth bedroom, home office, media room, or guest suite, this home blends elegance with functionality. Vaulted ceilings and an open-concept layout create a seamless flow between the family room, dining area, and gourmet kitchen featuring premium appliances, an oversized island, butler's pantry, coffee/wine bar, and abundant custom cabinetry. Two spacious primary suites with wheelchair-accessible features provide flexibility for multi-generational living or guests. Additional highlights include a cargo lift, oversized utility room, workshop, and exceptional storage. Relax on the covered deck with a hot tub overlooking Caney Creek, or head out from your private boathouse for quick access to the ICW and Matagorda Bay. Every detail expected in a premier coastal home.
For sale
Price cut: $40.2K (8/19)
$764,300
793 County Road 291, Sargent, TX 77414
5beds
2,746sqft
Single Family Residence
Built in 2022
7,906 Square Feet Lot
$737,000 Zestimate®
$278/sqft
$15/mo HOA
What's special
Cargo liftTwo spacious primary suitesPremium appliancesOversized flex roomVaulted ceilingsOversized islandGourmet kitchen
- 103 days
- 40
- 0
Zillow last checked:
Listing updated:
Listed by:
Kandas Graham TREC #0711436 979-943-7260,
TopWater Real Estate LLC
Source: HAR,MLS#: 9782971
Facts & features
Interior
Bedrooms & bathrooms
- Bedrooms: 5
- Bathrooms: 3
- Full bathrooms: 3
Rooms
- Room types: Den, Family Room, Utility Room
Bedroom
- Level: First
- Area: 132
- Dimensions: 11x12
Bedroom
- Level: First
- Area: 220
- Dimensions: 11x20
Bedroom
- Level: First
- Area: 110
- Dimensions: 10x11
Bedroom
- Level: First
- Area: 220
- Dimensions: 11x20
Bedroom
- Level: First
- Area: 336
- Dimensions: 21x16
Heating
- Natural Gas
Cooling
- Ceiling Fan(s), Electric
Appliances
- Included: Wine Refrigerator, Convection Oven, Double Oven, Electric Oven, Microwave, Gas Cooktop, Gas Range, Indoor Grill, Dishwasher
Features
- Dry Bar, High Ceilings, Vaulted Ceiling, 2 Primary Bedrooms, All Bedrooms Down, En-Suite Bath, Walk-In Closet(s)
- Flooring: Vinyl
- Number of fireplaces: 1
- Fireplace features: Electric
Interior area
- Total structure area: 2,746
- Total interior livable area: 2,746 sqft
Property
Parking
- Parking features: Boat, Double-Wide Driveway, Workshop in Garage
Accessibility
- Accessibility features: Customized Wheelchair Accessible
Features
- Stories: 2
- Patio & porch: Covered, Patio/Deck
- Exterior features: Boat Lift, Boat Slip
- Has spa: Yes
- Spa features: Spa/Hot Tub
- Has view: Yes
- View description: Water
- Has water view: Yes
- Water view: Water
- Waterfront features: Bulkhead, Metal Bulkhead, Pier, River Front
Lot
- Size: 7,906 Square Feet
- Dimensions: 52 x 152
- Features: Waterfront, 0 Up To 1/4 Acre
Details
- Additional structures: Workshop, Boat House
- Parcel number: 30041
Construction
Type & style
- Home type: SingleFamily
- Architectural style: Ranch,Traditional
- Property subtype: Single Family Residence
Materials
- Cement Siding
- Foundation: Raised
- Roof: Composition
Condition
- New construction: No
- Year built: 2022
Utilities & green energy
- Sewer: Public Sewer
- Water: Water District
Green energy
- Energy efficient items: Thermostat
Community & HOA
Community
- Subdivision: Caney Creek Haven Sec 1
HOA
- Has HOA: Yes
- Amenities included: Boat Ramp
- HOA fee: $175 annually
Location
- Region: Sargent
Financial & listing details
- Price per square foot: $278/sqft
- Tax assessed value: $695,730
- Annual tax amount: $13,419
- Date on market: 7/6/2026
- Listing terms: Cash,Conventional,FHA,VA Loan
- Exclusions: None
- Road surface type: Asphalt
Estimated market value
$737,000
$700,000 - $774,000
$2,425/mo
Price history
| Date | Event | Price |
|---|---|---|
| 8/19/2026 | Price change | $764,300-5%$278/sqft |
Source:  HAR #9782971 Report a problem HAR #9782971 Report a problem | ||
| 7/6/2026 | Listed for sale | $804,500+1263.6%$293/sqft |
Source: HAR #9782971 Report a problem | ||
| 2/22/2021 | Sold | -- |
Source: Agent Provided Report a problem | ||
| 1/15/2021 | Pending sale | $59,000$21/sqft |
Source: HAR #58886612 Report a problem | ||
| 1/2/2021 | Listed for sale | $59,000-1.5%$21/sqft |
Source: HAR #58886612 Report a problem | ||
| 6/3/2020 | Listed for sale | $59,900$22/sqft |
Source: RE/MAX Opportunities #90664031 Report a problem | ||
Public tax history
| Year | Property taxes | Tax assessment |
|---|---|---|
| 2025 | $8,696 -10% | $695,730 +0.1% |
| 2024 | $9,663 +72.6% | $695,160 +152.6% |
| 2023 | $5,599 | $275,190 +341% |
| 2022 | -- | $62,400 |
| 2021 | $1,491 +17.6% | $62,400 +20% |
| 2020 | $1,268 -1% | $52,000 |
| 2019 | $1,282 | $52,000 |
| 2018 | -- | $52,000 |
| 2017 | -- | $52,000 |
| 2016 | -- | $52,000 |
| 2015 | -- | $52,000 |
| 2014 | -- | $52,000 |
Find assessor info on the county website
Monthly payment
Est. payment
Payment breakdown
Explore the cost of this home by adjusting the details. Changes won't be saved.Climate risks
Neighborhood: Sargent
Nearby schools
Schools provided by the listing agent
- Elementary: Van Vleck Elementary School
- Middle: Van Vleck Junior High School
- High: Van Vleck High School
Source: HAR. This data may not be complete. We recommend contacting the local school district to confirm school assignments for this home.
- $255,8003 bd2 ba894 sqft38 County Road 291 Red Bend Rd, Sargent, TX 77414Off Market
- $8,000-- bd-- ba-- sqft38 County Road 291 Red Bend Rd, Sargent, TX 77414Off Market
- $8,000-- bd-- ba-- sqft36 County Road 291 Red Bend Rd, Sargent, TX 77414Off Market
- $--10,018 sqft36 County Road 291, Bay City, TX 77414Off Market
Similar homes
- $749,0004 bd4 ba1.9k sqft1145 County Road 291, Sargent, TX 77414For Sale
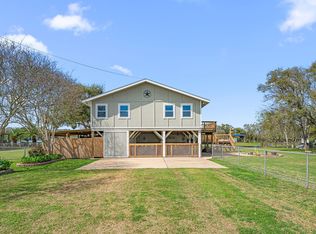 MLS ID #66478990, Nikki Jackson, eXp Realty LLC. HAR
 - $749,9004 bd3 ba2.3k sqft878 County Road 230, Sargent, TX 77414For Sale
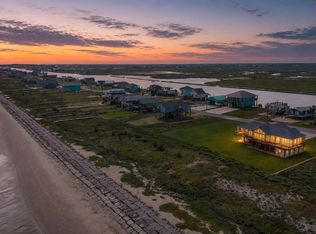 MLS ID #92500943, Vicki Miller, RE/MAX Opportunities. HAR
 - $639,0006 bd3 ba3.2k sqft2007 Private Road 652, Bay City, TX 77414For Sale
 MLS ID #81102077, Kandas Graham, TopWater Real Estate LLC. HAR
 - $888,8624 bd4 ba2.1k sqft1493 County Road 291, Sargent, TX 77414For Sale
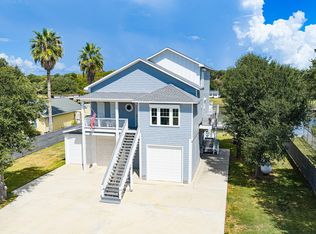 MLS ID #62170789, Carla Rae Southard, Coastal Realty Specialists. HAR
