Enjoy incredible views of the Gulf of America, Sargent Beach, and the Intracoastal Waterway from this move-in ready coastal property. The main house offers 4 bedrooms and 3 baths with two open-concept living areas, tile flooring, granite countertops throughout, a utility room, and ample storage—perfect for hosting family and friends. A separate guest house adds excellent flexibility with 1 bedroom, 1 bath, full kitchen, utility room, and storage, ideal for guests or rental income. Outdoor features include low-maintenance decking, a fire pit, and a walkway to a private pier complete with a fish-cleaning station, water, and electricity. Recent updates include a new roof on the main house (2023) and guest house (2024). The home is offered fully furnished with minimal exclusions. Located just 90 minutes from the Greater Houston Area, Sargent offers boating, bay and offshore fishing, beaches, and local eateries. An excellent coastal investment or vacation retreat—THIS IS THE ONE!
For sale
$894,862
2028 County Road 201, Sargent, TX 77414
5beds
2,870sqft
Single Family Residence
Built in 2014
0.61 Acres Lot
$854,400 Zestimate®
$312/sqft
$2/mo HOA
What's special
Low-maintenance deckingTile flooringGranite countertops throughoutUtility roomAmple storageFire pit
- 234 days
- 80
- 1
Zillow last checked:
Listing updated:
Listed by:
Carla Rae Southard TREC #0636326 832-563-6221,
Coastal Realty Specialists
Source: HAR,MLS#: 70553870
Facts & features
Interior
Bedrooms & bathrooms
- Bedrooms: 5
- Bathrooms: 5
- Full bathrooms: 5
Rooms
- Room types: Quarters/Guest House, Utility Room
Primary bedroom
- Level: First
- Area: 203
- Dimensions: 14.5x14
Bedroom
- Level: Second
- Area: 208
- Dimensions: 16x13
Bedroom
- Level: First
- Area: 180
- Dimensions: 12x15
Bedroom
- Level: First
- Area: 182
- Dimensions: 13x14
Bedroom
- Level: Second
- Area: 224
- Dimensions: 16x14
Other
- Level: First
- Area: 42
- Dimensions: 7x6
Other
- Level: Second
- Area: 50
- Dimensions: 10x5
Other
- Level: First
- Area: 50
- Dimensions: 10x5
Other
- Level: First
- Area: 65
- Dimensions: 13x5
Other
- Level: First
- Area: 48
- Dimensions: 8x6
Dining room
- Level: First
- Area: 72
- Dimensions: 9x8
Game room
- Level: Second
- Area: 330
- Dimensions: 22x15
Kitchen
- Level: First
- Area: 120
- Dimensions: 10x12
Kitchen
- Level: First
- Area: 252
- Dimensions: 14x18
Living room
- Level: First
- Area: 188.5
- Dimensions: 13x14.5
Living room
- Level: First
- Area: 306
- Dimensions: 17x18
Primary bath
- Level: First
- Area: 60
- Dimensions: 12x5
Utility room
- Level: First
- Area: 49
- Dimensions: 7x7
Utility room
- Level: First
- Area: 32
- Dimensions: 8x4
Heating
- Electric
Cooling
- Ceiling Fan(s), Electric
Appliances
- Included: Disposal, Refrigerator, Washer, Electric Oven, Electric Cooktop, Dishwasher
- Laundry: Electric Dryer Hookup, Washer Hookup
Features
- Formal Entry/Foyer, High Ceilings, 2 Bedrooms Down, Primary Bed - 1st Floor
- Flooring: Tile, Vinyl
- Has fireplace: No
Interior area
- Total structure area: 2,870
- Total interior livable area: 2,870 sqft
Property
Parking
- Total spaces: 2
- Parking features: Attached, Oversized, Boat, Double-Wide Driveway, Attached Carport
- Attached garage spaces: 1
- Carport spaces: 1
- Covered spaces: 2
Features
- Stories: 2
- Patio & porch: Patio/Deck, Porch
- Exterior features: Balcony, Boat Slip
- Has view: Yes
- View description: Beach, Canal, Gulf View, Water
- Has water view: Yes
- Water view: Canal,Gulf,Water
- Waterfront features: Canal Front, Pier
Lot
- Size: 0.61 Acres
- Features: Back Yard, Waterfront, 1/2 Up to 1 Acre
Details
- Parcel number: 32106
Construction
Type & style
- Home type: SingleFamily
- Architectural style: Traditional
- Property subtype: Single Family Residence
Materials
- Cement Siding
- Foundation: Slab on Builders Pier
- Roof: Composition
Condition
- New construction: No
- Year built: 2014
Utilities & green energy
- Sewer: Public Sewer
- Water: Public, Water District
Community & HOA
Community
- Subdivision: Downey Caney Creek Sec 1
HOA
- Has HOA: Yes
- Amenities included: Boat Ramp, Park, Picnic Area, Playground
- HOA fee: $25 annually
Location
- Region: Sargent
Financial & listing details
- Price per square foot: $312/sqft
- Tax assessed value: $805,910
- Annual tax amount: $15,860
- Date on market: 2/27/2026
- Listing terms: Cash,Conventional
- Ownership: Full Ownership
- Road surface type: Asphalt
Estimated market value
$854,400
$812,000 - $897,000
$2,656/mo
Price history
| Date | Event | Price |
|---|---|---|
| 2/27/2026 | Listed for sale | $894,862-0.4%$312/sqft |
Source:  HAR #70553870 Report a problem HAR #70553870 Report a problem | ||
| 1/15/2026 | Listing removed | $898,862$313/sqft |
Source: HAR #37869416 Report a problem | ||
| 6/20/2025 | Listed for sale | $898,8620%$313/sqft |
Source: HAR #37869416 Report a problem | ||
| 6/27/2024 | Listing removed | $899,000$313/sqft |
Source: HAR #40894156 Report a problem | ||
| 9/1/2023 | Price change | $899,000-2.2%$313/sqft |
Source: HAR #40894156 Report a problem | ||
| 5/22/2023 | Price change | $919,000-2.2%$320/sqft |
Source: HAR #40894156 Report a problem | ||
| 5/2/2023 | Price change | $939,900-1%$327/sqft |
Source: HAR #40894156 Report a problem | ||
| 3/11/2023 | Listed for sale | $949,000$331/sqft |
Source: HAR #40894156 Report a problem | ||
Public tax history
| Year | Property taxes | Tax assessment |
|---|---|---|
| 2025 | $15,544 -0.6% | $805,910 +1.4% |
| 2024 | $15,638 +13.9% | $794,590 +17.7% |
| 2023 | $13,736 -6.2% | $675,150 +7.2% |
| 2022 | $14,644 -1.5% | $629,840 +1.2% |
| 2021 | $14,869 +24.9% | $622,230 +27.5% |
| 2020 | $11,906 -1.9% | $488,140 -0.9% |
| 2019 | $12,140 | $492,610 -0.9% |
| 2018 | -- | $497,070 +2.9% |
| 2017 | -- | $483,170 -0.9% |
| 2016 | -- | $487,540 +12.8% |
| 2015 | -- | $432,320 +620.5% |
| 2014 | -- | $60,000 |
Find assessor info on the county website
Monthly payment
Est. payment
Payment breakdown
Explore the cost of this home by adjusting the details. Changes won't be saved.Climate risks
Neighborhood: Sargent
Nearby schools
Schools provided by the listing agent
- Elementary: Van Vleck Elementary School
- Middle: Van Vleck Junior High School
- High: Van Vleck High School
Source: HAR. This data may not be complete. We recommend contacting the local school district to confirm school assignments for this home.
Similar homes
- $888,8624 bd4 ba2.1k sqft1493 County Road 291, Sargent, TX 77414For Sale
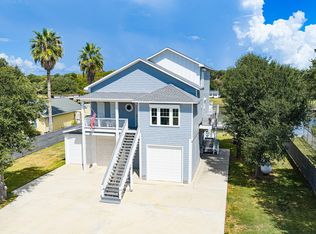 MLS ID #62170789, Carla Rae Southard, Coastal Realty Specialists. HAR
 - $950,0004 bd4 ba2.1k sqft1851 County Road 297, Sargent, TX 77414For Sale
 MLS ID #60110181, Kandas Graham, TopWater Real Estate LLC. HAR
 - $699,0004 bd3 ba2k sqft1390 County Road 201, Sargent, TX 77414For Sale
 MLS ID #58073876, Brooklyn Kresta, TopWater Real Estate LLC. HAR
 - $749,9004 bd3 ba2.3k sqft878 County Road 230, Sargent, TX 77414For Sale
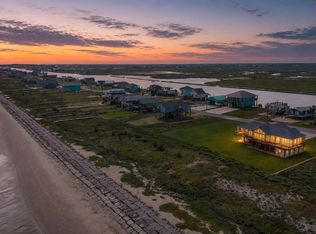 MLS ID #92500943, Vicki Miller, RE/MAX Opportunities. HAR
