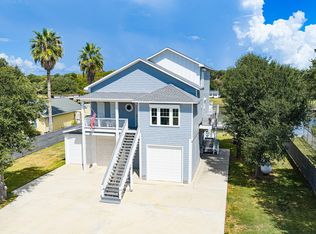
THE PRIDE OF CANEY CREEK! This extraordinary four-level estate showcases impeccable craftsmanship and pride of ownership throughout. Extensively updated with a new bulkhead, Pella windows and doors, security cameras, and an automatic gated entrance. Nestled beneath majestic oak trees, the home features rich solid wood flooring, knotty pine walls and ceilings, custom built-ins, a grand stone fireplace, spacious living and dining areas, and expansive windows that fill the home with natural light while capturing breathtaking waterfront views. The luxurious primary suite offers a private balcony overlooking Caney Creek. Outside, enjoy over 200 feet of prime waterfront, a triple covered boathouse with three lifts, and a handcrafted Texas cedar Palapa bar. Finished Kennel area below is ideal for Hunting dogs or pets in general with ample storage for all your gear. Ideal for luxury living, corporate lodging, or a family compound, this one-of-a-kind estate is the ultimate coastal retreat.
For sale
$994,862
1056 County Road 297, Sargent, TX 77414
3beds
2,663sqft
Single Family Residence
Built in 1985
0.65 Acres Lot
$928,600 Zestimate®
$374/sqft
$17/mo HOA
What's special
Grand stone fireplaceCustom built-insRich solid wood flooringPella windows and doorsFinished kennel area belowAutomatic gated entranceAmple storage
- 109 days
- 78
- 5
Zillow last checked:
Listing updated:
Listed by:
Carla Rae Southard TREC #0636326 832-563-6221,
Coastal Realty Specialists
Source: HAR,MLS#: 33277387
Facts & features
Interior
Bedrooms & bathrooms
- Bedrooms: 3
- Bathrooms: 3
- Full bathrooms: 3
Rooms
- Room types: Den, Family Room, Utility Room
Primary bathroom
- Features: Primary Bath: Soaking Tub, Primary Bath: Tub/Shower Combo
Kitchen
- Features: Breakfast Bar, Kitchen Island, Pantry
Heating
- Electric
Cooling
- Ceiling Fan(s), Electric
Appliances
- Included: Disposal, Dryer, Refrigerator, Washer, Electric Oven, Microwave, Electric Cooktop, Dishwasher
- Laundry: Electric Dryer Hookup, Washer Hookup
Features
- Balcony, High Ceilings, Vaulted Ceiling, 1 Bedroom Down - Not Primary BR, Built-In Bunk Beds, En-Suite Bath, Primary Bed - 4th Floor, Split Plan
- Flooring: Tile, Wood
- Number of fireplaces: 1
- Fireplace features: Wood Burning
Interior area
- Total structure area: 2,663
- Total interior livable area: 2,663 sqft
Video & virtual tour
Property
Parking
- Parking features: Electric Gate, Driveway Gate, Additional Parking, Boat, Circular Driveway
Features
- Levels: Multi/Split,Split Level
- Stories: 4
- Patio & porch: Covered, Patio/Deck, Porch
- Exterior features: Boat Lift
- Fencing: Back Yard,Full
- Has view: Yes
- View description: River, Water
- Has water view: Yes
- Water view: River,Water
- Waterfront features: Bulkhead, Pier, River Front, Wood Bulkhead
Lot
- Size: 0.65 Acres
- Dimensions: 205 x 284
- Features: Back Yard, Waterfront, 1 Up to 2 Acres
Details
- Additional structures: Boat House
- Additional parcels included: 29452
- Parcel number: 29451
Construction
Type & style
- Home type: SingleFamily
- Architectural style: Contemporary,Ranch
- Property subtype: Single Family Residence
Materials
- Cement Siding
- Foundation: Pillar/Post/Pier
- Roof: Composition,Metal
Condition
- New construction: No
- Year built: 1985
Utilities & green energy
- Sewer: Public Sewer
Community & HOA
Community
- Subdivision: Caney Creek Estates Sec 1
HOA
- Has HOA: Yes
- Amenities included: Boat Ramp
- HOA fee: $200 annually
Location
- Region: Sargent
Financial & listing details
- Price per square foot: $374/sqft
- Tax assessed value: $220,000
- Annual tax amount: $13,876
- Date on market: 7/2/2026
- Listing terms: Cash,Conventional
- Ownership: Full Ownership
- Road surface type: Asphalt
Estimated market value
$928,600
$882,000 - $975,000
$2,152/mo
Price history
| Date | Event | Price |
|---|---|---|
| 7/2/2026 | Listed for sale | $994,862+28.4%$374/sqft |
Source:  HAR #33277387 Report a problem HAR #33277387 Report a problem | ||
| 4/16/2021 | Listing removed | -- |
Source: HAR #70822081 Report a problem | ||
| 1/12/2021 | Listed for sale | $775,000$291/sqft |
Source: The Virtual Realty Group #70822081 Report a problem | ||
Public tax history
| Year | Property taxes | Tax assessment |
|---|---|---|
| 2025 | $4,243 +14.7% | $220,000 +17% |
| 2024 | $3,700 -3.3% | $188,000 |
| 2023 | $3,825 +64.5% | $188,000 +88% |
| 2022 | $2,325 -2.7% | $100,000 |
| 2021 | $2,390 -2% | $100,000 |
| 2020 | $2,439 -1% | $100,000 |
| 2019 | $2,464 | $100,000 |
| 2018 | -- | $100,000 |
| 2017 | -- | $100,000 |
| 2016 | -- | $100,000 |
| 2015 | -- | $100,000 |
| 2014 | -- | $100,000 |
Find assessor info on the county website
Monthly payment
Est. payment
Payment breakdown
Explore the cost of this home by adjusting the details. Changes won't be saved.Climate risks
Neighborhood: Sargent
Nearby schools
Schools provided by the listing agent
- Elementary: Van Vleck Elementary School
- Middle: Van Vleck Junior High School
- High: Van Vleck High School
Source: HAR. This data may not be complete. We recommend contacting the local school district to confirm school assignments for this home.
Similar homes
- $950,0004 bd4 ba2.1k sqft1851 County Road 297, Sargent, TX 77414For Sale
 MLS ID #60110181, Kandas Graham, TopWater Real Estate LLC. HAR
 - $639,0006 bd3 ba3.2k sqft2007 Private Road 652, Bay City, TX 77414For Sale
 MLS ID #81102077, Kandas Graham, TopWater Real Estate LLC. HAR
 - $888,8624 bd4 ba2.1k sqft1493 County Road 291, Sargent, TX 77414For Sale
 MLS ID #62170789, Carla Rae Southard, Coastal Realty Specialists. HAR
 - $629,0003 bd2 ba1.6k sqft1583 County Road 291, Bay City, TX 77414For Sale
 MLS ID #68773939, Steven Koleno, Beycome Brokerage Realty, LLC. HAR
