Whether you're searching for a full-time coastal residence, vacation home, or income-producing investment property, this remarkable beachfront retreat offers an exceptional opportunity to own a piece of the Texas Coast. Designed to maximize natural light & breathtaking ocean views, this beautifully appointed home features soaring vaulted ceilings, walls of windows that frame the water, & an open-concept living area that seamlessly blends indoor & outdoor living. The living room flows into the kitchen/dining area creating the perfect setting for entertaining while multiple bedrooms capture incredible water views, allowing family & guests to experience the beauty of the coast from nearly every room. Whether you're hosting friends, enjoying morning coffee, or simply listening to the waves roll in, the expansive deck becomes an extension of the home. Easy access to the beach, making fishing, beachcombing, kayaking, & endless coastal adventures just steps away.*Includes 4 Waterfront lots*
For sale
Price cut: $10K (10/8)
$749,900
878 County Road 230, Sargent, TX 77414
4beds
2,384sqft
Single Family Residence
Built in 2001
0.68 Acres Lot
$723,200 Zestimate®
$315/sqft
$-- HOA
What's special
Beachfront retreatBreathtaking ocean viewsMaximize natural lightSoaring vaulted ceilings
- 83 days
- 452
- 41
Zillow last checked:
Listing updated:
Listed by:
Vicki Miller TREC #0465770 713-254-5400,
RE/MAX Opportunities
Source: HAR,MLS#: 92500943
Facts & features
Interior
Bedrooms & bathrooms
- Bedrooms: 4
- Bathrooms: 3
- Full bathrooms: 3
Primary bedroom
- Level: Second
- Area: 486
- Dimensions: 27x18
Bedroom
- Level: Second
- Area: 182
- Dimensions: 14x13
Bedroom
- Level: Second
- Area: 209
- Dimensions: 19x11
Bedroom
- Level: First
- Area: 286
- Dimensions: 26x11
Dining room
- Level: Second
- Area: 108
- Dimensions: 12x9
Kitchen
- Level: Second
- Area: 240
- Dimensions: 16x15
Living room
- Level: Second
- Area: 800
- Dimensions: 32x25
Utility room
- Level: Second
- Area: 54
- Dimensions: 9x6
Heating
- Electric
Cooling
- Ceiling Fan(s), Electric
Appliances
- Included: Disposal, Dryer, Refrigerator, Washer, Freestanding Oven, Microwave, Electric Range, Free-Standing Range, Dishwasher
- Laundry: Electric Dryer Hookup, Washer Hookup
Features
- Balcony, High Ceilings, Vaulted Ceiling, 1 Bedroom Down - Not Primary BR, 3 Bedrooms Up, En-Suite Bath, Primary Bed - 2nd Floor, Sitting Area, Walk-In Closet(s)
- Flooring: Vinyl
Interior area
- Total structure area: 2,384
- Total interior livable area: 2,384 sqft
Video & virtual tour
Property
Parking
- Parking features: Attached
- Has attached garage: Yes
Features
- Stories: 1
- Patio & porch: Covered, Patio/Deck
- Has view: Yes
- View description: Beach, Canal, Gulf View, Water
- Has water view: Yes
- Water view: Canal,Gulf,Water
- Waterfront features: Beach Front
Lot
- Size: 0.68 Acres
- Features: Back Yard, Cleared, Waterfront, 1/2 Up to 1 Acre
Details
- Additional structures: Shed(s)
- Additional parcels included: 44979,44978
- Parcel number: 44977
Construction
Type & style
- Home type: SingleFamily
- Architectural style: Traditional
- Property subtype: Single Family Residence
Materials
- Stucco
- Foundation: Raised
- Roof: Composition
Condition
- New construction: No
- Year built: 2001
Utilities & green energy
- Sewer: Septic Tank
- Water: Well
Green energy
- Energy efficient items: Thermostat
Community & HOA
Community
- Subdivision: Sargent Beach Add
Location
- Region: Sargent
Financial & listing details
- Price per square foot: $315/sqft
- Tax assessed value: $745,550
- Annual tax amount: $12,328
- Date on market: 7/29/2026
- Listing terms: Cash,Conventional
- Road surface type: Asphalt
Estimated market value
$723,200
$687,000 - $759,000
$2,203/mo
Price history
| Date | Event | Price |
|---|---|---|
| 10/8/2026 | Price change | $749,900-1.3%$315/sqft |
Source:  HAR #92500943 Report a problem HAR #92500943 Report a problem | ||
| 9/14/2026 | Price change | $759,900-0.7%$319/sqft |
Source: HAR #92500943 Report a problem | ||
| 7/29/2026 | Listed for sale | $765,000+10.1%$321/sqft |
Source: HAR #92500943 Report a problem | ||
| 7/7/2026 | Listing removed | $695,000$292/sqft |
Source: HAR #67582181 Report a problem | ||
| 9/12/2025 | Price change | $695,000-7.3%$292/sqft |
Source: HAR #67582181 Report a problem | ||
| 3/27/2025 | Listed for sale | $750,000+27.1%$315/sqft |
Source: HAR #67582181 Report a problem | ||
| 7/5/2022 | Listing removed | -- |
Source: HAR #9727790 Report a problem | ||
| 5/18/2022 | Pending sale | $590,000$247/sqft |
Source: HAR #9727790 Report a problem | ||
| 5/14/2022 | Listed for sale | $590,000$247/sqft |
Source: HAR #9727790 Report a problem | ||
Public tax history
| Year | Property taxes | Tax assessment |
|---|---|---|
| 2025 | $12,328 +17.6% | $724,056 +20% |
| 2024 | $10,479 +0.6% | $603,380 +3.8% |
| 2023 | $10,413 +27.9% | $581,120 +49.8% |
| 2022 | $8,142 -4.2% | $387,930 -0.8% |
| 2021 | $8,497 -3.7% | $390,920 -0.8% |
| 2020 | $8,826 +2.6% | $393,920 +3.3% |
| 2019 | $8,601 | $381,250 |
| 2018 | -- | $381,250 +2.3% |
| 2017 | -- | $372,620 -0.7% |
| 2016 | -- | $375,290 -0.7% |
| 2015 | -- | $377,960 +5.6% |
| 2014 | -- | $357,960 |
Find assessor info on the county website
Monthly payment
Est. payment
Payment breakdown
Explore the cost of this home by adjusting the details. Changes won't be saved.Climate risks
Neighborhood: Sargent
Nearby schools
Schools provided by the listing agent
- Elementary: Van Vleck Elementary School
- Middle: Van Vleck Junior High School
- High: Van Vleck High School
Source: HAR. This data may not be complete. We recommend contacting the local school district to confirm school assignments for this home.
Similar homes
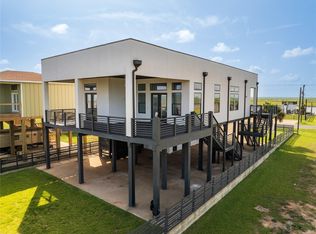
- $759,9003 bd3 ba2k sqft1402 County Road 230, Sargent, TX 77414For Sale
 MLS ID #62069679, Maria Guzman, RE/MAX Pearland. HAR
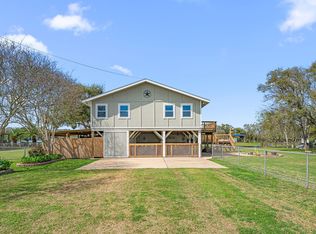
 - $749,0004 bd4 ba1.9k sqft1145 County Road 291, Sargent, TX 77414For Sale
 MLS ID #66478990, Nikki Jackson, eXp Realty LLC. HAR
 - $699,0004 bd3 ba2k sqft1390 County Road 201, Sargent, TX 77414For Sale
 MLS ID #58073876, Brooklyn Kresta, TopWater Real Estate LLC. HAR
 - $749,8503 bd4 ba1.5k sqft1301 County Road 209, Sargent, TX 77414For Sale
 MLS ID #71550649, Kandas Graham, TopWater Real Estate LLC. HAR
