WELCOME TO EXCEPTIONAL WATERFRONT LIVING IN ONE OF SARGENT’S MOST DESIRABLE AREAS, NESTLED ALONG THE SCENIC BANKS OF CANEY CREEK! Situated on two lots, this stunning custom home was completed in 2022 and is designed for enjoying Sargent Salt Life. The 4-bedroom, 3.5-bath home is mostly furnished and features vaulted ceilings, granite countertops, GE Café appliances, gas-log fireplace, and an impressive open-concept kitchen, dining, and living area with oversized island, 6-burner gas cooktop, double ovens, and convection microwave. Perfect for indoor or outdoor entertaining, the home offers covered porches, a glass-wall balcony, and beautiful waterfront views. The oversized boathouse with remote-controlled lift makes it easy to launch the boat, fish, cruise Caney Creek, or head toward the ICW and Gulf of America. Nearby Pirates Cove Marina, Sargent Beach, restaurants, bait camps, and the $86 million Sargent Beach Restoration Project add to the coastal lifestyle. A TRUE WATERFRONT GEM!
For sale
$888,862
1493 County Road 291, Sargent, TX 77414
4beds
2,186sqft
Single Family Residence
Built in 2021
0.36 Acres Lot
$852,500 Zestimate®
$407/sqft
$21/mo HOA
What's special
Gas-log fireplaceGlass-wall balconyCovered porchesGranite countertopsSituated on two lotsVaulted ceilingsOversized island
- 241 days
- 45
- 2
Zillow last checked:
Listing updated:
Listed by:
Carla Rae Southard TREC #0636326 832-563-6221,
Coastal Realty Specialists
Source: HAR,MLS#: 62170789
Facts & features
Interior
Bedrooms & bathrooms
- Bedrooms: 4
- Bathrooms: 4
- Full bathrooms: 3
- 1/2 bathrooms: 1
Rooms
- Room types: Family Room, Utility Room
Primary bedroom
- Level: First
- Area: 255
- Dimensions: 15 x 17
Bedroom
- Level: First
- Area: 195
- Dimensions: 13 x 15
Bedroom
- Level: Second
- Area: 169
- Dimensions: 13 x 13
Bedroom
- Level: Second
- Area: 208
- Dimensions: 13 x 16
Dining room
- Level: First
- Area: 135
- Dimensions: 9 x 15
Kitchen
- Level: First
- Area: 132
- Dimensions: 11 x 12
Living room
- Level: First
- Area: 165
- Dimensions: 11 x 15
Utility room
- Level: First
- Area: 84
- Dimensions: 6 x 14
Heating
- Electric, Heat Pump
Cooling
- Electric, Heat Pump
Appliances
- Included: Disposal, Ice Maker, Dryer, Refrigerator, Washer, Convection Oven, Microwave, Gas Cooktop, Dishwasher
- Laundry: Electric Dryer Hookup, Washer Hookup
Features
- 2 Staircases, Crown Molding, 2 Bedrooms Down, 2 Primary Bedrooms, En-Suite Bath, Primary Bed - 1st Floor, Walk-In Closet(s)
- Flooring: Vinyl
- Windows: Shutters
- Number of fireplaces: 1
- Fireplace features: Gas Log
Interior area
- Total structure area: 2,186
- Total interior livable area: 2,186 sqft
Property
Parking
- Parking features: No Garage, Double-Wide Driveway, Golf Cart Garage
Features
- Stories: 2
- Patio & porch: Covered, Patio/Deck
- Exterior features: Balcony, Side Yard, Boat Lift
- Has view: Yes
- View description: River
- Has water view: Yes
- Water view: River
- Waterfront features: Bulkhead, Pier, River Front
Lot
- Size: 0.36 Acres
- Features: Waterfront, Wooded, 1/4 Up to 1/2 Acre
Details
- Additional structures: Boat House
- Parcel number: 30105
Construction
Type & style
- Home type: SingleFamily
- Architectural style: Contemporary
- Property subtype: Single Family Residence
Materials
- Cement Siding
- Foundation: Pillar/Post/Pier
- Roof: Composition
Condition
- New construction: No
- Year built: 2021
Details
- Builder name: Straight Line Builders
Utilities & green energy
- Sewer: Public Sewer
- Water: Public
Community & HOA
Community
- Subdivision: Caney Creek Haven Sec 1
HOA
- Has HOA: Yes
- Amenities included: Boat Ramp
- HOA fee: $250 annually
Location
- Region: Sargent
Financial & listing details
- Price per square foot: $407/sqft
- Tax assessed value: $764,810
- Annual tax amount: $12,688
- Date on market: 2/19/2026
- Listing terms: Cash,Conventional
- Road surface type: Asphalt
Estimated market value
$852,500
$810,000 - $895,000
$2,435/mo
Price history
| Date | Event | Price |
|---|---|---|
| 9/11/2026 | Listed for sale | $888,862-5.4%$407/sqft |
Source:  HAR #62170789 Report a problem HAR #62170789 Report a problem | ||
| 2/19/2026 | Listed for sale | $939,862-5.1%$430/sqft |
Source: HAR #62170789 Report a problem | ||
| 1/20/2026 | Listing removed | $989,862$453/sqft |
Source: HAR #78062352 Report a problem | ||
| 12/15/2025 | Listed for sale | $989,862$453/sqft |
Source: HAR #78062352 Report a problem | ||
| 7/18/2025 | Pending sale | $989,862$453/sqft |
Source: HAR #78062352 Report a problem | ||
| 7/1/2025 | Listed for sale | $989,862$453/sqft |
Source: HAR #78062352 Report a problem | ||
| 5/30/2025 | Pending sale | $989,862$453/sqft |
Source: HAR #78062352 Report a problem | ||
| 3/20/2025 | Listed for sale | $989,862-0.9%$453/sqft |
Source: HAR #78062352 Report a problem | ||
| 9/27/2023 | Listed for sale | $998,862$457/sqft |
Source: HAR #93089488 Report a problem | ||
| 8/8/2023 | Pending sale | $998,862$457/sqft |
Source: HAR #93089488 Report a problem | ||
| 5/1/2023 | Price change | $998,862-9.3%$457/sqft |
Source: HAR #93089488 Report a problem | ||
| 3/8/2023 | Listed for sale | $1,100,862$504/sqft |
Source: HAR #93089488 Report a problem | ||
Public tax history
| Year | Property taxes | Tax assessment |
|---|---|---|
| 2025 | $14,751 +16.3% | $764,810 +18.6% |
| 2024 | $12,688 +16.1% | $644,688 +20% |
| 2023 | $10,930 +46.4% | $537,240 +67.3% |
| 2022 | $7,465 +160.3% | $321,080 +167.6% |
| 2021 | $2,867 +135.1% | $120,000 +140% |
| 2020 | $1,220 -1% | $50,000 |
| 2019 | $1,232 | $50,000 |
| 2018 | -- | $50,000 |
| 2017 | -- | $50,000 |
| 2016 | -- | $50,000 |
| 2015 | -- | $50,000 |
| 2014 | -- | $50,000 |
Find assessor info on the county website
Monthly payment
Est. payment
Payment breakdown
Explore the cost of this home by adjusting the details. Changes won't be saved.Climate risks
Neighborhood: Sargent
Nearby schools
Schools provided by the listing agent
- Elementary: Van Vleck Elementary School
- Middle: Van Vleck Junior High School
- High: Van Vleck High School
Source: HAR. This data may not be complete. We recommend contacting the local school district to confirm school assignments for this home.
- $258,500-- bd1 ba960 sqft2527 County Road 291 Red Bend Rd, Bay City, TX 77414Off Market
- $374,300-- bd2 ba1.2k sqft1981 County Road 291 Red Bend Rd, Bay City, TX 77414Off Market
- $244,600-- bd2 ba884 sqft2033 County Road 291 Red Bend Rd, Bay City, TX 77414Off Market
- $324,100-- bd2 ba1.1k sqft2161 County Road 291 Red Bend Rd, Bay City, TX 77414Off Market
Similar homes
- $950,0004 bd4 ba2.1k sqft1851 County Road 297, Sargent, TX 77414For Sale
 MLS ID #60110181, Kandas Graham, TopWater Real Estate LLC. HAR
 - $749,0004 bd4 ba1.9k sqft1145 County Road 291, Sargent, TX 77414For Sale
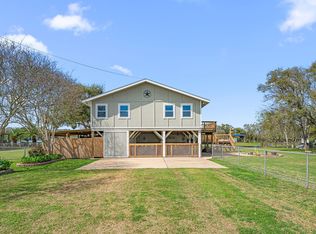 MLS ID #66478990, Nikki Jackson, eXp Realty LLC. HAR
 - $894,8625 bd5 ba2.8k sqft2028 County Road 201, Sargent, TX 77414For Sale
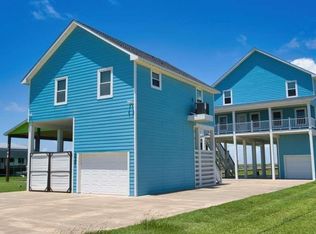 MLS ID #70553870, Carla Rae Southard, Coastal Realty Specialists. HAR
 - $764,3005 bd3 ba2.7k sqft793 County Road 291, Sargent, TX 77414For Sale
 MLS ID #9782971, Kandas Graham, TopWater Real Estate LLC. HAR
