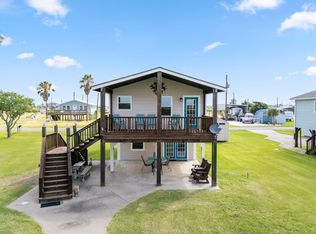
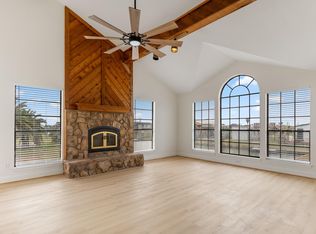
Welcome to your coastal retreat just minutes from Sargent Beach with excellent access to the ICW and Matagorda Bay, perfect for fishing, boating, or simply soaking in the laid-back lifestyle. Built in 2023, this custom 2-bedroom, 2.5-bath home is offered fully furnished and ready to enjoy or operate as a turnkey investment. Inside, the open-concept kitchen, dining, and living area is filled with natural light from expansive windows, showcasing beautiful canal views and capturing the Gulf breeze. The kitchen features a large island, custom-built cabinetry, and quartz countertops perfect for entertaining or everyday living. The spacious primary suite offers double sinks and a thoughtfully designed layout, with a HUGE walk-in pantry and laundry room conveniently located just off the suite. Step outside to the oversized porch overlooking the canal an ideal spot to relax and unwind. Downstairs, enjoy a swim spa and hot tub for year-round enjoyment! Come see what Sargent has to offer!
Pending
Price cut: $20K (6/29)
$420,000
2023 County Road 201, Bay City, TX 77414
2beds
1,200sqft
Single Family Residence
Built in 2023
5,248 Square Feet Lot
$403,000 Zestimate®
$350/sqft
$1/mo HOA
What's special
- 102 days |
- 99 |
- 4 |
Zillow last checked:
Listing updated:
Listed by:
Kandas Graham TREC #0711436 979-943-7260,
TopWater Real Estate LLC
Source: HAR,MLS#: 4797076
Facts & features
Interior
Bedrooms & bathrooms
- Bedrooms: 2
- Bathrooms: 3
- Full bathrooms: 2
- 1/2 bathrooms: 1
Rooms
- Room types: Utility Room
Primary bedroom
- Level: First
- Area: 208
- Dimensions: 16x13
Bedroom
- Level: First
- Area: 196
- Dimensions: 14x14
Heating
- Electric
Cooling
- Electric
Appliances
- Included: Dryer, Refrigerator, Washer, Water Softener, Electric Oven, Microwave, Electric Range, Dishwasher
- Laundry: Electric Dryer Hookup, Washer Hookup
Features
- High Ceilings, En-Suite Bath
- Flooring: Vinyl
- Windows: Storm Window(s), Shutters
- Number of fireplaces: 1
- Fireplace features: Electric
Interior area
- Total structure area: 1,200
- Total interior livable area: 1,200 sqft
Property
Parking
- Total spaces: 1
- Parking features: Attached
- Attached garage spaces: 1
Features
- Stories: 1
- Patio & porch: Covered, Patio/Deck
- Has private pool: Yes
- Pool features: Above Ground
- Has spa: Yes
- Spa features: Spa/Hot Tub, Private
- Has view: Yes
- View description: Water
- Has water view: Yes
- Water view: Water
- Waterfront features: Bulkhead, Canal Front
Lot
- Size: 5,248 Square Feet
- Features: Waterfront, 0 Up To 1/4 Acre
Details
- Parcel number: 133397
Construction
Type & style
- Home type: SingleFamily
- Architectural style: Other
- Property subtype: Single Family Residence
Materials
- Cement Siding
- Foundation: Raised
- Roof: Composition
Condition
- New construction: No
- Year built: 2023
Utilities & green energy
- Sewer: Public Sewer
- Water: Water District
Community & HOA
Community
- Subdivision: Downey Caney Creek Sec 3
HOA
- Has HOA: Yes
- HOA fee: $12 annually
Location
- Region: Bay City
Financial & listing details
- Price per square foot: $350/sqft
- Annual tax amount: $7,884
- Date on market: 5/5/2026
- Listing terms: Cash,Conventional,FHA,Owner Will Carry
- Road surface type: Asphalt
Estimated market value
$403,000
$383,000 - $423,000
$1,862/mo
Price history
| Date | Event | Price |
|---|---|---|
| 8/11/2026 | Pending sale | $420,000$350/sqft |
Source:  HAR #4797076 Report a problem HAR #4797076 Report a problem | ||
| 6/29/2026 | Price change | $420,000-4.5%$350/sqft |
Source: HAR #4797076 Report a problem | ||
| 6/15/2026 | Price change | $440,000-2.2%$367/sqft |
Source: HAR #4797076 Report a problem | ||
| 5/5/2026 | Listed for sale | $450,000-4.3%$375/sqft |
Source: HAR #4797076 Report a problem | ||
| 4/10/2026 | Listing removed | $470,000$392/sqft |
Source: HAR #86478891 Report a problem | ||
| 10/30/2025 | Listed for sale | $470,000$392/sqft |
Source: HAR #86478891 Report a problem | ||
Public tax history
Tax history is unavailable.
Monthly payment
Est. payment
Payment breakdown
Explore the cost of this home by adjusting the details. Changes won't be saved.Climate risks
Neighborhood: Sargent
Nearby schools
GreatSchools rating
- 3/10Van Vleck Elementary SchoolGrades: PK-5Distance: 22.6 mi
- 5/10Van Vleck Jr High SchoolGrades: 6-8Distance: 22.6 mi
- 5/10Van Vleck High SchoolGrades: 9-12Distance: 22.6 mi
Schools provided by the listing agent
- Elementary: Van Vleck Elementary School
- Middle: Van Vleck Junior High School
- High: Van Vleck High School
Source: HAR. This data may not be complete. We recommend contacting the local school district to confirm school assignments for this home.
- $90,0005,248 sqft2041 County Road 201, Bay City, TX 77414Lot/Land

- $130,700-- bd-- ba-- sqft2021 County Road 201, Sargent, TX 77414Off Market
- $--5,227 sqft2021 County Road 201, Bay City, TX 77414Off Market

- $199,100-- bd1 ba594 sqft2033 County Road 201, Sargent, TX 77414Off Market
- $328,8002 bd2 ba1.2k sqft1939 County Road 201, Sargent, TX 77414Off Market
- $433,700-- bd1 ba1k sqft1058 County Road 202, Sargent, TX 77414Off Market
- $387,7004 bd3 ba2.2k sqft1058 County Road 202, Bay City, TX 77414Off Market
- $424,5003 bd2 ba1.2k sqft2024 County Road 201, Sargent, TX 77414Pending
A local agent can set up tours, give advice and negotiate with sellers.
Similar homes
- $389,8623 bd4 ba1.4k sqft1428 County Road 616 St, Bay City, TX 77414For Sale
 MLS ID #56104593, Carla Rae Southard, Coastal Realty Specialists. HAR
 - $380,0002 bd2 ba1k sqft124 Seagull, Bay City, TX 77414For Sale
 MLS ID #63841206, Chandal Barnes, TopWater Real Estate LLC. HAR
 - $430,0003 bd2 ba1.4k sqft134 Private Road 652, Bay City, TX 77414For Sale
 MLS ID #25492224, Brooklyn Kresta, TopWater Real Estate LLC. HAR
 - $415,0002 bd2 ba1.4k sqft265 County Road 209, Sargent, TX 77414For Sale
 MLS ID #85581786, Brooklyn Kresta, TopWater Real Estate LLC. HAR
 - $425,0002 bd2 ba1.2k sqft1535 County Road 201, Sargent, TX 77414New ConstructionMLS ID #42038093, Kate Allen, Caney Y Realty. HAR
- $369,0003 bd1 ba1k sqft982 County Road 204, Sargent, TX 77414For SaleMLS ID #24034210, Gary Helmcamp, Tri-County Realty, LLC. HAR
- $319,8622 bd3 ba1.3k sqft1304 County Road 202, Bay City, TX 77414For SaleMLS ID #2462165, Carla Rae Southard, Coastal Realty Specialists. HAR
- $349,5002 bd2 ba960 sqft2777 County Road 291 Red Bend Rd, Bay City, TX 77414For SaleMLS ID #11776380, Kandas Graham, TopWater Real Estate LLC. HAR
- $399,9003 bd2 ba1.4k sqft1331 Private Road 652, Sargent, TX 77414For SaleMLS ID #54432659, Jessica Howland, JLA Realty. HAR
- $447,8623 bd2 ba1.2k sqft568 County Road 616, Bay City, TX 77414For SaleMLS ID #28414321, Carla Rae Southard, Coastal Realty Specialists. HAR
- $550,0003 bd3 ba1.4k sqft621 County Road 202, Sargent, TX 77414For SaleMLS ID #94885970, Alyssa Lindemann, Leyco Real Estate. HAR
- $396,8622 bd2 ba744 sqft179 County Road 230, Sargent, TX 77414For SaleMLS ID #50544149, Carla Rae Southard, Coastal Realty Specialists. HAR
- $374,9883 bd2 ba1.4k sqft255 County Road 209, Sargent, TX 77414For SaleMLS ID #72704532, Jeffrey Shaddix, Due South Realty. HAR
- $379,9992 bd2 ba1k sqft151 Neptune, Sargent, TX 77414For SaleMLS ID #50184626, Haelie Ganze, Right Time Realty. HAR
- $330,0002 bd2 ba960 sqft1270 County Road 202, Sargent, TX 77414For SaleMLS ID #73305163, Stephanie Hermis, RE/MAX 1st Team. HAR
- $318,0003 bd1 ba768 sqft1278 County Road 202, Sargent, TX 77414For SaleMLS ID #81937650, Amber McDonald, Kenyson Roane Realty. HAR
- $350,0003 bd2 ba957 sqft115 Albacore St, Bay City, TX 77414For SaleMLS ID #29585425, Kandas Graham, TopWater Real Estate LLC. HAR
- $359,0002 bd2 ba600 sqft2172 County Road 297, Sargent, TX 77414For SaleMLS ID #87291116, Ava Gutowski, Key 2 Texas Realty. HAR
- $315,0003 bd3 ba896 sqft1517 County Road 201, Bay City, TX 77414For SaleMLS ID #90720540, Kate Allen, Caney Y Realty. HAR
- $274,9882 bd2 ba900 sqft976 County Road 202, Sargent, TX 77414For SaleMLS ID #32010612, Jeffrey Shaddix, Due South Realty. HAR
