GET A WAY, RELAX, ENJOY. Make this beautiful custom home, your personal recharge zone. This original owner/ builder home, gives all the vibes of the beach, with all the pleasures of living on the lower Caney Creek waterway. Beautiful trees on a sloping lawn to the water edge, await you and your friends. Located in the beautiful Live Oak Bend community, the boat ride is scenic and relaxing to the Intercostal waterway. If you love fishing, want to go to the beach or stay and enjoy this fabulous home, the choice is yours. With +/-2422 sqft, offering 4 beds, and 3.5 baths, there is room for everyone. Outdoor entertaining is a breeze on massive, beautiful decks, and the fully useable concrete space below the home. The size of the gathering depends on your guest list. The custom home offers luxurious finishes, custom kitchen, fabulous ensuites, and no carpet. Tall ceilings and expansive family area, all open to kitchen, dining and outdoor deck. Great pier with boat lift and recent bulkhead.
For sale
$795,000
431 Private Road 652, Bay City, TX 77414
4beds
2,422sqft
:
Get pre-qualified$5,384/mo
Single Family Residence
Built in 2023
0.33 Acres Lot
$762,600 Zestimate®
$328/sqft
$14/mo HOA
What's special
Fabulous ensuitesLuxurious finishesTall ceilingsExpansive family areaRecent bulkheadMassive beautiful decksCustom kitchen
- 129 days |
- 109 |
- 3 |
Zillow last checked:
Listing updated:
Listed by:
Jeffrey Lutz TREC #0492746 832-368-5719,
RE/MAX Fine Properties
Source: HAR,MLS#: 82397152
Facts & features
Interior
Bedrooms & bathrooms
- Bedrooms: 4
- Bathrooms: 4
- Full bathrooms: 3
- 1/2 bathrooms: 1
Rooms
- Room types: Family Room, Utility Room
Primary bathroom
- Features: Half Bath, Primary Bath: Double Sinks, Primary Bath: Separate Shower, Primary Bath: Soaking Tub, Primary Bath: Tub/Shower Combo, Secondary Bath(s): Double Sinks, Secondary Bath(s): Tub/Shower Combo, Two Primary Baths, Vanity Area
Kitchen
- Features: Breakfast Bar, Kitchen Island, Kitchen open to Family Room, Pantry, Pots/Pans Drawers, Soft Closing Cabinets, Soft Closing Drawers, Under Cabinet Lighting, Walk-in Pantry
Heating
- Natural Gas, Propane
Cooling
- Ceiling Fan(s), Electric
Appliances
- Included: ENERGY STAR Qualified Appliances, Disposal, Dryer, Refrigerator, Washer, Freestanding Oven, Gas Oven, Oven, Microwave, Free-Standing Range, Gas Range, Dishwasher
- Laundry: Electric Dryer Hookup, Gas Dryer Hookup, Washer Hookup
Features
- Formal Entry/Foyer, High Ceilings, Prewired for Alarm System, 2 Primary Bedrooms, En-Suite Bath, Primary Bed - 1st Floor, Primary Bed - 2nd Floor, Split Plan, Walk-In Closet(s)
- Flooring: Engineered Hardwood, Tile, Vinyl
- Doors: Insulated Doors
- Windows: Insulated/Low-E windows, Window Coverings
- Number of fireplaces: 1
- Fireplace features: Electric
Interior area
- Total structure area: 2,422
- Total interior livable area: 2,422 sqft
Video & virtual tour
Property
Parking
- Total spaces: 2
- Parking features: Additional Parking, Boat, Double-Wide Driveway, Attached Carport
- Carport spaces: 2
Features
- Stories: 2
- Patio & porch: Covered, Patio/Deck, Porch
- Exterior features: Balcony, Side Yard, Boat Lift, Boat Slip
- Has view: Yes
- View description: Water
- Has water view: Yes
- Water view: Water
- Waterfront features: Bulkhead, Pier, Wood Bulkhead
Lot
- Size: 0.33 Acres
- Features: Subdivided, Waterfront, Wooded, 1/4 Up to 1/2 Acre
Details
- Additional structures: Shed(s)
- Parcel number: 127479
Construction
Type & style
- Home type: SingleFamily
- Architectural style: Traditional
- Property subtype: Single Family Residence
Materials
- Blown-In Insulation, Cement Siding, Wood Siding
- Foundation: Raised, Pillar/Post/Pier
- Roof: Composition
Condition
- New construction: No
- Year built: 2023
Details
- Builder name: Allure Custom Homes
Utilities & green energy
- Sewer: Public Sewer
- Water: Public, Water District
Green energy
- Energy efficient items: Attic Vents, Thermostat, Lighting, HVAC, HVAC>13 SEER
Community & HOA
Community
- Security: Prewired for Alarm System
- Subdivision: Live Oak Bend Sec 1
HOA
- Has HOA: Yes
- HOA fee: $170 annually
Location
- Region: Bay City
Financial & listing details
- Price per square foot: $328/sqft
- Annual tax amount: $12,543
- Date on market: 3/30/2026
- Listing terms: Cash,Conventional,VA Loan
- Exclusions: Art Work, Kitchenware, Clothes
- Ownership: Full Ownership
- Road surface type: Asphalt
Estimated market value
$762,600
$724,000 - $801,000
$2,710/mo
Price history
| Date | Event | Price |
|---|---|---|
| 4/27/2026 | Price change | $795,000-4.1%$328/sqft |
Source:  HAR #82397152 Report a problem HAR #82397152 Report a problem | ||
| 3/30/2026 | Listed for sale | $829,000-5.3%$342/sqft |
Source: HAR #82397152 Report a problem | ||
| 2/16/2026 | Listing removed | $875,000$361/sqft |
Source: HAR #90313019 Report a problem | ||
| 9/8/2025 | Listed for sale | $875,000$361/sqft |
Source: HAR #90313019 Report a problem | ||
Public tax history
Tax history is unavailable.
Monthly payment
Est. payment
Payment breakdown
Explore the cost of this home by adjusting the details. Changes won't be saved.Climate risks
Neighborhood: Sargent
Nearby schools
GreatSchools rating
- 3/10Van Vleck Elementary SchoolGrades: PK-5Distance: 19.7 mi
- 5/10Van Vleck Jr High SchoolGrades: 6-8Distance: 19.7 mi
- 5/10Van Vleck High SchoolGrades: 9-12Distance: 19.7 mi
Schools provided by the listing agent
- Elementary: Van Vleck Elementary School
- Middle: Van Vleck Junior High School
- High: Van Vleck High School
Source: HAR. This data may not be complete. We recommend contacting the local school district to confirm school assignments for this home.
- $554,8004 bd3 ba1.6k sqft431 Private Road 652 Live Oak Bnd, Sargent, TX 77414Off Market
- $194,300-- bd-- ba1.2k sqft42 Private Road 652 Live Oak Bnd, Sargent, TX 77414Off Market
- $507,1003 bd3 ba2.4k sqft347 Private Road 652, Sargent, TX 77414Off Market
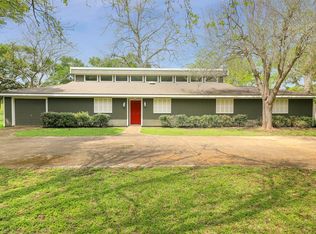
- $296,100-- bd2 ba675 sqft1817 Private Road 652, Sargent, TX 77414Off Market
- $220,000-- bd1 ba720 sqft1829 Private Road 652, Sargent, TX 77414Off Market
- $230,400-- bd1 ba1.3k sqft967 Private Road 652, Sargent, TX 77414Off Market
- $374,5004 bd3 ba2.2k sqft1195 Private Road 652, Sargent, TX 77414Off Market
- $551,800-- bd2 ba1.5k sqft1641 Private Road 652, Sargent, TX 77414Off Market
A local agent can set up tours, give advice and negotiate with sellers.
Similar homes
- $804,5005 bd3 ba2.7k sqft793 County Road 291, Sargent, TX 77414For Sale
 MLS ID #9782971, Kandas Graham, TopWater Real Estate LLC. HAR
 - $749,0004 bd4 ba1.9k sqft1145 County Road 291, Sargent, TX 77414For Sale
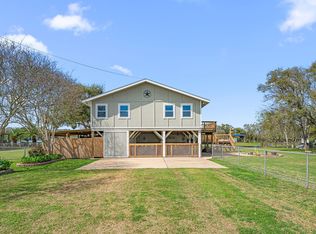 MLS ID #66478990, Nikki Jackson, eXp Realty LLC. HAR
 - $765,0004 bd3 ba2.3k sqft878 County Road 230, Sargent, TX 77414For Sale
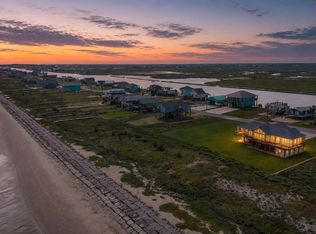 MLS ID #92500943, Vicki Miller, RE/MAX Opportunities. HAR
 - $939,8624 bd4 ba2.1k sqft1493 County Road 291, Sargent, TX 77414For Sale
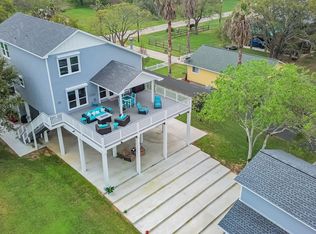 MLS ID #62170789, Carla Rae Southard, Coastal Realty Specialists. HAR
 - $950,0004 bd4 ba2.1k sqft1851 County Road 297, Sargent, TX 77414For SaleMLS ID #60110181, Kandas Graham, TopWater Real Estate LLC. HAR
- $699,0004 bd3 ba2k sqft1390 County Road 201, Sargent, TX 77414For SaleMLS ID #58073876, Brooklyn Kresta, TopWater Real Estate LLC. HAR
- $699,0006 bd3 ba3.2k sqft2007 Private Road 652, Bay City, TX 77414For SaleMLS ID #81102077, Kandas Graham, TopWater Real Estate LLC. HAR
- $649,8623 bd3 ba2k sqft2569 County Road 291, Bay City, TX 77414AuctionMLS ID #28335688, Carla Rae Southard, Coastal Realty Specialists. HAR
- $749,8503 bd4 ba1.5k sqft1301 County Road 209, Sargent, TX 77414For SaleMLS ID #71550649, Kandas Graham, TopWater Real Estate LLC. HAR
- $894,8625 bd5 ba2.8k sqft2028 County Road 201, Sargent, TX 77414For SaleMLS ID #70553870, Carla Rae Southard, Coastal Realty Specialists. HAR
- $690,0004 bd4 ba1.6k sqft957 Private Road 675, Bay City, TX 77414For SaleMLS ID #12626101, Kandas Graham, TopWater Real Estate LLC. HAR
- $723,8624 bd3 ba1.8k sqft549 Private Road 675, Bay City, TX 77414For SaleMLS ID #32722554, Carla Rae Southard, Coastal Realty Specialists. HAR
- $759,9003 bd3 ba2k sqft1402 County Road 230, Sargent, TX 77414For SaleMLS ID #7705119, Maria Guzman, RE/MAX Pearland. HAR
- $629,0003 bd2 ba1.6k sqft1583 County Road 291, Bay City, TX 77414For SaleMLS ID #68773939, Steven Koleno, Beycome Brokerage Realty, LLC. HAR
- $994,8623 bd3 ba2.6k sqft1056 County Road 297, Sargent, TX 77414For SaleMLS ID #33277387, Carla Rae Southard, Coastal Realty Specialists. HAR
- $465,0004 bd2 ba1.9k sqft875 Private Road 652, Bay City, TX 77414For SaleMLS ID #97427879, Brooklyn Kresta, TopWater Real Estate LLC. HAR
- $985,0004 bd4 ba2.6k sqft1862 County Road 230, Sargent, TX 77414For SaleMLS ID #38759801, Kandas Graham, TopWater Real Estate LLC. HAR
- $430,0003 bd2 ba1.4k sqft134 Private Road 652, Bay City, TX 77414For SaleMLS ID #25492224, Brooklyn Kresta, TopWater Real Estate LLC. HAR
- $410,0004 bd4 ba2.6k sqft1649 County Road 299, Bay City, TX 77414For SaleMLS ID #35542836, Kandas Graham, TopWater Real Estate LLC. HAR
- $649,0003 bd5 ba2.1k sqft1989 County Road 230, Sargent, TX 77414For SaleMLS ID #90691452, Kandas Graham, TopWater Real Estate LLC. HAR
