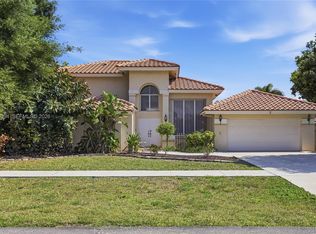
Impeccably maintained 3BR/2BA home lovingly cared for by its original owners and beautifully updated throughout. MOVE-IN READY with quality finishes, this home features rich engineered wood flooring in the great room and all bedrooms (no carpet) and high-end porcelain tile in the kitchen, breakfast area, family room, and both baths. The spacious great room offers soaring 10' ceilings and abundant natural light from the desirable east-facing rear exposure. The remodeled kitchen features 42" white shaker cabinets, quartz countertops, and a matching quartz backsplash. The luxurious primary bath has been completely redesigned with extended shaker cabinetry, dual sinks, quartz counters, oversized shower, and large linen closet. (See supplemental remarks) The great room and family room are very versatile and can be used in a variety of ways. The updated guest bath features white shaker cabinetry, quartz counters, and a modern shower. The custom primary walk-in closet includes built-in jewelry drawers, and Bedrooms 2 and 3 feature plantation shutters. Enjoy Florida living on the oversized screened patio, perfect for relaxing or entertaining. Impact windows, sliding doors, and custom impact-rated front doors provide storm protection and energy efficiency. Major updates include Roof (2014), Water Heater (2023), and A/C (2026). Located in Brentwood of Boca, a well-maintained community of fewer than 300 homes with two pools, clubhouse, tennis, pickleball, basketball, handball, fitness center, and party room. Conveniently close to A-rated schools, shopping, dining, recreation and Florida's Turnpike. Ask your REALTOR® for the General Information Sheet detailing the home's many improvements. Additional information includes but not limited to: o Custom Patio with planting area and screening o Roof replaced 2014 o New impact garage door 2014 o Water Heater replaced September 2023 o Air Conditioning replaced May 2026 o House painted by association in 2021. Association paints every 7 years. o New custom impact front door frame, transom, door installed January 2023. o Impact windows and sliding doors installed October 2025. o Garage Floor resurfaced with Polyurea (not epoxy) coating 2024 o Patio resurfaced with Polyurea coating (not epoxy) November 2025 o Major re-landscaping front and back 2014. *Sellers continually replants smaller plants and flowers annually. Mulch the front and back two times a year. (Note: Association also mulches once a year) o Artificial turf professionally installed 2022 on north side of house and small portion in back by bedroom windows. o Major Kitchen remodel 2019 (42" custom white shaker cabinets, quartz counter and backsplash, porcelain tile flooring into laundry and family room). o Stainless Steel Stove, Microwave, Dishwasher 2011 o Stainless Steel Refrigerator 2023 o Primary Bathroom remodel Jan 2020 (Flooring, shower, tiling, vanity, new toilet w/remote controlled bidet attached, mirror, new custom doors on linen closet) o New custom doors on Primary Bedroom closets o Second Bathroom remodel Oct 2020 (flooring, shower, tiling, vanity, new toilet) o Engineered wood floor in Great room and all bedrooms o Custom Plantation Shitters in bedrooms 2 and 3 o New solid wood interior doors, closets doors and frames including pocket door April 2026 o Walk-in Closet redesign and build-out in primary bedroom 2025.
Coming soon
$820,000
19890 MILAN Terrace, Boca Raton, FL 33434
3beds
1,963sqft
Single Family Residence
Built in 1988
5,717 Square Feet Lot
$624,900 Zestimate®
$418/sqft
$410/mo HOA
What's special
- 1 day
- 102
- 4
Zillow last checked:
Listing updated:
Listed by:
Cynthia M Branna 561-271-4399,
Keyes Company
Source: BeachesMLS,MLS#: B26079185 Originating MLS: BeachesMLS
Originating MLS: BeachesMLSFacts & features
Interior
Bedrooms & bathrooms
- Bedrooms: 3
- Bathrooms: 2
- Full bathrooms: 2
- Main level bathrooms: 2
- Main level bedrooms: 3
Primary bedroom
- Level: Main
- Area: 225
- Dimensions: 15 X 15
Bedroom 2
- Level: Main
- Area: 130
- Dimensions: 13 X 10
Bedroom 3
- Level: Main
- Area: 140
- Dimensions: 14 X 10
Family room
- Level: Main
- Area: 165
- Dimensions: 15 X 11
Great room
- Level: Main
- Area: 450
- Dimensions: 30 X 15
Kitchen
- Level: Main
- Area: 231
- Dimensions: 21 X 11
Other
- Description: Patio
- Level: Main
- Area: 460
- Dimensions: 20 X 23
Heating
- Central, Electric
Cooling
- Central Air, Ceiling Fan(s), Electric
Appliances
- Included: Dryer, Dishwasher, Electric Range, Electric Water Heater, Disposal, Ice Maker, Microwave, Range, Refrigerator, Vented Exhaust Fan, Water Heater, Washer
- Laundry: Washer Hookup, Electric Dryer Hookup, Inside, Laundry Room, Laundry Tub, Sink
Features
- Attic, Breakfast Bar, Built-in Features, Bedroom on Main Level, Breakfast Area, Closet Cabinetry, Dining Area, Separate/Formal Dining Room, Dual Sinks, Entrance Foyer, High Ceilings, Main Level Primary, Pantry, Pull Down Attic Stairs, Split Bedrooms, Separate Shower, Walk-In Closet(s)
- Flooring: Engineered Hardwood, Tile, Wood
- Doors: French Doors
- Windows: Blinds, Plantation Shutters, Skylight(s), Storm Window(s), Tinted Windows
- Attic: Pull Down Stairs
- Has fireplace: No
Interior area
- Total structure area: 2,562
- Total interior livable area: 1,963 sqft
Video & virtual tour
Property
Parking
- Total spaces: 4
- Parking features: Attached, Driveway, Garage, Garage Door Opener
- Attached garage spaces: 2
- Uncovered spaces: 2
Accessibility
- Accessibility features: None
Features
- Levels: One
- Stories: 1
- Entry location: 1
- Patio & porch: Glass Enclosed, Patio, Screened
- Exterior features: Garden, Lighting, Outdoor Living Area
- Pool features: Association, Heated
- Fencing: Fenced,None
- Has view: Yes
- View description: Garden, Lake, Water
- Has water view: Yes
- Water view: Lake,Water
- Waterfront features: Lake Front, None
Lot
- Size: 5,717 Square Feet
- Features: Landscaped, Sprinklers Automatic, Sprinkler System, < 1/4 Acre, Zero Lot Line
Details
- Additional structures: None
- Parcel number: 00424708220000970
- Zoning: RT
- Special conditions: Standard,Listed As-Is
- Other equipment: None
Construction
Type & style
- Home type: SingleFamily
- Architectural style: Mediterranean,Ranch
- Property subtype: Single Family Residence
Materials
- Block, Stucco
- Roof: Spanish Tile,Tile
Condition
- Resale,Updated/Remodeled
- New construction: No
- Year built: 1988
Details
- Builder model: Aspen
- Builder name: Engle Home Builders
Utilities & green energy
- Electric: Underground
- Sewer: Public Sewer
- Water: Public
- Utilities for property: Cable Connected, Electricity Available, Sewer Connected, Underground Utilities, Water Connected
Community & HOA
Community
- Features: Home Owners Association, Gated, Street Lights, Sidewalks
- Security: Security System, Closed Circuit Camera(s), Carbon Monoxide Detector(s), Fire Alarm, Gated Community, Motion Detectors, Smoke Detector(s), Security Lights
- Subdivision: BRENTWOOD OF BOCA PH 3
HOA
- Has HOA: Yes
- Amenities included: Basketball Court, Clubhouse, Fitness Center, Gated, Library, Pickleball, Pool, Spa/Hot Tub, Sidewalks, Tennis Court(s), Trail(s)
- Services included: Common Areas, Cable TV, Insurance, Internet, Maintenance Grounds, Pool(s), Recreation Facilities, Reserve Fund, Security
- HOA fee: $410 monthly
- HOA name: Brentwood Estates Homeowners Association
- HOA phone: 561-392-1600
Location
- Region: Boca Raton
Financial & listing details
- Price per square foot: $418/sqft
- Tax assessed value: $571,541
- Annual tax amount: $3,538
- Date on market: 9/22/2026
- Listing terms: Cash,Conventional,FHA,VA Loan
- Electric utility on property: Yes
Estimated market value
$624,900
$581,000 - $669,000
$4,225/mo
Price history
| Date | Event | Price |
|---|---|---|
| 10/1/1988 | Sold | $160,500$82/sqft |
Source: Agent Provided Report a problem | ||
Public tax history
| Year | Property taxes | Tax assessment |
|---|---|---|
| 2025 | $3,538 +3.3% | $229,893 +2.9% |
| 2024 | $3,426 +2.8% | $223,414 +3% |
| 2023 | $3,333 +1.2% | $216,907 +3% |
| 2022 | $3,294 +1.1% | $210,589 +3% |
| 2021 | $3,257 +0.9% | $204,455 +1.4% |
| 2020 | $3,227 +1.3% | $201,632 +2.3% |
| 2019 | $3,185 | $197,099 +1.9% |
| 2018 | $3,185 +5.3% | $193,424 +2.1% |
| 2017 | $3,026 +1.8% | $189,446 +2.1% |
| 2016 | $2,974 0% | $185,549 +0.7% |
| 2015 | $2,975 -2.4% | $184,259 +0.8% |
| 2014 | $3,048 +1.6% | $182,797 +1.5% |
| 2013 | $2,999 -0.1% | $180,096 +1.7% |
| 2012 | $3,001 -8.4% | $177,086 -5.9% |
| 2011 | $3,277 -4.7% | $188,236 -3% |
| 2010 | $3,440 +7.4% | $194,137 +2.7% |
| 2009 | $3,204 +11.8% | $189,033 +0.1% |
| 2008 | $2,867 -2.6% | $188,844 +3% |
| 2007 | $2,944 -6.1% | $183,344 +2.5% |
| 2006 | $3,137 | $178,872 +3% |
| 2005 | -- | $173,662 +3% |
| 2004 | $1,490 +503.1% | $168,604 +1.9% |
| 2003 | $247 -91.5% | $165,460 +2.4% |
| 2002 | $2,910 +0.6% | $161,582 +1.6% |
| 2001 | $2,892 +3.5% | $159,037 +1.9% |
| 2000 | $2,794 +9.3% | $156,037 |
| 1999 | $2,557 | $156,037 |
Find assessor info on the county website
Monthly payment
Est. payment
Payment breakdown
Explore the cost of this home by adjusting the details. Changes won't be saved.Climate risks
Neighborhood: 33434
Nearby schools
Schools provided by the listing agent
- Elementary: Whispering Pines (Palm Beach)
- Middle: Eagles Landing
- High: Olympic Heights
Source: BeachesMLS. This data may not be complete. We recommend contacting the local school district to confirm school assignments for this home.
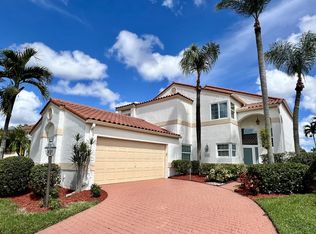
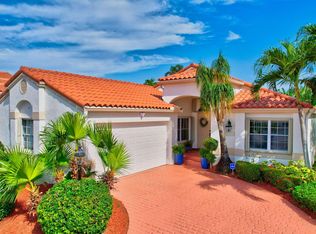
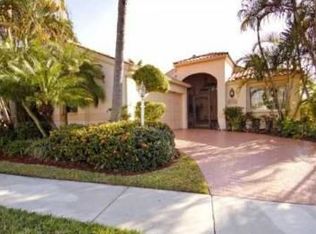
Similar homes
- $715,0003 bd2 ba1.9k sqft19891 Oslo Court, Boca Raton, FL 33434For Sale
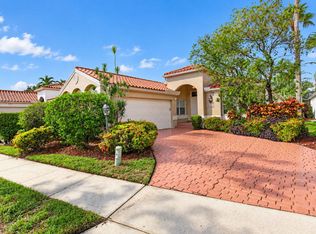
 MLS ID #B26073822, Rosanne Catanzaro, Home Station Realty. BeachesMLS
 - $850,0004 bd3 ba2.2k sqft9224 LAKE SERENA Drive, Boca Raton, FL 33496For Sale
 MLS ID #B26069130, Amanda Clark, William Raveis Real Estate. BeachesMLS
 - $900,0004 bd3 ba2.3k sqftWest Boca Lake, Boca Raton, FL 33434For Sale
 MLS ID #A12034394, Marco Fonseca, Golden Wizard Sun Realty Group, LLC.. MIAMI
 - $674,9003 bd2 ba1.3k sqft19732 COLORADO Circle, Boca Raton, FL 33434For Sale
 MLS ID #B26057304, Juliana Barbosa Hubbs, Keller Williams Realty Service. BeachesMLS
 - $927,0003 bd2 ba2k sqftCarriage Homes, Boca Raton, FL 33434For SaleMLS ID #A12070277, Ingrid Da Silva, Florida Real Estate Experts. MIAMI
- $549,9993 bd2 ba1.9k sqft8799 Sonoma Lake Boulevard, Boca Raton, FL 33434For SaleMLS ID #B26053149, Vincent A. Vigliotti, Intracoastal Realty Group, Inc. BeachesMLS
- $819,0003 bd2 ba1.7k sqft10544 Fenway Place, Boca Raton, FL 33498For SaleMLS ID #B26021408, Steven Koleno, Beycome of Florida LLC. BeachesMLS
- $805,0004 bd2 ba2.2k sqft9415 Lake Serena Drive, Boca Raton, FL 33496For SaleMLS ID #B26057848, Jason Litt, LoKation. BeachesMLS
- $659,0003 bd2 ba1.8k sqft8481 VIA D ORO, Boca Raton, FL 33433For SaleMLS ID #B26077628, Javier E Fonseca, RE/MAX Direct. BeachesMLS
- $799,0003 bd2 ba1.6k sqft6439 NW 43RD Terrace, Boca Raton, FL 33496For SaleMLS ID #B26061226, Pamela Mathias Levine, Compass Florida LLC. BeachesMLS
- $799,0005 bd3 ba2.1k sqft10131 Camelback Lane, Boca Raton, FL 33498For SaleMLS ID #B26035632, Barak Amram PA, Keller Williams Realty Boca Ra. BeachesMLS
- $550,0003 bd3 ba1.7k sqft19914 VILLA LANTE Place, Boca Raton, FL 33434For SaleMLS ID #B26077219, Marcy Javor, Signature One Luxury Estates LLC. BeachesMLS
- $879,9003 bd3 ba1.8k sqft21212 Escondido Way, Boca Raton, FL 33433For SaleMLS ID #B26001939, Matan Morag PA, Regency Realty Services. BeachesMLS
- $535,0003 bd2 ba1.6k sqft19881 VILLA MEDICI Place, Boca Raton, FL 33434For SaleMLS ID #B26053191, Barak Bar Chaim, RE/MAX Select Group. BeachesMLS
- $825,0002 bd2 ba1.3k sqft300, Boca Raton, FL 33434For SaleMLS ID #B26052667, Ken Reichle PA, Lang Realty/ BR. BeachesMLS
- $780,0004 bd2 ba1.9k sqft20174 Back Nine Drive, Boca Raton, FL 33498For SaleMLS ID #B26011455, Vitaliy Nikolaenko, LoKation. BeachesMLS
- $849,0002 bd2 ba1.3k sqft7847 Lakeside Boulevard #1021, Boca Raton, FL 33434For SaleMLS ID #B26065623, Mallory A. McCabe, Boca West Realty LLC. BeachesMLS
- $920,0004 bd3 ba2.3k sqft19744 Boca Greens Drive, Boca Raton, FL 33498For SaleMLS ID #B26072625, Liat Machluf, United Realty Group, Inc. BeachesMLS
- $885,0002 bd2 ba1.5k sqft1000, Boca Raton, FL 33434For SaleMLS ID #B26076377, Mallory A. McCabe, Boca West Realty LLC. BeachesMLS
- $920,0003 bd2 ba1.8k sqft7658 SOLIMAR Circle, Boca Raton, FL 33433For SaleMLS ID #B26068295, Naomi Molavi, Scuttina Signature Real Estate. BeachesMLS
