Step into comfort and style with this brand-new, bright, and airy 3-bedroom, 2-bath split-plan home-available now! This stunning home offers: -Open, spacious living areas perfect for entertaining or relaxing -A chef-inspired kitchen with a large island with bar seating, abundant storage, upgraded appliances, and a walk-in pantry - A luxurious master suite and walk-in closets in all three bedrooms - A separate utility room for added convenience A large carport and storage shed-plenty of space for vehicles and belongings. This home is located in Lake Hammock Village, a gated 55+ elegant lakefront community in beautiful Haines City, just 18 miles from Orlando. The lake is the perfect spot to launch your boat from our private ramp and spend the day fishing, boating, and picnicking. Amenities include usage of a large clubhouse, heated swimming pool, spa, shuffleboard courts, and more! Don't miss this incredible opportunity to live in our one of a kind community! This home is a must-see! CONTRACT THIS GREAT HOME TODAY AND RECEIVE $250.00 LOT RENT FOR 14 MONTHS!!
New construction
$163,000
199 Glen Este Blvd, Haines City, FL 33844
3beds
1,456sqft
Manufactured Home
Built in 2022
-- sqft lot
$156,300 Zestimate®
$112/sqft
$-- HOA
What's special
Large carportSeparate utility roomLuxurious master suiteAbundant storageChef-inspired kitchenUpgraded appliancesWalk-in pantry
- 463 days
- 38
- 0
Zillow last checked:
Listing updated:
Listed by:
Phil Nespeca 863-307-9686,
Suncrest Sales Corp
Source: My State MLS,MLS#: 11503616
Facts & features
Interior
Bedrooms & bathrooms
- Bedrooms: 3
- Bathrooms: 2
- Full bathrooms: 2
Rooms
- Room types: Den, Dining Room, Kitchen, Living Room, Master Bedroom, Walk-in Closet
Kitchen
- Features: Open, Laminate Counters
Basement
- Area: 0
Heating
- Electric, Natural Gas, Heat Pump
Cooling
- Central
Appliances
- Included: Dishwasher, Disposal, Refrigerator, Microwave, Oven, Water Heater
Features
- Flooring: Carpet, Tile
- Has basement: No
- Has fireplace: No
Interior area
- Total structure area: 1,456
- Total interior livable area: 1,456 sqft
- Finished area above ground: 1,456
Property
Parking
- Parking features: Carport
- Has carport: Yes
Features
- Exterior features: Sprinkler System, Utilities
- Has view: Yes
- View description: Lake
- Has water view: Yes
- Water view: Lake
Details
- Additional structures: Shed(s), Carport
- On leased land: Yes
- Lease amount: $633
Construction
Type & style
- Home type: MobileManufactured
- Property subtype: Manufactured Home
Materials
- Vinyl Siding
- Roof: Asphalt
Condition
- New Construction
- New construction: Yes
- Year built: 2022
Utilities & green energy
- Electric: Amps(0)
- Sewer: Municipal
- Water: Municipal
Community & HOA
Community
- Features: Pool, 55 and Over, Clubhouse, Storage
- Senior community: Yes
- Subdivision: Lake Hammock Village
HOA
- Has HOA: No
- Amenities included: Pool, 55 and Over, Clubhouse, Pets Allowed, Storage
Location
- Region: Haines City
Financial & listing details
- Price per square foot: $112/sqft
- Date on market: 5/23/2025
- Date available: 05/23/2025
- Listing agreement: Exclusive
Estimated market value
$156,300
$148,000 - $164,000
$2,015/mo
Price history
| Date | Event | Price |
|---|---|---|
| 8/20/2025 | Price change | $163,000-3.2%$112/sqft |
Source: My State MLS #11503616 Report a problem | ||
| 5/21/2025 | Listed for sale | $168,400$116/sqft |
Source: My State MLS #11192819 Report a problem | ||
| 5/7/2025 | Listing removed | $168,400$116/sqft |
Source: My State MLS #11192819 Report a problem | ||
| 6/25/2024 | Listed for sale | $168,400$116/sqft |
Source: My State MLS #11192819 Report a problem | ||
| 6/2/2024 | Listing removed | -- |
Source: My State MLS #11192819 Report a problem | ||
| 8/23/2023 | Price change | $168,400-8.8%$116/sqft |
Source: My State MLS #11192819 Report a problem | ||
| 7/21/2023 | Listed for sale | $184,700$127/sqft |
Source: My State MLS #11192819 Report a problem | ||
Public tax history
Tax history is unavailable.
Monthly payment
Climate risks
Neighborhood: 33844


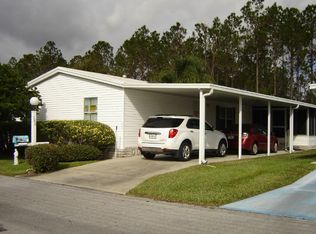

Similar homes
- $165,0003 bd2 ba1.2k sqft74 Silver Crest Dr, Haines City, FL 33844New Construction
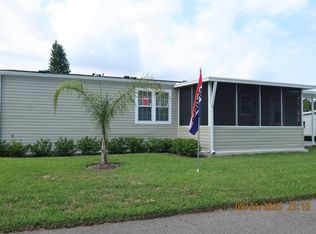 MLS ID #11503627, Phil Nespeca, Suncrest Sales Corp. My State MLS
 - $149,9002 bd2 ba1.3k sqft3000 Us Highway 17/92 W #642, Haines City, FL 33844For Sale
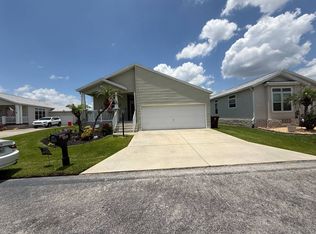 MLS ID #11835215, Mary Sergent, USA Mobile & Manufactured Home Sales, LLC.. My State MLS
 - $185,0002 bd2 ba1.3k sqft57 STRAPHMORE DRIVE, HAINES CITY, FL 33844For Sale
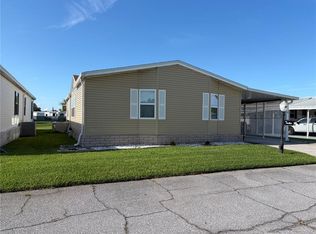
 MLS ID #L4964047, Anita Love, SWEETWATER RESALES. Stellar MLS
 - $159,9002 bd2 ba1k sqft102 NEWCASTLE BOULEVARD, HAINES CITY, FL 33844For Sale
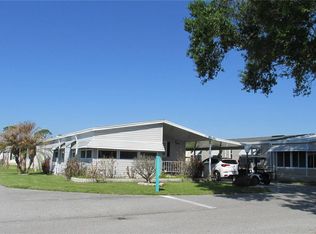 MLS ID #L4960684, Anita Love, SWEETWATER RESALES. Stellar MLS
 - $189,4003 bd2 ba1.6k sqft306 TOWNBRIDGE DRIVE, HAINES CITY, FL 33844For SaleMLS ID #P4936500, Billy Ragatz, EXP REALTY LLC. Stellar MLS
- $229,0003 bd2 ba1k sqft4008 PINE LANE, HAINES CITY, FL 33844For SaleMLS ID #TB8497507, Laura Pope, ORCHID REALTY TEAM INC. Stellar MLS
- $164,8002 bd2 ba1.3k sqft628 LAKESIDE RANCH LANE, WINTER HAVEN, FL 33881For SaleMLS ID #P4939529, Sanda Andrews, GOOD COMPANY REALTY INC.. Stellar MLS
- $199,9992 bd2 ba1.7k sqft131 VICTORIA DRIVE, HAINES CITY, FL 33844For SaleMLS ID #P4937914, Sanda Andrews, GOOD COMPANY REALTY INC.. Stellar MLS
- $225,0002 bd2 ba1.1k sqft332 VICTORIA DRIVE, HAINES CITY, FL 33844For SaleMLS ID #P4939074, Sanda Andrews, GOOD COMPANY REALTY INC.. Stellar MLS
