Updated and spacious 3-bedroom, 2-bath townhouse on a quiet cul-de-sac in Suffolk! Enjoy soaring cathedral ceilings, a versatile loft, attached garage, and an exceptionally large backyard. Conveniently located near the hospital, Publix, and Suffolk's growing shopping and dining destinations. Move-in ready with room to live, relax, and entertain!
For sale
$244,900
199 Wexford Dr, Suffolk, VA 23434
3beds
1,310sqft
:
Get pre-qualified$1,617/mo
Townhouse
Built in 1997
8,276 Square Feet Lot
$-- Zestimate®
$187/sqft
$25/mo HOA
What's special
Versatile loftAttached garageExceptionally large backyardQuiet cul-de-sacSoaring cathedral ceilings
- 2 days |
- 257 |
- 29 |
Zillow last checked:
Listing updated:
Listed by:
Dean Rolle,
Iron Valley Real Estate HR 757-645-9700
Source: REIN Inc.,MLS#: 10647588
Facts & features
Interior
Bedrooms & bathrooms
- Bedrooms: 3
- Bathrooms: 2
- Full bathrooms: 2
Rooms
- Room types: 1st Floor Primary BR, Attic, Loft, PBR with Bath
Primary bedroom
- Level: First
Heating
- Heat Pump
Cooling
- Central Air, Heat Pump
Appliances
- Included: Dishwasher, Disposal, Microwave, Electric Range, Refrigerator, Electric Water Heater
Features
- Cathedral Ceiling(s), Ceiling Fan(s)
- Flooring: Carpet, Ceramic Tile, Vinyl
- Windows: Skylight(s)
- Has fireplace: No
Interior area
- Total interior livable area: 1,310 sqft
Property
Parking
- Total spaces: 1
- Parking features: Garage Att 1 Car, Driveway
- Attached garage spaces: 1
- Has uncovered spaces: Yes
Features
- Levels: Two
- Stories: 2
- Pool features: None
- Fencing: Back Yard,Privacy,Wood,Fenced
- Waterfront features: Not Waterfront
Lot
- Size: 8,276 Square Feet
- Features: Cul-De-Sac
Details
- Special conditions: Owner Agent
Construction
Type & style
- Home type: Townhouse
- Property subtype: Townhouse
- Attached to another structure: Yes
Materials
- Vinyl Siding
- Foundation: Slab
- Roof: Asphalt Shingle
Condition
- New construction: No
- Year built: 1997
Utilities & green energy
- Sewer: City/County
- Water: City/County
Community & HOA
Community
- Subdivision: Wexford Downs
HOA
- Has HOA: Yes
- Amenities included: Playground
- HOA fee: $25 monthly
Location
- Region: Suffolk
Financial & listing details
- Price per square foot: $187/sqft
- Annual tax amount: $2,597
- Date on market: 8/5/2026
Estimated market value
Not available
Estimated sales range
Not available
Not available
Price history
Price history is unavailable.
Public tax history
Tax history is unavailable.
Monthly payment
Est. payment
Payment breakdown
Explore the cost of this home by adjusting the details. Changes won't be saved.Climate risks
Neighborhood: 23434
Nearby schools
GreatSchools rating
- 9/10Oakland Elementary SchoolGrades: PK-5Distance: 5 mi
- 4/10King's Fork Middle SchoolGrades: 6-8Distance: 1 mi
- 4/10King's Fork High SchoolGrades: 9-12Distance: 0.7 mi
Schools provided by the listing agent
- Elementary: Oakland Elementary
- Middle: King`s Fork Middle
- High: Kings Fork
Source: REIN Inc.. This data may not be complete. We recommend contacting the local school district to confirm school assignments for this home.
- $247,4003 bd3 ba1.2k sqft191 E Wexford Dr, Suffolk, VA 23434Off Market
- $250,5003 bd3 ba1.5k sqft195 E Wexford Dr, Suffolk, VA 23434Off Market
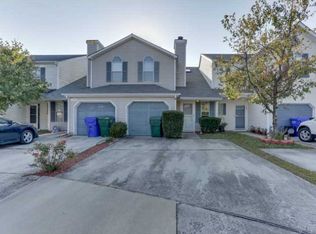
- $246,7003 bd3 ba1.3k sqft197 E Wexford Dr, Suffolk, VA 23434Off Market
- $252,0003 bd2 ba1.3k sqft199 E Wexford Dr, Suffolk, VA 23434Off Market
- $228,2003 bd2 ba1.2k sqft191 Wexford E, Suffolk, VA 23434Off Market
- $244,6003 bd3 ba1.5k sqft272 Wexford Dr, Suffolk, VA 23434Off Market
- $239,3002 bd1 ba1.3k sqft100 Wexford Dr E, Suffolk, VA 23434Off Market
- $243,3003 bd2 ba1.4k sqft102 Wexford Dr E, Suffolk, VA 23434Off Market
A local agent can set up tours, give advice and negotiate with sellers.
Similar homes
- $250,0003 bd3 ba1.4k sqft113 Squire Reach, Suffolk, VA 23434For Sale
 MLS ID #10644211, Kerrie Obbink. REIN Inc.
 - $269,9003 bd3 ba1.6k sqft129 River Point Dr, Suffolk, VA 23434For Sale
 MLS ID #10644541, Lee Cross. REIN Inc.
 - $264,9003 bd3 ba1.4k sqft900 Pocahontas Ct, Smithfield, VA 23430For Sale
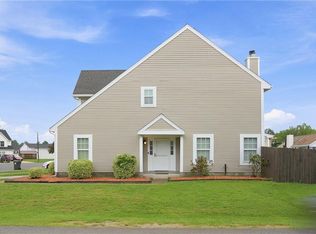 MLS ID #10647739, Anna Boyer. REIN Inc.
 - $312,0003 bd3 ba1.6k sqft3772 Pear Orchard Way, Suffolk, VA 23435For Sale
 MLS ID #10647496, Beatrice Daniels. REIN Inc.
 - $320,0003 bd3 ba1.4k sqft1605 S River Creek Lndg, Suffolk, VA 23434For SaleMLS ID #10645431, Maria Hernandez. REIN Inc.
- $225,0002 bd2 ba1.1k sqft5693 Rivermill Cir, Portsmouth, VA 23703For SaleMLS ID #10648156, Malkia Lynch. REIN Inc.
- $300,0002 bd2 ba1.2k sqft6100 Cambridge Dr W, Suffolk, VA 23435For SaleMLS ID #10647630, Margaret Fox. REIN Inc.
- $305,0004 bd3 ba1.5k sqft209 N Capital St, Suffolk, VA 23434For SaleMLS ID #10646102, Elizabeth Abrams. REIN Inc.
- $340,0003 bd3 ba1.4k sqft1198 C St, Suffolk, VA 23434For SaleMLS ID #10645675, Kevan Foote. REIN Inc.
- $299,9993 bd3 ba1.5k sqft212 Greenfield Cres, Suffolk, VA 23434For SaleMLS ID #10640715, Giovanni DiFlorio. REIN Inc.
- $299,0004 bd2 ba1.8k sqft211 Central Ave, Suffolk, VA 23434For SaleMLS ID #10643556, Laura McGuire. REIN Inc.
- $205,0002 bd2 ba1.1k sqft3832 New River Reach #Rch, Portsmouth, VA 23703For SaleMLS ID #10648068, Melissa Gibbs. REIN Inc.
- $205,0003 bd2 ba1k sqft6104 Bradford Dr Unit B, Suffolk, VA 23435For SaleMLS ID #10645925, Jonathan Frank. REIN Inc.
- $265,0003 bd3 ba1.5k sqft909 Deep Creek Run, Chesapeake, VA 23323For SaleMLS ID #10644970, Daniel Patton. REIN Inc.
- $249,9002 bd2 ba1.4k sqft907 Rivers Arch, Carrollton, VA 23314For SaleMLS ID #10645888, Joe Tumminelli. REIN Inc.
- $225,0003 bd2 ba1k sqft6125 Brookwood Dr APT B, Suffolk, VA 23435For SaleMLS ID #10646568, Yvette Mason. REIN Inc.
- $257,4003 bd2 ba1.2k sqft404 Lakeview Cv, Smithfield, VA 23430For SaleMLS ID #10638076, Ashley Pszczola. REIN Inc.
- $365,0003 bd4 ba1.7k sqft5000 Lacy Ct, Suffolk, VA 23434New ConstructionMLS ID #10629649, Wyndy Woods. REIN Inc.
- $283,0003 bd3 ba1.7k sqft218 Teton Cir, Suffolk, VA 23435For SaleMLS ID #10643863, Zachary Johnson. REIN Inc.
- $256,0003 bd2 ba1.4k sqft1504 Highland Ave, Portsmouth, VA 23704For SaleMLS ID #10645544, Elizabeth Abrams. REIN Inc.
