Skip main navigation
Off market
  • Price Unknown

    1990 Valleyrun Blvd, London, ON N6G 5M8

    4beds
    3,800sqft
    Single Family Residence
    Built in 2006
    -- sqft lot
    $-- Zestimate®
    C$--/sqft
    C$3,791 Estimated rent

    Home value

    Not available

    Estimated sales range

    Not available

    Not available

    Loading
    Loading...

    Owner options

    List your home for rent

    C$3,791/mo

    Rent Zestimate®

    Find your next renter with Zillow Rental Manager. Plus, with online applications, you can quickly screen prospective tenants – for free.

    Learn more

    C$3,791/mo

    Rent Zestimate®

    Refinance and save

    Refinancing to a lower rate could help reduce your monthly payments and save thousands over the life of the loan.

    See today's rates

    Explore your selling options

    Work with a Zillow partner agent

    Leverage their expertise and Zillow's premium Showcase listings to get your home seen by more buyers.

    Get started

    List with your own agent

    Get your home in front of millions of buyers by listing it on Zillow.

    Learn how to do it

    Sell it yourself

    Take full control of how buyers see your home on Zillow by listing For Sale by Owner (FSBO).

    List your home

    What's special

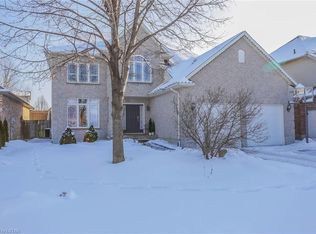
    A++ Location in Masonville PS District! This custom built Crown Home in highly sought-after Sunningdale North is nestled amongst some of the most prestigious homes in the city, boasting 3800 ft2 of luxurious living. As you enter the home through large doors, you will be impressed with 18 foyer ceilings, oversized windows & a beautiful winding staircase. The spacious main level features an executive office with custom built-ins & vaulted ceilings, a great room with a calming fireplace & wall-to-wall windows overlooking the private yard. Also featured is a chefs dream kitchen with solid wood cabinetry, an abundance of storage, leather granite countertops, oversized island, a custom bar, spacious walk-in pantry, and SS appliances incl. Viking gas range. Just off the kitchen is a bright formal dining room. The main level is completed with a mud room/laundry area with inside entry from the attached two car garage, including separate entry to basement from garage (*in-law suite capability*). The second level offers a spacious primary retreat with tray ceiling detail, bay windows, large walk-in closet with custom closet system, spa-like ensuite with heated flooring, floating vanity w/ double sinks, soaker tub & a lavish steam shower. You'll be impressed with the size of the additional three bedrooms, including two with semi-ensuite privilege & another with separate walk-in closet and full ensuite bathroom. The unfinished basement offers approx. 1700 ft2 of development potential with egress windows & bathroom rough-in. Recently professionally landscaped, this large private lot is fully fenced & offers plenty of space for entertaining with large concrete patio, gas line for BBQ, as well as a large storage shed. Pride of ownership is evident with attention to detail & numerous upgrades throughout. Short distance to all amenities, shopping, Western University, Masonville PS, St.Catherine of Siena, Plane Tree Park, hospitals, restaurants, trails and more. Welcome Home!

    This property is off market, which means it's not currently listed for sale or rent on Zillow. This may be different from what's available on other websites or public sources.
    Zillow last checked:

    Source: Century 21 Canada,MLS®#: 40497146MLS Logo

    Facts & features

    Interior

    Bedrooms & bathrooms
    • Bedrooms: 4
    • Bathrooms: 4
    • Full bathrooms: 3
    • 1/2 bathrooms: 1
    Heating
    • Has Heating (Unspecified Type)
    Cooling
    • Has cooling: Yes
    Features
    • Basement: yes
    • Has fireplace: Yes
    Interior area
    • Total structure area: 3,800
    • Total interior livable area: 3,800 sqft

    Property

    Parking
    • Parking features: ATTACHED GARAGE
    • Has attached garage: Yes
    Details
    • Parcel number: 080690951

    Construction

    Type & style
    • Home type: SingleFamily
    • Property subtype: Single Family Residence
    Condition
    • Year built: 2006

    Community & HOA

    Location
    • Region: London

    Financial & listing details

    • Date on market: 10/11/2023
    • Lease term: Contact For Details

    Price history

    Price history is unavailable.

    Public tax history

    Tax history is unavailable.

    Neighborhood: Sunningdale

    Nearby schools

    GreatSchools rating

    No schools nearby

    We couldn't find any schools near this home.

    Schools provided by the listing agent
    • Elementary: MASONVILLE PS, ST. CATHERINE OF SIENA, LOUISE ARBOUR FI PS
    • High: AB LUCAS, ST. ANDRE BESSETTE, SIR FREDERICK BANTING (FI)

    Source: Century 21 Canada. This data may not be complete. We recommend contacting the local school district to confirm school assignments for this home.