Seller says Bring your Offers for this Brand New
Home! Featuring a Huge Price Improvement & a $2,500 buyer closing cost credit!
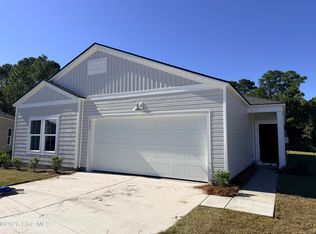
Don't delay, come and see this brand new 2026, 3-bedroom, 2-bathroom home.
This ideally located just minutes from Ocean Isle Beach and Sunset Beach, offering the perfect opportunity to enjoy coastal living without the beachfront price.
Situated on a lot with no HOA, this thoughtfully designed home features an open-concept floor plan that seamlessly connects the living room, kitchen, and dining area, creating an inviting space for everyday living and entertaining.
The spacious owner's suite includes dual vanities, a private walk-in shower & ample privacy, while two additional bedrooms provide flexibility for family, guests or a home office.
A dedicated laundry area & generous storage throughout the home add everyday convenience.
Outside, the large lot offers plenty of room for boats, RVs, jet skis, trailers, and additional parking. Located just down the street from the Intracoastal Waterway, this property is ideal for boating & outdoor enthusiasts.
Enjoy easy access to the Ocean Isle Beach or Sunset Beach bridges, shopping, dining, golf courses, grocery stores & local entertainment.
Whether you're looking for a primary residence, vacation home or investment opportunity, this new construction home offers modern comfort in a prime coastal location.
Conveniently situated between Wilmington and Myrtle Beach, you'll enjoy quick access to some of North Carolina's most beautiful beaches & attractions.
Schedule your private showing today & discover everything this exceptional coastal home has to offer!
For sale
Price cut: $20K (9/22)
$329,000
1990 Waterloo Street SW, Ocean Isle Beach, NC 28469
3beds
1,501sqft
Manufactured Home
Built in 2026
6,098 Square Feet Lot
$326,500 Zestimate®
$219/sqft
$-- HOA
What's special
Ample privacyPrivate walk-in showerDedicated laundry areaDual vanities
- 100 days
- 248
- 10
Zillow last checked:
Listing updated:
Listed by:
Claire E Yoder 910-880-4422,
Coldwell Banker Sloane
Source: Hive MLS,MLS#: 100589896 Originating MLS: Brunswick County Association of Realtors
Facts & features
Interior
Bedrooms & bathrooms
- Bedrooms: 3
- Bathrooms: 2
- Full bathrooms: 2
Rooms
- Room types: Master Bedroom, Bedroom 2, Bedroom 3, Family Room, Laundry
Primary bedroom
- Level: Main
Bedroom 2
- Level: Main
Bedroom 3
- Level: Main
Family room
- Level: Main
Kitchen
- Level: Main
Laundry
- Level: Main
Heating
- Heat Pump, Electric
Cooling
- Central Air, Heat Pump
Appliances
- Included: Built-In Microwave, Built-In Electric Oven, Refrigerator, Ice Maker, Disposal, Dishwasher
Features
- Walk-in Closet(s), Kitchen Island, Ceiling Fan(s), Walk-in Shower, Walk-In Closet(s)
- Flooring: Laminate
- Has fireplace: No
Interior area
- Total structure area: 1,501
- Total interior livable area: 1,501 sqft
Property
Parking
- Parking features: Off Street, On Site
Features
- Levels: One
- Patio & porch: Covered, Front Porch
- Fencing: Partial,Back Yard,Wood
- Has view: Yes
- View description: See Remarks
- Frontage type: See Remarks
Lot
- Size: 6,098 Square Feet
- Dimensions: 60 x 104 x 60 x 104
Details
- Parcel number: 243pe022
- Zoning: Co-R-6000
- Special conditions: Standard
Construction
Type & style
- Home type: MobileManufactured
- Property subtype: Manufactured Home
Materials
- See Remarks, Vinyl Siding
- Foundation: Block
- Roof: Shingle
Condition
- New construction: No
- Year built: 2026
Utilities & green energy
- Sewer: Septic Tank
- Utilities for property: Water Connected
Community & HOA
Community
- Subdivision: Water Wonderland
HOA
- Has HOA: No
Location
- Region: Ocean Isle Beach
Financial & listing details
- Price per square foot: $219/sqft
- Tax assessed value: $45,000
- Annual tax amount: $173
- Date on market: 7/18/2026
- Cumulative days on market: 100 days
- Listing agreement: Exclusive Right To Sell
- Listing terms: Cash,Conventional
- Road surface type: Paved
Estimated market value
$326,500
$310,000 - $343,000
Not available
Price history
| Date | Event | Price |
|---|---|---|
| 9/22/2026 | Price change | $329,000-5.7%$219/sqft |
Source:  Hive MLS #100589896 Report a problem | ||
| 9/3/2026 | Price change | $349,000-3.1%$233/sqft |
Source: Hive MLS #100589896 Report a problem | ||
| 8/18/2026 | Price change | $360,000-5.3%$240/sqft |
Source: Hive MLS #100589896 Report a problem | ||
| 7/18/2026 | Listed for sale | $380,000$253/sqft |
Source: Hive MLS #100589896 Report a problem | ||
Public tax history
| Year | Property taxes | Tax assessment |
|---|---|---|
| 2025 | $174 | $45,000 |
| 2024 | $174 +0.6% | $45,000 |
| 2023 | $173 -14.8% | $45,000 +18.4% |
| 2022 | $203 -0.2% | $38,000 |
| 2021 | $203 | $38,000 |
| 2020 | $203 | $38,000 |
| 2019 | -- | $38,000 +18.8% |
| 2018 | $173 +4.9% | $32,000 |
| 2017 | $165 | $32,000 |
| 2016 | $165 | $32,000 |
| 2015 | $165 | $32,000 |
Find assessor info on the county website
Monthly payment
Climate risks
Neighborhood: 28469
Nearby schools
Schools provided by the listing agent
- Elementary: Jessie Mae Monroe Elementary
- Middle: Shallotte Middle
- High: West Brunswick
Source: Hive MLS. This data may not be complete. We recommend contacting the local school district to confirm school assignments for this home.
- $207,0003 bd1 ba960 sqft1991 Wonderland St SW, Ocean Isle Beach, NC 28469Off Market
- $172,0003 bd1 ba896 sqft1999 Wonderland St SW, Ocean Isle Beach, NC 28469Off Market
- $45,0001 acre1981 Wonderland St SW, Ocean Isle Beach, NC 28469Off Market
- $247,7003 bd1 ba1.1k sqft2000 Waterloo St SW, Ocean Isle Beach, NC 28469Off Market
Similar homes
- $310,0003 bd2 ba1.3k sqft1742 Hideaway Road SW, Ocean Isle Beach, NC 28469For Sale

 MLS ID #100595905, Beverly R Thomas, Keller Williams Ballantyne Area. Hive MLS
- $319,0003 bd2 ba1.5k sqft866 Pinyon Loop SW Lot 27, Ocean Isle Beach, NC 28469New Construction
 MLS ID #100611380, Layne C Rich, Lennar Sales Corp.. Hive MLS
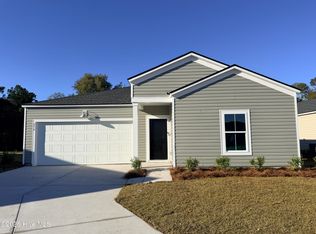
- $339,0004 bd2 ba1.7k sqft862 Pinyon Loop SW Lot 26, Ocean Isle Beach, NC 28469New Construction
 MLS ID #100611385, Layne C Rich, Lennar Sales Corp.. Hive MLS
- $304,8483 bd2 ba1.5k sqft858 Pinyon Loop SW Lot 25, Ocean Isle Beach, NC 28469New Construction
 MLS ID #100611373, Layne C Rich, Lennar Sales Corp.. Hive MLS
- $315,0003 bd2 ba1.7k sqft507 Sunset Oaks Lane, Sunset Beach, NC 28468For SaleMLS ID #100611803, Kathi A Margeson, INNOVATE Real Estate. Hive MLS
- $329,0004 bd2 ba1.8k sqft844 Pinyon Loop SW Lot 22, Ocean Isle Beach, NC 28469New ConstructionMLS ID #100611364, Layne C Rich, Lennar Sales Corp.. Hive MLS
- $323,0003 bd2 ba1.4k sqft1308 Campanella Court SW Unit B, Ocean Isle Beach, NC 28469For SaleMLS ID #100606983, Kim L Pittman, Coldwell Banker Sea Coast Advantage-CB. Hive MLS
- $260,0003 bd2 ba1.4k sqft1584 Gate 2 SW, Ocean Isle Beach, NC 28469For SaleMLS ID #100593153, Marty P Ferrell, CENTURY 21 Sunset Realty. Hive MLS
- $409,0003 bd1 ba1.1k sqft2033 Waterloo Street SW, Ocean Isle Beach, NC 28469For SaleMLS ID #100610735, Morgan M. Watson, Coldwell Banker Sea Coast Advantage. Hive MLS
- $304,7873 bd2 ba1.5k sqft840 Pinyon Loop SW Lot 21, Ocean Isle Beach, NC 28469New ConstructionMLS ID #100611219, Layne C Rich, Lennar Sales Corp.. Hive MLS
- $299,0003 bd2 ba1.4k sqft510 Magnolia Drive, Sunset Beach, NC 28468For SaleMLS ID #100609767, Debbie L Kinlaw, CENTURY 21 Sunset Realty. Hive MLS
- $324,9003 bd2 ba1k sqft1650 Frink Street SW, Ocean Isle Beach, NC 28469For SaleMLS ID #100603715, The Cheek Team, The Cheek Team. Hive MLS
- $389,9002 bd2 ba2k sqft1912 Norwood Street SW, Ocean Isle Beach, NC 28469For SaleMLS ID #100611834, Shawnn M Reynolds, Navigate Realty. Hive MLS
- $239,9003 bd2 ba1.2k sqft820 Magnolia Dr #34, Sunset Beach, NC 28468For Sale
 MLS ID #4433369, Roger Hawkins, Hawkins Real Estate Group Inc.. Canopy MLS as distributed by MLS GRID
- $340,0004 bd2 ba1.8k sqft870 Pinyon Loop SW Lot 28, Ocean Isle Beach, NC 28469New ConstructionMLS ID #100611382, Layne C Rich, Lennar Sales Corp.. Hive MLS
- $299,8983 bd2 ba1.5k sqft850 Pinyon Loop SW Lot 23, Ocean Isle Beach, NC 28469New ConstructionMLS ID #100611369, Layne C Rich, Lennar Sales Corp.. Hive MLS
- $385,0003 bd2 ba1.6k sqft1718 Pharview Drive SW, Ocean Isle Beach, NC 28469For SaleMLS ID #100595961, Jimmie Pendergrass, Coldwell Banker Sea Coast Advantage. Hive MLS
- $344,9003 bd2 ba1.4k sqft7151 Dale Avenue SW, Ocean Isle Beach, NC 28469New ConstructionMLS ID #100564726, Marty P Ferrell, CENTURY 21 Sunset Realty. Hive MLS
