Welcome to this spacious 4-bedroom ranch in the Lewis Central School District! Situated on nearly half an acre, this home offers over 2,500 sq. ft. of finished living space. Enjoy a comfortable living room with fireplace, a well-organized and functional kitchen, built-in storage, and a bright bonus room with laundry. The lower level provides a large family room, flex space, bathroom, and abundant storage. Outside, the expansive, tree-lined backyard offers a pergola-covered patio, firepit area, play space, and storage shed. Attached 2-car garage plus additional covered parking.
Pending
$409,000
19906 Northern Pine Rd, Council Bluffs, IA 51503
4beds
3baths
2,515sqft
Single Family Residence
Built in 1962
0.47 Acres Lot
$410,300 Zestimate®
$163/sqft
$25/mo HOA
What's special
Built-in storagePlay spaceAbundant storageFlex spaceLarge family roomStorage shedExpansive tree-lined backyard
- 27 days
- 813
- 22
Zillow last checked:
Listing updated:
Listed by:
Jason M. James 402-690-2489,
Heartland Properties
Source: SWIAR,MLS#: 26-1973
Facts & features
Interior
Bedrooms & bathrooms
- Bedrooms: 4
- Bathrooms: 3
Heating
- Natural Gas
Cooling
- Central Air, Electric
Features
- Wet Bar, Ceiling Fan(s), Walk-In Closet(s)
- Flooring: Wood, Tile
- Basement: Full
- Has fireplace: Yes
- Fireplace features: Gas Log
Interior area
- Total structure area: 2,515
- Total interior livable area: 2,515 sqft
- Finished area above ground: 1,765
- Finished area below ground: 750
Property
Parking
- Parking features: Off Street, Garage Door Opener
- Has garage: Yes
Features
- Patio & porch: Patio
- Exterior features: Other
- Fencing: Fenced
Lot
- Size: 0.47 Acres
- Dimensions: .47 Acres
Details
- Parcel number: 7443 05 430 026
Construction
Type & style
- Home type: SingleFamily
- Architectural style: Ranch
- Property subtype: Single Family Residence
Materials
- Frame
- Roof: Composition
Condition
- New construction: No
- Year built: 1962
Utilities & green energy
- Sewer: Septic Tank
- Water: Well
- Utilities for property: Natural Gas Available
Community & HOA
Community
- Security: Smoke Detector(s)
HOA
- Has HOA: Yes
- HOA fee: $300 annually
Location
- Region: Council Bluffs
Financial & listing details
- Price per square foot: $163/sqft
- Tax assessed value: $349,300
- Annual tax amount: $3,374
- Date on market: 9/9/2026
- Listing terms: Cash,Conventional,FHA,VA Loan
- Road surface type: Asphalt
Estimated market value
$410,300
$390,000 - $431,000
$2,448/mo
Price history
| Date | Event | Price |
|---|---|---|
| 9/10/2026 | Pending sale | $409,000$163/sqft |
Source: SWIAR #26-1973 Report a problem | ||
| 9/9/2026 | Listed for sale | $409,000+41.5%$163/sqft |
Source: SWIAR #26-1973 Report a problem | ||
| 10/29/2019 | Listing removed | $289,000$115/sqft |
Source: Heartland Properties #19-1794 Report a problem | ||
| 8/30/2019 | Listed for sale | $289,000+65.1%$115/sqft |
Source: Heartland Properties #19-1794 Report a problem | ||
| 6/7/2012 | Sold | $175,000$70/sqft |
Source: Public Record Report a problem | ||
Public tax history
| Year | Property taxes | Tax assessment |
|---|---|---|
| 2025 | $3,374 +4.7% | $349,300 +13.4% |
| 2024 | $3,224 +8.3% | $308,000 |
| 2023 | $2,976 +1.6% | $308,000 +28.7% |
| 2022 | $2,928 -6.9% | $239,400 |
| 2021 | $3,144 +14% | $239,400 |
| 2020 | $2,758 -4.2% | $239,400 +18.3% |
| 2019 | $2,878 +2.3% | $202,400 |
| 2018 | $2,812 +9.1% | $202,400 +11.6% |
| 2017 | $2,578 +1% | $181,400 |
| 2015 | $2,552 -0.8% | $181,400 |
| 2014 | $2,572 | $181,400 |
| 2013 | -- | $181,400 -3.7% |
| 2012 | -- | $188,302 |
| 2011 | -- | $188,302 -5% |
| 2010 | -- | $198,213 |
| 2009 | -- | $198,213 |
| 2007 | $2,160 -1.1% | $198,213 +8% |
| 2006 | $2,184 +6.2% | $183,531 |
| 2005 | $2,056 | -- |
| 2002 | -- | $163,867 |
| 2001 | -- | -- |
| 2000 | $1,798 | $79,544 |
Find assessor info on the county website
Monthly payment
Est. payment
Payment breakdown
Explore the cost of this home by adjusting the details. Changes won't be saved.Climate risks
Neighborhood: 51503
Nearby schools
Schools provided by the listing agent
- Elementary: Lewis Central
- Middle: Lewis Central
- High: Lewis Central
Source: SWIAR. This data may not be complete. We recommend contacting the local school district to confirm school assignments for this home.
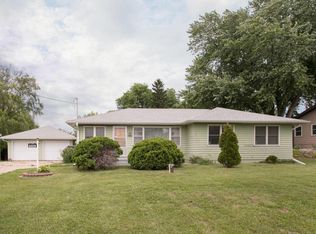
- $337,5003 bd3 ba1.8k sqft19886 Northern Pine Rd, Council Bluffs, IA 51503Off Market
- $323,5003 bd1 ba1.3k sqft19940 Northern Pine Rd, Council Bluffs, IA 51503Off Market
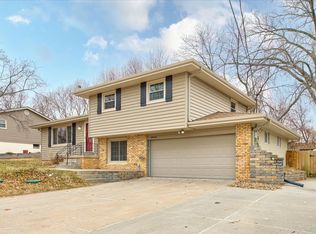
- $428,0005 bd4 ba1.5k sqft19905 Beverly Manor Ln, Council Bluffs, IA 51503Off Market
- $333,5003 bd2 ba1.5k sqft19919 Beverly Manor Ln, Council Bluffs, IA 51503Off Market
Similar homes
- $418,9003 bd3 ba1.7k sqft60 Caribou Cir, Council Bluffs, IA 51503For Sale
 MLS ID #26-1972, Joe D Clanton, Better Homes and Gardens Real Estate The Good Life Group. SWIAR
 - $465,0004 bd3 ba3.1k sqft515 Monterey Cir, Council Bluffs, IA 51503For Sale
 MLS ID #26-2151, Angela Lippert, BHHS Ambassador - CB. SWIAR
 - $375,0004 bd3 ba2.2k sqft702 Lindberg Dr, Council Bluffs, IA 51503For Sale
 MLS ID #26-2154, Tabitha E Kephart, Realty One Group Sterling-Woodbine. SWIAR
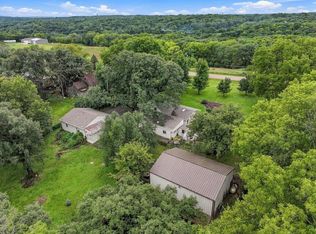
 - $425,0003 bd1 ba1.9k sqft19715 Perry Rd, Council Bluffs, IA 51503For Sale
 MLS ID #26-2059, Tracy Burkhardt, Better Homes and Gardens Real Estate The Good Life Group. SWIAR
 - $368,5004 bd3 ba2.8k sqft10320 Hilltop Rd, Omaha, NE 68134For Sale
 MLS ID #22628539, Scott Anderson, NextHome Signature Real Estate. GPRMLS
