Custom built Webster Home in established neighborhood zoned for Athens City Schools, sitting on a large lot with an oversized covered back porch, stamped concrete,2025 Bullfrog hot tub and sprinkler system. Open floor plan, kitchen with island w/ quartz countertops, and walk-in pantry, office, the great room features a gas log fireplace, Hardwoods floors, isolated master suite, bonus room upstairs. The detached 30x50 garage completed December 2024 with matching exterior finishes — is spray foamed throughout, has a 6" high bay prepped for a lift, insulated doors, bonus room upstairs. Electrical includes 49 disc lights, two 240v circuits, pre-wired for mini-split unit.
Pending
Price cut: $10K (6/30)
$715,000
19907 Capitol Hill Dr, Tanner, AL 35671
3beds
3,033sqft
:
Get pre-qualified$4,169/mo
Single Family Residence
Built in 2020
0.7 Acres Lot
$-- Zestimate®
$236/sqft
$-- HOA
What's special
Large lotIsolated master suiteInsulated doorsWalk-in pantryOpen floor planSprinkler systemOversized covered back porch
- 39 days |
- 404 |
- 12 |
Likely to sell faster than
Zillow last checked:
Listing updated:
Listed by:
Brooke Rozell 931-625-3433,
Rozell Collective Realty
Source: ValleyMLS,MLS#: 21921425
Facts & features
Interior
Bedrooms & bathrooms
- Bedrooms: 3
- Bathrooms: 2
- Full bathrooms: 2
Rooms
- Room types: Foyer, Master Bedroom, Living Room, Bedroom 2, Bedroom 3, Kitchen, Bonus Room, Office/Study, Laundry
Primary bedroom
- Features: Isolate
- Level: First
- Area: 238
- Dimensions: 17 x 14
Bedroom 2
- Level: First
- Area: 143
- Dimensions: 13 x 11
Bedroom 3
- Level: First
- Area: 143
- Dimensions: 13 x 11
Kitchen
- Features: Kitchen Island, Pantry, Recessed Lighting, Quartz
- Level: First
- Area: 180
- Dimensions: 15 x 12
Living room
- Features: Crown Molding, Fireplace
- Level: First
- Area: 374
- Dimensions: 22 x 17
Office
- Level: First
- Area: 130
- Dimensions: 13 x 10
Bonus room
- Level: Second
- Area: 600
- Dimensions: 30 x 20
Laundry room
- Level: First
- Area: 64
- Dimensions: 8 x 8
Heating
- Central 1
Cooling
- Central 1
Features
- Has basement: No
- Number of fireplaces: 1
- Fireplace features: One
Interior area
- Total interior livable area: 3,033 sqft
Video & virtual tour
Property
Parking
- Parking features: Garage-Three Car, Garage-Attached, Garage-Detached, Workshop in Garage, Garage Door Opener, Garage Faces Side, Garage-Four Car, Driveway-Concrete, Oversized, RV Access/Parking
Features
- Levels: One and One Half
- Stories: 1
Lot
- Size: 0.7 Acres
Details
- Parcel number: 1602040001125000
Construction
Type & style
- Home type: SingleFamily
- Property subtype: Single Family Residence
Materials
- Foundation: Slab
Condition
- New construction: No
- Year built: 2020
Utilities & green energy
- Sewer: Septic Tank
Community & HOA
Community
- Subdivision: Houston Place
HOA
- Has HOA: No
Location
- Region: Tanner
Financial & listing details
- Price per square foot: $236/sqft
- Tax assessed value: $745,300
- Annual tax amount: $2,929
- Date on market: 6/20/2026
Estimated market value
Not available
Estimated sales range
Not available
Not available
Price history
| Date | Event | Price |
|---|---|---|
| 7/13/2026 | Pending sale | $715,000$236/sqft |
Source:  ValleyMLS #21921425 Report a problem ValleyMLS #21921425 Report a problem | ||
| 6/30/2026 | Price change | $715,000-1.4%$236/sqft |
Source: ValleyMLS #21921425 Report a problem | ||
| 6/20/2026 | Listed for sale | $725,000+28.3%$239/sqft |
Source: ValleyMLS #21921425 Report a problem | ||
| 5/30/2023 | Sold | $565,000-1.7%$186/sqft |
Source: ValleyMLS #1814664 Report a problem | ||
| 5/2/2023 | Pending sale | $575,000$190/sqft |
Source: ValleyMLS #1814664 Report a problem | ||
| 3/12/2023 | Price change | $575,000-4.2%$190/sqft |
Source: ValleyMLS #1814664 Report a problem | ||
| 2/2/2023 | Price change | $599,900-4%$198/sqft |
Source: ValleyMLS #1814664 Report a problem | ||
| 11/6/2022 | Price change | $624,900-3.8%$206/sqft |
Source: ValleyMLS #1814664 Report a problem | ||
| 9/23/2022 | Price change | $649,9000%$214/sqft |
Source: ValleyMLS #1814664 Report a problem | ||
| 7/30/2022 | Listed for sale | $650,000+68.9%$214/sqft |
Source: ValleyMLS #1814664 Report a problem | ||
| 8/10/2020 | Sold | $384,900$127/sqft |
Source: ValleyMLS #1138260 Report a problem | ||
Public tax history
| Year | Property taxes | Tax assessment |
|---|---|---|
| 2025 | $2,929 +21.7% | $74,540 +21.2% |
| 2024 | $2,406 | $61,480 +12.8% |
| 2023 | -- | $54,520 +25.1% |
| 2022 | -- | $43,580 +510.4% |
| 2020 | $286 -15% | $7,140 -15% |
| 2018 | $336 | $8,400 |
| 2017 | $336 | $8,400 -80% |
| 2016 | $336 | $42,000 +400% |
| 2015 | $336 | $8,400 |
Find assessor info on the county website
Monthly payment
Est. payment
Payment breakdown
Explore the cost of this home by adjusting the details. Changes won't be saved.Climate risks
Neighborhood: 35671
Nearby schools
GreatSchools rating
- 9/10Brookhill Elementary SchoolGrades: PK-3Distance: 4.1 mi
- 4/10Athens Middle SchoolGrades: 6-8Distance: 5.7 mi
- 9/10Athens High SchoolGrades: 9-12Distance: 6.3 mi
Schools provided by the listing agent
- Elementary: Fame Academy At Brookhill (P-3)
- Middle: Athens (6-8)
- High: Athens High School
Source: ValleyMLS. This data may not be complete. We recommend contacting the local school district to confirm school assignments for this home.
- $725,6004 bd3 ba3.1k sqft19935 Capitol Hill Dr, Tanner, AL 35671Off Market

- $550,0004 bd3 ba2.9k sqft19881 Capitol Hill Dr, Tanner, AL 35671Sold

- $--0.697 AcresCapitol Hill Dr, Tanner, AL 35671Off Market

- $565,1004 bd4 ba2.7k sqft19855 Capitol Hill Dr, Tanner, AL 35671Off Market
- $461,700-- bd-- ba2.2k sqft19959 Capitol Hill Dr, Tanner, AL 35671Off Market
- $52,000-- bd-- ba-- sqft19944 Capitol Hill Dr, Tanner, AL 35671Off Market
- $391,0004 bd2 ba2.2k sqft19983 Capitol Hill Dr, Tanner, AL 35671Off Market
- $587,7004 bd3 ba3k sqft19829 Capitol Hill Dr, Tanner, AL 35671Off Market
A local agent can set up tours, give advice and negotiate with sellers.
A local lender can help you make sure your offer is ready when you are.
Similar homes
- $699,9004 bd3 ba3.9k sqft13841 Front Nine Dr, Athens, AL 35611For Sale
 MLS ID #21919055, Steve Stinson. ValleyMLS
 - $699,9004 bd4 ba3.8k sqft20627 Calcutta St, Athens, AL 35611For Sale
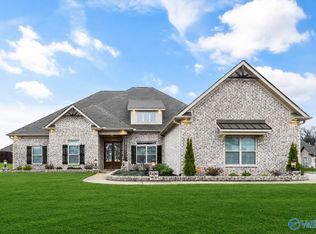 MLS ID #21907907, DeLisa Locke. ValleyMLS
 - $710,0004 bd4 ba3k sqft23567 Piney Creek Dr, Athens, AL 35613For Sale
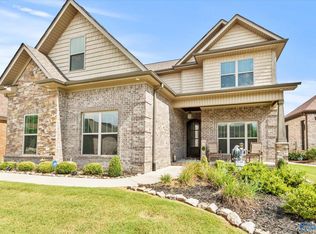 MLS ID #21911693, Tiffany Pack. ValleyMLS
 - $699,9006 bd5 ba3.2k sqft17592 Carillon Dr, Athens, AL 35611New Construction
 MLS ID #21914223, Nick Stone. ValleyMLS
 - $705,0004 bd4 ba3.3k sqft6306 Loring Loop, Huntsville, AL 35806For SaleMLS ID #21924521, Jeffrey Christensen. ValleyMLS
- $665,0005 bd4 ba3.7k sqft139 Bowdock Dr, Madison, AL 35756For SaleMLS ID #21923032, Benjamin Waye. ValleyMLS
- $725,0004 bd3 ba3.1k sqft6312 Loring Loop, Huntsville, AL 35806For SaleMLS ID #21924255, Nick Holman. ValleyMLS
- $774,9004 bd3 ba2.7k sqft16513 Newby Chapel Rd, Athens, AL 35613For SaleMLS ID #21909663, Taylor Gregory. ValleyMLS
- $730,0005 bd3 ba2.8k sqft6329 Loring Loop, Huntsville, AL 35806For SaleMLS ID #21922914, Bridget Dolman. ValleyMLS
- $675,0004 bd4 ba3.1k sqft178 Rainbow Glen Cir, Madison, AL 35758For SaleMLS ID #21923552, Kathy King. ValleyMLS
- $698,0004 bd5 ba3.8k sqft25 Bannut Ct SW, Huntsville, AL 35824For SaleMLS ID #21920403, Sonia Burnett. ValleyMLS
- $650,0004 bd4 ba3.4k sqft22495 Ansley Dr, Athens, AL 35613For SaleMLS ID #21922370, Leigh Ellen Cannon. ValleyMLS
- $615,0003 bd3 ba2.5k sqft15153 Hobbs Rd, Athens, AL 35614For SaleMLS ID #21917431, Jennifer Tharpe. ValleyMLS
- $614,9004 bd3 ba2.9k sqft16729 Colton Ln, Athens, AL 35613For SaleMLS ID #21924171, Michael Lester. ValleyMLS
- $745,0005 bd4 ba3.3k sqft2306 Selma St SW, Decatur, AL 35603For SaleMLS ID #21923546, Maggie Gonzalez. ValleyMLS
- $535,0004 bd3 ba2.9k sqft17429 Lochaber Dr, Athens, AL 35613For SaleMLS ID #21924407, Allie Wright. ValleyMLS
- $850,0004 bd5 ba4.4k sqft113 Parker Hall Dr, Madison, AL 35756For SaleMLS ID #21922712, Josh Wheelock. ValleyMLS
- $799,0004 bd4 ba4k sqft137 Towhee Way, Madison, AL 35756For SaleMLS ID #21920604, John Thomas. ValleyMLS
- $565,0004 bd4 ba3.1k sqft131 Jenny Dr, Madison, AL 35756For SaleMLS ID #21921824, Keegan Mumaw. ValleyMLS
- $624,9004 bd4 ba3.7k sqft903 Whispering Pines Trl SW, Decatur, AL 35603For SaleMLS ID #529800, Kristen Hight. Strategic MLS Alliance
