Welcome to our PROPOSED CONSTRUCTION home sitting on 1.8-acres of flood X property. Rustic charm is what you’ll find in this custom-built farmhouse. This home has four spacious bedrooms, with options for office/flex room, two-full baths, and one-half bath, California carport offering ample space for relaxation, rejuvenation or recreation. The large porch invites you to unwind and savor the tranquil surroundings. Step inside to discover an open-concept layout with tons of natural light, accentuated by soaring ceilings and wood craftsmanship throughout. The heart of the home features sleek stainless-steel appliances, quartz countertops, and custom cabinetry that harmonize seamlessly with the warmth of wood accents, ventless fireplace and oversized windows, providing the perfect setting for gatherings with loved ones or moments of quiet reflection. Come and call this home! Still time to pick your colors and amenities.
New construction
Price increase: $10K (6/12)
$579,900
19919 State Highway 444, Livingston, LA 70754
4beds
2,180sqft
Single Family Residence, Residential
Built in 2024
1.81 Acres Lot
$-- Zestimate®
$266/sqft
$17/mo HOA
What's special
Custom cabinetrySleek stainless-steel appliancesQuartz countertopsOversized windowsFour spacious bedroomsSoaring ceilingsVentless fireplace
- 769 days |
- 187 |
- 3 |
Zillow last checked:
Listing updated:
Listed by:
Chelsea Ratcliff,
NextHome Solutions 225-744-6403
Source: ROAM MLS,MLS#: 2024011168
Facts & features
Interior
Bedrooms & bathrooms
- Bedrooms: 4
- Bathrooms: 3
- Full bathrooms: 2
- Partial bathrooms: 1
Rooms
- Room types: Primary Bathroom, Bedroom, Primary Bedroom, Dining Room, Foyer, Kitchen, Living Room, Storage, Utility Room
Primary bedroom
- Features: En Suite Bath, Ceiling 9ft Plus, Walk-In Closet(s)
- Level: First
- Area: 240
- Dimensions: 16 x 15
Bedroom 1
- Level: First
- Area: 110
- Dimensions: 11 x 10
Bedroom 2
- Level: First
- Area: 121
- Dimensions: 11 x 11
Bedroom 3
- Level: First
- Area: 132
- Dimensions: 12 x 11
Primary bathroom
- Features: Double Vanity, 2 Closets or More, Walk-In Closet(s), Multi Head Shower, Separate Shower, Soaking Tub, Water Closet
- Level: First
- Area: 153.71
- Width: 9.5
Dining room
- Level: First
- Area: 132.88
- Width: 11
Kitchen
- Level: First
- Area: 176.13
Living room
- Level: First
- Area: 378.48
- Width: 19
Heating
- Electric, Heat Pump
Cooling
- Central Air, Heat Pump, Ceiling Fan(s)
Appliances
- Included: Gas Stove Con
- Laundry: Electric Dryer Hookup, Inside
Features
- Ceiling 9'+, Beamed Ceilings, Pantry
- Flooring: Ceramic Tile, Wood
- Attic: Attic Access
- Number of fireplaces: 1
- Fireplace features: Ventless
Interior area
- Total structure area: 3,830
- Total interior livable area: 2,180 sqft
Property
Parking
- Parking features: Attached, Carport
- Has carport: Yes
Features
- Stories: 1
Lot
- Size: 1.81 Acres
- Dimensions: 453.94 x 189.90
Details
- Special conditions: Standard
Construction
Type & style
- Home type: SingleFamily
- Architectural style: A-Frame
- Property subtype: Single Family Residence, Residential
Materials
- Brick Siding, Fiber Cement
- Foundation: Slab
Condition
- New construction: Yes
- Year built: 2024
Utilities & green energy
- Gas: Propane
- Sewer: Mechan. Sewer
- Water: Individual Water/Well
Community & HOA
Community
- Subdivision: Rural Tract (no Subd)
HOA
- Has HOA: Yes
- HOA fee: $200 annually
Location
- Region: Livingston
Financial & listing details
- Price per square foot: $266/sqft
- Price range: $579.9K - $579.9K
- Date on market: 6/12/2024
- Listing terms: Cash,Conventional,FHA,FMHA/Rural Dev,VA Loan
Estimated market value
Not available
Estimated sales range
Not available
Not available
Price history
| Date | Event | Price |
|---|---|---|
| 6/12/2026 | Price change | $579,900+1.8%$266/sqft |
Source:  ROAM MLS #2024011168 Report a problem ROAM MLS #2024011168 Report a problem | ||
| 6/12/2024 | Listed for sale | $569,900$261/sqft |
Source: ROAM MLS #2024011168 Report a problem | ||
Public tax history
Tax history is unavailable.
Monthly payment
Est. payment
Payment breakdown
Explore the cost of this home by adjusting the details. Changes won't be saved.Climate risks
Neighborhood: 70754
Nearby schools
GreatSchools rating
- 8/10French Settlement Elementary SchoolGrades: PK-6Distance: 3.5 mi
- 7/10French Settlement High SchoolGrades: 7-12Distance: 3.6 mi
Schools provided by the listing agent
- District: Livingston Parish
Source: ROAM MLS. This data may not be complete. We recommend contacting the local school district to confirm school assignments for this home.

- $95,0001.52 Acres19903 State Highway 444, Livingston, LA 70754Lot/Land
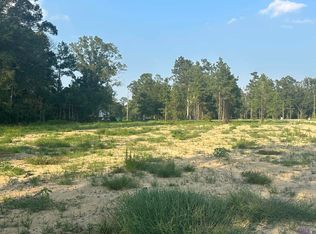
- $75,0001.37 Acres19315 Pampas Dr, Livingston, LA 70754Lot/Land
- $5,020-- bd-- ba-- sqft19867 State Highway 444, Livingston, LA 70754Off Market
- $320,300-- bd-- ba1.7k sqft19950 State Highway 444, Livingston, LA 70754Off Market
- $339,400-- bd-- ba2.5k sqft20035 State Highway 444, Livingston, LA 70754Off Market
- $25,100-- bd-- ba-- sqft20035 W Lane Kys NW, Washington, DC 20035Off Market
- $275,6003 bd2 ba1.8k sqft19815 State Highway 444, Livingston, LA 70754Off Market
- $3,06031 Acres19808 State Highway 444, Livingston, LA 70754Off Market
A local agent can set up tours, give advice and negotiate with sellers.
A local lender can help you make sure your offer is ready when you are.
Similar homes
- $501,6044 bd2 ba1.8k sqft19061 State Highway 444, Livingston, LA 70754New Construction
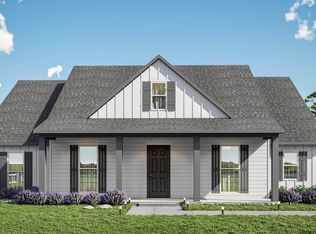
 MLS ID #2026001702, Andrea St. Germain, eXp Realty. ROAM MLS
 - $506,2944 bd2 ba1.9k sqft19085 State Highway 444, Livingston, LA 70754New Construction
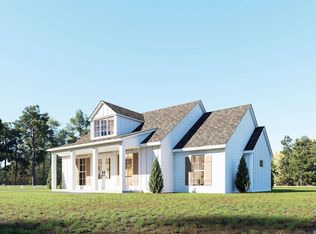 MLS ID #2026001710, Andrea St. Germain, eXp Realty. ROAM MLS
 - $585,6004 bd3 ba2.4k sqft11157 Toria Ln, Saint Amant, LA 70774New Construction
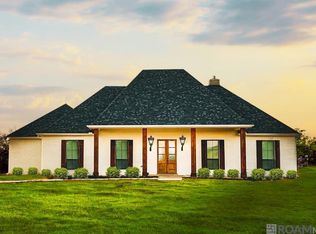 MLS ID #2025001831, Liz Laurent, Craft Realty. ROAM MLS
 - $565,0004 bd3 ba2.2k sqft13166 Oakbourne Ave, Geismar, LA 70734New Construction
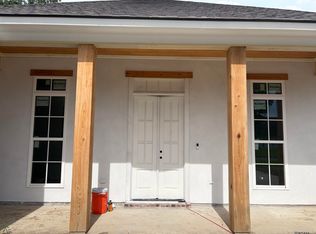 MLS ID #2026008229, Laurie Dugas, Guidry Group Properties. ROAM MLS
 - $534,9905 bd3 ba3k sqft10129 Sanctuary Oaks Dr, Saint George, LA 70817New ConstructionMLS ID #2026011869, Carlos Alvarez, RE/MAX Total. ROAM MLS
- from $580,0004 bd3 ba2.5k sqftTahoe Plan, Materra, Baton Rouge, LA 70817New ConstructionLevel Homes
- $545,9905 bd4 ba3k sqft10022 Sanctuary Oaks Dr, Baton Rouge, LA 70817New ConstructionMLS ID #2026011747, Carlos Alvarez, RE/MAX Total. ROAM MLS
- from $575,0004 bd3 ba2.4k sqftHuron Plan, Materra, Baton Rouge, LA 70817New ConstructionLevel Homes
- $637,7754 bd3 ba2.4k sqft8643 Greenbrier Cove Rd, Baton Rouge, LA 70817New ConstructionMLS ID #2026009850, Jennifer Waguespack, Keller Williams Realty Red Stick Partners. ROAM MLS
- $459,9004 bd3 ba2.3k sqft15952 J Baughman Aly, Walker, LA 70785New ConstructionMLS ID #2026010432, Thomas Brady, Blue Heron Realty. ROAM MLS
- from $559,0004 bd3 ba2.2k sqftBreton Plan, Materra, Baton Rouge, LA 70817New ConstructionLevel Homes
- $509,9904 bd3 ba3k sqft10124 Sanctuary Oaks Dr, Baton Rouge, LA 70817New ConstructionMLS ID #2025019569, Carlos Alvarez, RE/MAX Total. ROAM MLS
- from $549,0003 bd3 ba2.1k sqftLanier Plan, Materra, Baton Rouge, LA 70817New ConstructionLevel Homes
- from $620,0004 bd3 ba2.6k sqftBardot Plan, Materra, Baton Rouge, LA 70817New ConstructionLevel Homes
- from $530,0004 bd4 ba2.3k sqftGabrielle Plan, Materra, Baton Rouge, LA 70817New ConstructionLevel Homes
- $419,9903 bd2 ba1.9k sqft9945 Oak Colony Blvd, Saint George, LA 70817New ConstructionMLS ID #2026011751, Carlos Alvarez, RE/MAX Total. ROAM MLS
- $454,9004 bd3 ba2.2k sqft36202 Belle Parc Ave, Geismar, LA 70734New ConstructionMLS ID #2026011553, Kim Caldwell, Blue Heron Realty. ROAM MLS
- from $300,8003 bd3 ba1.8k sqftCarter Plan, Eagles Gate, Denham Springs, LA 70726New ConstructionManuel Builders
- from $505,0003 bd3 ba2.2k sqftLouise Plan, Materra, Baton Rouge, LA 70817New ConstructionLevel Homes
- from $344,9903 bd2 ba1.9k sqftRousseau III B Plan, Windsor Park, Prairieville, LA 70769New ConstructionDSLD Homes
