GREAT NEW PRICE! Tranquil describes this beautifully renovated home situated on a peaceful 10-acre tract fully fenced just minutes from town! If you need a home office, playroom, or guest space, this home has the flexible layout to make it happen and has 3 bedroom septic permit/with 4 bedrooms. This home has so much space with unlimited flexibility & offers modern updates, flexible living spaces, and plenty of room to create your ideal mini farm or horse property. The home features quartz countertops, a tile shower in the owner’s suite, waterproof LVP flooring throughout, a tankless water heater, a newer HVAC unit, and more. The main level includes 3 bedrooms—among them the owner’s suite—and 2 secondary bedrooms along with a full bath. Upstairs you’ll find additional rooms for another bedroom, a full bath with extensive walk-in closet, and a spacious bonus room that can easily serve as extra sleeping space, a playroom, home office, or media room and sellers used as the primary suite. Great storage space with multiple closets. A privacy fence is in place directly behind the home, and a new perimeter fence surrounds the entire acreage, complete with an automatic gated entry at the road. Barn and Chicken Coop both positioned convenient to house and back property. The property consists of two 5.01-acre parcels providing great space for horses. The vacant 5.01 acres can be sold off for building lot or used to construct an additional home for family, guests, or rental income. The land is level, cleared, and offers ample space for a large shop, barn, in-law suite, or multiple structures. Just a short drive to Henry Horton State Park, kayak launch and Golf Course! Easy commute to Franklin, Murfreesboro and Spring Hill or and less than an hour to downtown Nashville! This property delivers countryside living in the most wonderful little town. Seller's Relocation makes this a bittersweet sale- the sellers are so sad to leave this wonderful property and sweet community!
Active
Price cut: $5K (9/4)
$844,900
1993 Egypt Rd, Chapel Hill, TN 37034
3beds
2,676sqft
Single Family Residence, Residential
Built in 2001
10.02 Acres Lot
$-- Zestimate®
$316/sqft
$-- HOA
What's special
Extensive walk-in closetModern updatesNewer hvac unitBeautifully renovated homeSpacious bonus roomWaterproof lvp flooring throughoutQuartz countertops
- 126 days
- 872
- 74
Zillow last checked:
Listing updated:
Listed by:
Teresa Beard 615-330-9461,
Fridrich & Clark Realty 615-263-4800
Source: RealTracs MLS as distributed by MLS GRID,MLS#: 3225081
Facts & features
Interior
Bedrooms & bathrooms
- Bedrooms: 3
- Bathrooms: 3
- Full bathrooms: 3
- Main level bedrooms: 3
Bedroom 1
- Features: Full Bath
- Level: Full Bath
- Area: 210 Square Feet
- Dimensions: 15x14
Bedroom 2
- Features: Walk-In Closet(s)
- Level: Walk-In Closet(s)
- Area: 121 Square Feet
- Dimensions: 11x11
Bedroom 3
- Area: 121 Square Feet
- Dimensions: 11x11
Bedroom 4
- Area: 180 Square Feet
- Dimensions: 15x12
Primary bathroom
- Features: Double Vanity
- Level: Double Vanity
Other
- Area: 120 Square Feet
- Dimensions: 15x8
Kitchen
- Features: Eat-in Kitchen
- Level: Eat-in Kitchen
- Area: 156 Square Feet
- Dimensions: 13x12
Living room
- Features: Great Room
- Level: Great Room
- Area: 345 Square Feet
- Dimensions: 23x15
Recreation room
- Features: Second Floor
- Level: Second Floor
- Area: 418 Square Feet
- Dimensions: 22x19
Heating
- Central, Natural Gas
Cooling
- Central Air, Electric
Appliances
- Included: Electric Oven, Electric Range, Dishwasher, Dryer, Microwave, Refrigerator, Washer
- Laundry: Electric Dryer Hookup, Washer Hookup
Features
- Ceiling Fan(s), Walk-In Closet(s), High Speed Internet
- Flooring: Carpet, Laminate, Tile
- Basement: Crawl Space
Interior area
- Total structure area: 2,676
- Total interior livable area: 2,676 sqft
- Finished area above ground: 2,676
Property
Features
- Levels: Two
- Stories: 2
- Patio & porch: Porch, Covered, Patio
- Fencing: Full
Lot
- Size: 10.02 Acres
- Features: Cleared, Level, Wooded
- Topography: Cleared,Level,Wooded
Details
- Additional structures: Barn(s)
- Parcel number: 010 09800 000
- Special conditions: Standard
Construction
Type & style
- Home type: SingleFamily
- Property subtype: Single Family Residence, Residential
Materials
- Brick, Vinyl Siding
Condition
- New construction: No
- Year built: 2001
Utilities & green energy
- Sewer: Septic Tank
- Water: Well
- Utilities for property: Electricity Available, Natural Gas Available
Green energy
- Energy efficient items: Water Heater
Community & HOA
Community
- Security: Smoke Detector(s)
- Subdivision: Marvin Moore Builders L P
HOA
- Has HOA: No
Location
- Region: Chapel Hill
Financial & listing details
- Price per square foot: $316/sqft
- Tax assessed value: $386,600
- Annual tax amount: $2,470
- Date on market: 5/29/2026
- Electric utility on property: Yes
Estimated market value
Not available
Estimated sales range
Not available
Not available
Price history
| Date | Event | Price |
|---|---|---|
| 9/4/2026 | Price change | $844,900-0.6%$316/sqft |
Source:  RealTracs MLS as distributed by MLS GRID #3225081 Report a problem RealTracs MLS as distributed by MLS GRID #3225081 Report a problem | ||
| 7/29/2026 | Price change | $849,900-2.3%$318/sqft |
Source: RealTracs MLS as distributed by MLS GRID #3225081 Report a problem | ||
| 7/9/2026 | Price change | $869,700-0.6%$325/sqft |
Source: RealTracs MLS as distributed by MLS GRID #3225081 Report a problem | ||
| 6/11/2026 | Price change | $875,000-2.2%$327/sqft |
Source: RealTracs MLS as distributed by MLS GRID #3225081 Report a problem | ||
| 5/29/2026 | Listed for sale | $895,000-0.4%$334/sqft |
Source: RealTracs MLS as distributed by MLS GRID #3225081 Report a problem | ||
| 5/29/2026 | Listing removed | $899,000$336/sqft |
Source: RealTracs MLS as distributed by MLS GRID #3061536 Report a problem | ||
| 5/24/2026 | Listed for sale | $899,000+7%$336/sqft |
Source: RealTracs MLS as distributed by MLS GRID #3061536 Report a problem | ||
| 9/17/2024 | Sold | $840,000+171.1%$314/sqft |
Source: Public Record Report a problem | ||
| 2/17/2017 | Listing removed | $309,900$116/sqft |
Source: EXIT REALTY MIDTOWN #1780535 Report a problem | ||
| 2/10/2017 | Listed for sale | $309,900$116/sqft |
Source: EXIT REALTY MIDTOWN #1780535 Report a problem | ||
| 1/1/2017 | Listing removed | $309,900$116/sqft |
Source: EXIT REALTY MIDTOWN #1780535 Report a problem | ||
| 12/3/2016 | Price change | $309,900-1.6%$116/sqft |
Source: EXIT REALTY MIDTOWN #1780535 Report a problem | ||
| 11/13/2016 | Listed for sale | $315,000+40.1%$118/sqft |
Source: EXIT REALTY MIDTOWN #1780535 Report a problem | ||
| 8/1/2012 | Listing removed | $224,900$84/sqft |
Source: Crye-Leike #1341556 Report a problem | ||
| 2/29/2012 | Listed for sale | $224,900+12.5%$84/sqft |
Source: Crye-Leike #1341556 Report a problem | ||
| 11/28/2010 | Listing removed | $199,900$75/sqft |
Source: Crye-Leike #1215905 Report a problem | ||
| 11/5/2010 | Listed for sale | $199,900-31%$75/sqft |
Source: Crye-Leike #1215905 Report a problem | ||
| 10/16/2008 | Listed for sale | $289,900$108/sqft |
Source: Owner Report a problem | ||
Public tax history
| Year | Property taxes | Tax assessment |
|---|---|---|
| 2025 | $1,903 +8.2% | $96,650 |
| 2024 | $1,758 | $96,650 |
| 2023 | $1,758 +0.7% | $96,650 +0.7% |
| 2022 | $1,746 +34.1% | $95,975 +107.3% |
| 2021 | $1,302 | $46,300 |
| 2020 | $1,302 | $46,300 |
| 2019 | $1,302 +1.8% | $46,300 |
| 2018 | $1,279 0% | $46,300 |
| 2017 | $1,279 +13.4% | $46,300 +32.2% |
| 2016 | $1,128 +0% | $35,025 |
| 2015 | $1,128 | $35,025 |
| 2014 | $1,128 | $35,025 |
| 2013 | -- | $35,025 |
| 2011 | -- | $35,025 -5.3% |
| 2010 | $1,143 +8.4% | $36,975 +8.4% |
| 2009 | $1,054 | $34,125 |
| 2008 | $1,054 +8.8% | $34,125 |
| 2007 | $969 -9.6% | $34,125 |
| 2006 | $1,072 +10.6% | $34,125 +10.6% |
| 2005 | $969 | $30,850 |
Find assessor info on the county website
Monthly payment
Est. payment
Payment breakdown
Explore the cost of this home by adjusting the details. Changes won't be saved.Climate risks
Neighborhood: 37034
Nearby schools
Schools provided by the listing agent
- Elementary: Chapel Hill Elementary
- Middle: Chapel Hill (K-3)/Delk Henson (4-6)
- High: Forrest School
Source: RealTracs MLS as distributed by MLS GRID. This data may not be complete. We recommend contacting the local school district to confirm school assignments for this home.
Similar homes
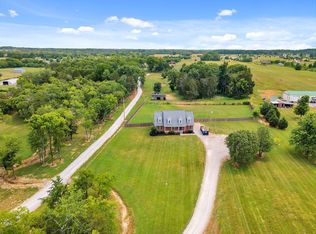
- $650,0003 bd3 ba2.6k sqft1985 Egypt Rd, Chapel Hill, TN 37034For Sale
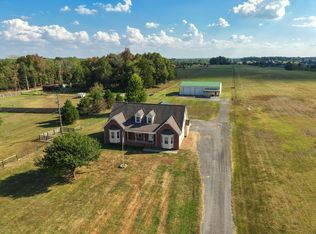
 MLS ID #3601339, Mike Dotson. RealTracs MLS as distributed by MLS GRID
 - $749,9003 bd2 ba1.7k sqft4120 Ball Ln, Chapel Hill, TN 37034For Sale
 MLS ID #3598497, Chris Errico. RealTracs MLS as distributed by MLS GRID
 - $875,0003 bd3 ba2.4k sqft1304 Summer Station Dr, Chapel Hill, TN 37034For Sale
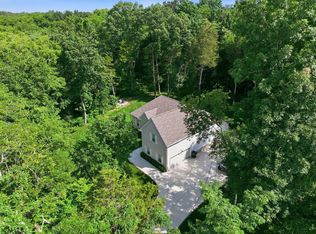 MLS ID #3253507, Jennifer Vaughn. RealTracs MLS as distributed by MLS GRID
 - $769,9003 bd3 ba2.5k sqft4105 Pyles Rd, Chapel Hill, TN 37034For Sale
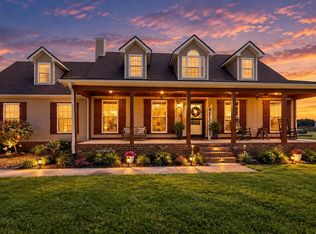 MLS ID #3215705, Gerald Baker. RealTracs MLS as distributed by MLS GRID
 - $856,9004 bd4 ba2.8k sqft2797 Unionville Rd, Chapel Hill, TN 37034New ConstructionMLS ID #3155847, Sheila B. Chilton. RealTracs MLS as distributed by MLS GRID
- $825,0004 bd4 ba2.7k sqft5474 Creek View Rd, Columbia, TN 38401For SaleMLS ID #3526553, Amanda Cotton. RealTracs MLS as distributed by MLS GRID
- $895,0004 bd3 ba3k sqft2425 Allisona Rd, Eagleville, TN 37060For SaleMLS ID #3305614, Brent Long. RealTracs MLS as distributed by MLS GRID
- $475,0003 bd2 ba1.4k sqft4670 Lunns Store Rd, Chapel Hill, TN 37034For SaleMLS ID #3610648, Kimo Quance. RealTracs MLS as distributed by MLS GRID
- $649,9003 bd2 ba2.3k sqft5242 Lunns Store Rd, Chapel Hill, TN 37034For SaleMLS ID #3519252, Ginni Zedan. RealTracs MLS as distributed by MLS GRID
- $1,150,0004 bd4 ba3.5k sqft1839 Highway 99, Chapel Hill, TN 37034For SaleMLS ID #3251249, Rochelle Romines | CRS | ABR | SRS | RENE. RealTracs MLS as distributed by MLS GRID
- $945,0003 bd2 ba2.1k sqft6861 Arno Allisona Rd, College Grove, TN 37046For SaleMLS ID #3530978, Jamie Scott. RealTracs MLS as distributed by MLS GRID
- $450,0003 bd2 ba1.9k sqft1983 Young Ln, Chapel Hill, TN 37034For SaleMLS ID #3512729, Jennifer Pippin. RealTracs MLS as distributed by MLS GRID
- $690,0003 bd1 ba1.5k sqft6759 Bethesda Arno Rd, Thompsons Station, TN 37179For SaleMLS ID #3603851, Amanda L. Bell. RealTracs MLS as distributed by MLS GRID
- $474,9003 bd3 ba1.9k sqft2515 Jennie Byrd Cv, Chapel Hill, TN 37034For SaleMLS ID #3543141, Jessica Neider. RealTracs MLS as distributed by MLS GRID
- $439,0003 bd3 ba1.7k sqft5147 Vinnie Dell Dr, Chapel Hill, TN 37034For SaleMLS ID #3597480, Anel Skopljak. RealTracs MLS as distributed by MLS GRID
- $535,0004 bd3 ba2.3k sqft5153 Vinnie Dell Dr, Chapel Hill, TN 37034For SaleMLS ID #3231023, Lindsey Aeverman. RealTracs MLS as distributed by MLS GRID
- $534,9004 bd3 ba2.3k sqft3941 Honeysuckle Way, Chapel Hill, TN 37034For SaleMLS ID #3306445, Dean Nelson. RealTracs MLS as distributed by MLS GRID
- $585,0002 bd3 ba2.2k sqft1421 Milltown Rd, Lewisburg, TN 37091For SaleMLS ID #3610244, Monica Raines. RealTracs MLS as distributed by MLS GRID
- $449,9993 bd3 ba1.9k sqft2608 Etna Dr, Chapel Hill, TN 37034For SaleMLS ID #3513858, Laurraine Whitaker. RealTracs MLS as distributed by MLS GRID
- $459,9003 bd2 ba1.5k sqft4495 Angela Way, Chapel Hill, TN 37034For SaleMLS ID #3255197, Megan Jones. RealTracs MLS as distributed by MLS GRID
