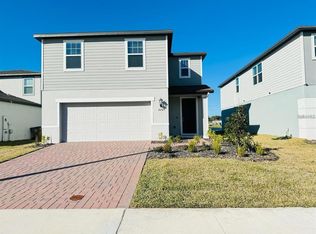
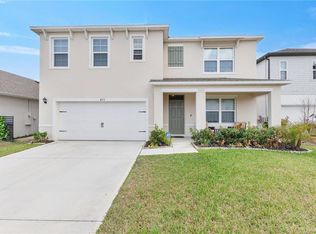
Welcome to this stunning BRAND-NEW 2025 home offering 3,224 square feet of beautifully designed living space, featuring 5 bedrooms, 4 bathrooms, and a spacious, FLEXIBLE FLOOR PLAN perfect for large or multigenerational families. From the moment you enter, you'll find thoughtful spaces throughout, including a convenient PACKAGE/DROP-OFF STORAGE area and additional FLEX AREA ideal for a home office, playroom, gym, or second living area. The OPEN-CONCEPT kitchen, dining, and living room flow seamlessly to the FULL FENCED backyard through impressive TRI-FOLD sliding doors, creating the perfect indoor-outdoor setting with peaceful LAKE VIEW. The FIRST FLOOR BEDROOM with a full bath provides exceptional flexibility for guests or extended family. Upstairs features a LARGE LOFT, a private primary suite with a generous WALK-IN CLOSET and a versatile bonus space that can be used as a nursery, office, fitness or meditation room, plus three additional bedrooms positioned on the opposite side for privacy. Conveniently located near major roadways and approximately 20 minutes from Lake Nona, this home offers space, style, privacy, and an easy Central Florida commute. Relocating to Florida? Come experience this exceptional floor plan in person and discover why it could be the perfect place to call home. Schedule your private showing today!
House for rent
Singlefamily
Available now
Dogs OK
Air conditioner, central air
In unit laundry
2 Attached garage spaces parking
Central
What's special
Peaceful lake viewLarge loftVersatile bonus spaceSpacious flexible floor planImpressive tri-fold sliding doorsPrivate primary suiteFull fenced backyard
- 44 days |
- -- |
- -- |
Zillow last checked:
Listing updated:
Travel times

Let’s turn your rent into credit progress
Build credit history with every on-time payment and get credit for the payment you’re already making.
Facts & features
Interior
Bedrooms & bathrooms
- Bedrooms: 5
- Bathrooms: 4
- Full bathrooms: 4
Rooms
- Room types: Attic, Loft, Storage Rooms
Heating
- Central
Cooling
- Air Conditioner, Central Air
Appliances
- Included: Dishwasher, Dryer, Electric Water Heater, Garbage Disposal, Microwave Oven, Range, Range Hood, Refrigerator, Washer, Water Softener
- Laundry: In Unit, Laundry Room, Upper Level
Features
- Ceiling Fan(s), Ceiling Fan(s), Open Floorplan, PrimaryBedroom Upstairs, Smart Home, Split Bedroom, Storage, Thermostat, Walk-In Closet(s)
- Flooring: Carpet, Ceramic
- Attic: Yes
Interior area
- Total interior livable area: 3,224 sqft
Video & virtual tour
Property
Parking
- Total spaces: 2
- Parking features: Attached, Garage
- Has attached garage: Yes
- Details: Contact manager
Features
- Stories: 2
- Exterior features: Primary Bedroom Upstairs, Private Mailbox, Private Yard, Rain Gutters, Split Bedroom, Storage, Thermostat
- Has view: Yes
- View description: Park/Greenbelt, Pool, Water View
Details
- Additional structures: Garage(s), Storage
- Parcel number: 032631532500011870
Construction
Type & style
- Home type: SingleFamily
- Property subtype: SingleFamily
Condition
- Year built: 2025
Community & HOA
Community
- Features: Pool
Location
- Region: Saint Cloud
Financial & listing details
- Lease term: 12 Months
Nearby apartments for rent

Price history
| Date | Event | Price |
|---|---|---|
| 9/29/2026 | Listed for rent | $3,500$1/sqft |
Source: Stellar MLS #O6445869 Report a problem | ||
| 3/31/2025 | Sold | $562,999$175/sqft |
Source: Public Record Report a problem | ||