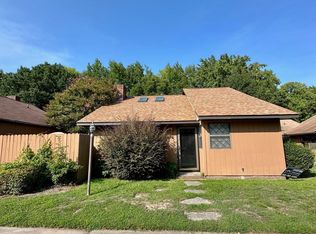
Enjoy peaceful country living in this charming 2-bedroom, 2-full-bath home situated on a spacious 0.68-acre lot. The open-concept living area creates a warm and inviting space for everyday living and entertaining, complete with cozy gas logs for those cooler evenings. Step outside and enjoy plenty of room to start your own garden, relax, or expand your outdoor living space. A 30' x 30' shed offers excellent storage or workshop potential and is ready for your personal touch and repairs.
Recent updates include a new roof (2024) and beautiful luxury vinyl plank (LVP) flooring throughout (2024), providing peace of mind and modern style. This property also presents an excellent investment opportunity, having previously generated $1,300 per month in rental income. Whether you're searching for a primary residence, a country retreat, or an income-producing property, this home offers exceptional value and versatility.
Pending
Price cut: $9.1K (8/1)
$129,900
1999b Sunnybrook Road, Greenville, NC 27834
2beds
940sqft
Condominium
Built in 1998
-- sqft lot
$-- Zestimate®
$138/sqft
$-- HOA
What's special
- 62 days
- 417
- 14
Zillow last checked:
Listing updated:
Listed by:
Rachel Everett 252-947-2064,
Beaufort Breeze Real Estate
Source: Hive MLS,MLS#: 100586439 Originating MLS: Washington-Beaufort County Board of Realtors
Originating MLS: Washington-Beaufort County Board of RealtorsFacts & features
Interior
Bedrooms & bathrooms
- Bedrooms: 2
- Bathrooms: 2
- Full bathrooms: 2
Rooms
- Room types: Living Room, Master Bedroom, Bedroom 1
Primary bedroom
- Level: First
- Dimensions: 1211 x 129
Bedroom 1
- Level: First
- Dimensions: 1211 x 11
Kitchen
- Level: First
- Dimensions: 1211 x 122
Living room
- Level: First
- Dimensions: 166 x 122
Heating
- Heat Pump, Natural Gas
Cooling
- Central Air, Ceiling Fan(s), Heat Pump
Appliances
- Included: Electric Oven, Electric Cooktop, Refrigerator, Dishwasher
- Laundry: Dryer Hookup, Washer Hookup, Laundry Closet
Features
- Vaulted Ceiling(s), Ceiling Fan(s), Blinds/Shades, Eat-in Kitchen, Gas Log
- Flooring: LVT/LVP
- Windows: Thermal Windows
- Basement: None
- Attic: Access Only
- Number of fireplaces: 1
- Fireplace features: Gas Log
Interior area
- Total structure area: 940
- Total interior livable area: 940 sqft
Property
Parking
- Parking features: Additional Parking, Concrete, Off Street
Features
- Levels: One
- Patio & porch: Open, Patio
- Fencing: Partial,Wood
- Has view: Yes
- View description: See Remarks
- Waterfront features: None
- Frontage type: See Remarks
Lot
- Size: 0.68 Acres
- Dimensions: 75 x 263 x 198 x 204
- Features: Open Lot, Level, Rural, Shopping Nearby, Subdivided
Details
- Additional structures: Shed(s)
- Parcel number: 4679757225
- Zoning: RA20
- Special conditions: Standard
Construction
Type & style
- Home type: Condo
- Property subtype: Condominium
Materials
- Brick, Wood Frame
- Foundation: Slab
- Roof: Shingle
Condition
- New construction: No
- Year built: 1998
Utilities & green energy
- Sewer: Septic Tank
- Water: Public
- Utilities for property: Natural Gas Connected, Underground Utilities, Water Connected
Community & HOA
Community
- Security: Smoke Detector(s)
- Subdivision: Other
HOA
- Has HOA: No
Location
- Region: Greenville
Financial & listing details
- Price per square foot: $138/sqft
- Tax assessed value: $120,615
- Annual tax amount: $984
- Date on market: 7/3/2026
- Cumulative days on market: 62 days
- Listing agreement: Exclusive Right To Sell
- Listing terms: Cash,Conventional
- Road surface type: Paved
Estimated market value
Not available
Estimated sales range
Not available
Not available
Price history
| Date | Event | Price |
|---|---|---|
| 8/25/2026 | Pending sale | $129,900$138/sqft |
Source:  Hive MLS #100586439 Report a problem Hive MLS #100586439 Report a problem | ||
| 8/1/2026 | Price change | $129,900-6.5%$138/sqft |
Source: Hive MLS #100586439 Report a problem | ||
| 7/3/2026 | Listed for sale | $139,000$148/sqft |
Source: Hive MLS #100586439 Report a problem | ||
Public tax history
Tax history is unavailable.
Monthly payment
Est. payment
Payment breakdown
Explore the cost of this home by adjusting the details. Changes won't be saved.Climate risks
Neighborhood: 27834
Nearby schools
Schools provided by the listing agent
- Elementary: Belvoir Elementary School
- Middle: Wellcome Middle School
- High: North Pitt High School
Source: Hive MLS. This data may not be complete. We recommend contacting the local school district to confirm school assignments for this home.
- $128,8002 bd2 ba940 sqft1999 B Sunnybrook Rd, Greenville, NC 27834Off Market
- $115,9002 bd2 ba940 sqft1999 A Sunnybrook Rd, Greenville, NC 27834Off Market
- $159,5002 bd2 ba940 sqft1999 Sunnybrook Rd #B, Greenville, NC 27834Off Market
- $125,4002 bd2 ba966 sqft1997 A Sunnybrook Rd, Greenville, NC 27834Off Market
Similar homes
- $132,0003 bd2 ba1.1k sqft920 Benjamin Drive, Greenville, NC 27834For Sale

 MLS ID #100598937, Steve Evans, Evans Properties. Hive MLS
 - $129,9002 bd3 ba1.3k sqft342 Haven Drive #V6, Greenville, NC 27834For Sale
 MLS ID #100597105, Toni Brown, Home Team Of The Carolinas. Hive MLS
 - $139,9002 bd2 ba1k sqft1804 Midgette Lane, Greenville, NC 27834For Sale
 MLS ID #100599853, Adrian Jamaal Gray, United Real Estate East Carolina. Hive MLS
 - $140,0002 bd2 ba1.2k sqft200 Rollins Drive #45, Greenville, NC 27834For Sale
 MLS ID #100600599, Dorienne Jones, Home At Last Realty Solutions, LLC. Hive MLS
 - $120,0002 bd2 ba1.1k sqft2907 Cedar Creek Road #E, Greenville, NC 27834For SaleMLS ID #100585713, Scott Harris, HARRIS REAL ESTATE GROUP, INC. Hive MLS
- $149,0003 bd1 ba1.2k sqft1671 Anderson Road, Greenville, NC 27834For SaleMLS ID #100600603, Joshua Hardison, United Real Estate East Carolina. Hive MLS
- $125,9002 bd2 ba1k sqft1115 Grovemont Drive #H9, Greenville, NC 27834For SaleMLS ID #100579217, Kieona Staton, eXp Realty. Hive MLS
- $125,0002 bd2 ba955 sqft3320 Mulberry Lane #G, Greenville, NC 27858For SaleMLS ID #100597709, SARAH WEIR, Sarah Weir Group. Hive MLS
- $128,0002 bd2 ba1k sqft1105 Grovemont Drive #C7, Greenville, NC 27834For SaleMLS ID #100564804, Everett Mosley, Keller Williams Realty Points East. Hive MLS
- $109,9002 bd1 ba950 sqft215 Terrace Ct, Greenville, NC 27834For Sale
 MLS ID #10177985, Shea Smith. Doorify MLS
 - $164,9002 bd2 ba1k sqft2621 Richard Drive #A, Greenville, NC 27834For SaleMLS ID #100589697, Mary Alligood, Berkshire Hathaway HomeServices Prime Properties. Hive MLS
- $142,0002 bd2 ba1.3k sqft116 Breezewood Drive #H, Greenville, NC 27858For SaleMLS ID #100580470, LILES STOTT, DUFFUS REALTY INC.. Hive MLS
- $174,9902 bd2 ba1k sqft1005 Spring Forest Road #G2, Greenville, NC 27834For SaleMLS ID #100599676, Lineberger Team, EXP Realty LLC - C. Hive MLS
- $145,000-- bd1 ba916 sqft1110 Colonial Avenue, Greenville, NC 27834For SaleMLS ID #100590534, Steve Evans, Evans Properties. Hive MLS
- $164,9002 bd2 ba1k sqft2613 Richard Drive #B, Greenville, NC 27834For SaleMLS ID #100574957, Mary Alligood, Berkshire Hathaway HomeServices Prime Properties. Hive MLS
- $169,9003 bd2 ba1.2k sqft2802 Richard Drive #B, Greenville, NC 27834For SaleMLS ID #100583109, Mary Alligood, Berkshire Hathaway HomeServices Prime Properties. Hive MLS
- $174,9003 bd2 ba1.1k sqft1306 Wyngate Drive, Greenville, NC 27834For SaleMLS ID #100595626, Angela Outterbridge, Humphrey and Hyatt Realty Group. Hive MLS
