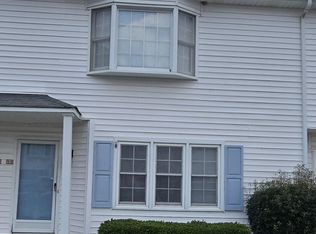
Move-in ready and full of charm, this beautifully updated 2 bedroom, 2 bath townhome offers low maintenance living in one of Greenville's most convenient locations. Fresh paint, new luxury vinyl plank flooring, a new roof, and an HVAC system replaced in 2024 mean you can move right in with peace of mind. Inside, the inviting living room is anchored by a stunning floor-to-ceiling original brick fireplace, while the versatile loft provides the perfect flex space for a home office, guest room, or bonus living area. Both bedrooms feature spacious walk-in closets, and the large fenced patio with an attached storage room offers plenty of room for relaxing, entertaining, and extra storage. Whether you're a first time homebuyer, investor, or looking to downsize, you'll appreciate the ideal combination of style, comfort, and convenience. With a proven history of consistent rental occupancy for approximately 15 years, this property is an excellent opportunity for investors seeking a turnkey addition to their portfolio. Centrally located just minutes from ECU Health, East Carolina University, shopping, dining, and more, this home is one you won't want to miss.
For sale
$140,000
200 Rollins Drive #45, Greenville, NC 27834
2beds
1,276sqft
Townhouse
Built in 1985
2,178 Square Feet Lot
$-- Zestimate®
$110/sqft
$90/mo HOA
What's special
- 1 day
- 5
- 0
Zillow last checked:
Listing updated:
Listed by:
Dorienne Jones 252-717-3811,
Home At Last Realty Solutions, LLC
Source: Hive MLS,MLS#: 100600599 Originating MLS: Coastal Plains Association of Realtors
Originating MLS: Coastal Plains Association of RealtorsFacts & features
Interior
Bedrooms & bathrooms
- Bedrooms: 2
- Bathrooms: 2
- Full bathrooms: 2
Rooms
- Room types: Master Bedroom, Bedroom 2, Living Room, Loft
Primary bedroom
- Level: First
Bedroom 2
- Level: First
Kitchen
- Level: First
Living room
- Level: First
Loft
- Level: Second
Heating
- Heat Pump, Electric
Cooling
- Heat Pump
Appliances
- Included: Built-In Microwave, Refrigerator, Dishwasher, Electric Range
- Laundry: Dryer Hookup, Washer Hookup
Features
- Master Downstairs, Walk-in Closet(s), High Ceilings, Ceiling Fan(s), Walk-In Closet(s)
- Flooring: LVT/LVP
- Has fireplace: Yes
Interior area
- Total structure area: 1,276
- Total interior livable area: 1,276 sqft
Video & virtual tour
Property
Parking
- Parking features: Asphalt, Assigned, On Site
Features
- Levels: One
- Patio & porch: Enclosed, Patio
- Fencing: Wood
- Has view: Yes
- View description: See Remarks
- Frontage type: See Remarks
Lot
- Size: 2,178 Square Feet
- Dimensions: 52 x 36 x 52 x 36
Details
- Parcel number: 040217
- Zoning: R6
- Special conditions: Standard
Construction
Type & style
- Home type: Townhouse
- Property subtype: Townhouse
Materials
- Wood Siding, Wood Frame
- Foundation: Slab
- Roof: Shingle
Condition
- New construction: No
- Year built: 1985
Utilities & green energy
- Utilities for property: Sewer Connected, Water Connected
Community & HOA
Community
- Subdivision: Rollinwood
HOA
- Has HOA: Yes
- Amenities included: Maintenance Common Areas, Maintenance Grounds, Trash
- HOA fee: $1,080 annually
- HOA name: Keystone Professional Association Management
- HOA phone: 252-355-8884
Location
- Region: Greenville
Financial & listing details
- Price per square foot: $110/sqft
- Date on market: 9/2/2026
- Cumulative days on market: 1 day
- Listing agreement: Exclusive Right To Sell
- Listing terms: Cash,Conventional,FHA,VA Loan
Estimated market value
Not available
Estimated sales range
Not available
Not available
Price history
| Date | Event | Price |
|---|---|---|
| 9/2/2026 | Listed for sale | $140,000$110/sqft |
Source:  Hive MLS #100600599 Report a problem Hive MLS #100600599 Report a problem | ||
Public tax history
Tax history is unavailable.
Monthly payment
Est. payment
Payment breakdown
Explore the cost of this home by adjusting the details. Changes won't be saved.Climate risks
Neighborhood: 27834
Nearby schools
Schools provided by the listing agent
- Elementary: Lake Forest Elementary School
- Middle: E.B. Aycock Middle School
- High: South Central High School
Source: Hive MLS. This data may not be complete. We recommend contacting the local school district to confirm school assignments for this home.


Similar homes
- $139,9002 bd2 ba1k sqft1804 Midgette Lane, Greenville, NC 27834For Sale

 MLS ID #100599853, Adrian Jamaal Gray, United Real Estate East Carolina. Hive MLS
 - $149,0003 bd1 ba1.2k sqft1671 Anderson Road, Greenville, NC 27834For Sale
 MLS ID #100600603, Joshua Hardison, United Real Estate East Carolina. Hive MLS
 - $160,0003 bd3 ba1.4k sqft338 Haven Drive #S6, Greenville, NC 27834For Sale
 MLS ID #100592212, Frank Fields, Keller Williams Realty Points East. Hive MLS
 - $129,9002 bd3 ba1.3k sqft342 Haven Drive #V6, Greenville, NC 27834For Sale
 MLS ID #100597105, Toni Brown, Home Team Of The Carolinas. Hive MLS
 - $174,9902 bd2 ba1k sqft1005 Spring Forest Road #G2, Greenville, NC 27834For SaleMLS ID #100599676, Lineberger Team, EXP Realty LLC - C. Hive MLS
- $120,0002 bd2 ba1.1k sqft2907 Cedar Creek Road #E, Greenville, NC 27834For SaleMLS ID #100585713, Scott Harris, HARRIS REAL ESTATE GROUP, INC. Hive MLS
- $125,9002 bd2 ba1k sqft1115 Grovemont Drive #H9, Greenville, NC 27834For SaleMLS ID #100579217, Kieona Staton, eXp Realty. Hive MLS
- $172,5003 bd3 ba1.4k sqft1548 Manning Forest Drive #M5, Greenville, NC 27834For SaleMLS ID #100597609, Gary Foote, Berkshire Hathaway HomeServices Prime Properties. Hive MLS
- $128,0002 bd2 ba1k sqft1105 Grovemont Drive #C7, Greenville, NC 27834For SaleMLS ID #100564804, Everett Mosley, Keller Williams Realty Points East. Hive MLS
- $164,5003 bd3 ba1.4k sqft1117 Grovemont Drive #I-4, Greenville, NC 27834For SaleMLS ID #100596334, Claire A Henry, Century 21 The Realty Group. Hive MLS
- $176,0002 bd2 ba1k sqft2221 Remington Court #B, Greenville, NC 27834For SaleMLS ID #100593577, Tahaia (Kunny) Brothers, Century 21 The Realty Group. Hive MLS
- $164,9002 bd2 ba1k sqft2621 Richard Drive #A, Greenville, NC 27834For SaleMLS ID #100589697, Mary Alligood, Berkshire Hathaway HomeServices Prime Properties. Hive MLS
- $189,9003 bd2 ba1.2k sqft2901 Flintridge Drive, Greenville, NC 27834For SaleMLS ID #100597098, Robertson - O'Sullivan Team, Aldridge & Southerland. Hive MLS
- $164,9002 bd2 ba1k sqft2613 Richard Drive #B, Greenville, NC 27834For SaleMLS ID #100574957, Mary Alligood, Berkshire Hathaway HomeServices Prime Properties. Hive MLS
- $169,9003 bd2 ba1.2k sqft2802 Richard Drive #B, Greenville, NC 27834For SaleMLS ID #100583109, Mary Alligood, Berkshire Hathaway HomeServices Prime Properties. Hive MLS
- $170,0003 bd3 ba1.4k sqft1222 Cross Creek Circle #W3, Greenville, NC 27834For SaleMLS ID #100587057, Tahaia (Kunny) Brothers, Century 21 The Realty Group. Hive MLS
- $175,0002 bd3 ba1.4k sqft1101 Grovemont Drive #A8, Greenville, NC 27834For SaleMLS ID #100585342, Noria Namaz, Coldwell Banker Sea Coast Advantage - Washington. Hive MLS
- $177,0003 bd3 ba1.4k sqft1216 Cross Creek Circle #X6, Greenville, NC 27834For SaleMLS ID #100594651, Michelle Bowers, ENC Pirate Realty Greenville-Howard Hanna Allen Tate. Hive MLS
