Well designed floor plan in this duplex - great for investors or perfect place to call home! 2 bedrooms - 2 full baths. Family room with fireplace and vaulted ceiling. The galley kitchen is thoughtfully designed with a pass through above the sink, allowing you to enjoy views into the dining and living areas. Enjoy the outdoor patio & fenced in back yard. One car garage is an added plus. Schedule your showing today!
For sale
Price cut: $5K (7/31)
$164,900
2621 Richard Drive #A, Greenville, NC 27834
2beds
1,065sqft
Townhouse
Built in 1994
3,920 Square Feet Lot
$160,600 Zestimate®
$155/sqft
$-- HOA
What's special
Outdoor patioVaulted ceilingGalley kitchenOne car garageFamily room with fireplace
- 45 days
- 396
- 19
Zillow last checked:
Listing updated:
Listed by:
Mary Alligood 252-341-9996,
Berkshire Hathaway HomeServices Prime Properties
Source: Hive MLS,MLS#: 100589697 Originating MLS: Coastal Plains Association of Realtors
Originating MLS: Coastal Plains Association of RealtorsFacts & features
Interior
Bedrooms & bathrooms
- Bedrooms: 2
- Bathrooms: 2
- Full bathrooms: 2
Rooms
- Room types: Family Room, Master Bedroom, Bedroom 2
Primary bedroom
- Level: First
Bedroom 2
- Level: First
Family room
- Level: First
Kitchen
- Level: First
Heating
- Electric, Heat Pump
Cooling
- Central Air
Appliances
- Included: Range, Disposal, Dishwasher
- Laundry: Laundry Closet
Features
- Master Downstairs, Vaulted Ceiling(s), Entrance Foyer, Ceiling Fan(s), Pantry, Blinds/Shades
- Flooring: LVT/LVP
- Doors: Thermal Doors
- Windows: Thermal Windows
- Attic: Access Only
- Number of fireplaces: 1
Interior area
- Total structure area: 1,065
- Total interior livable area: 1,065 sqft
Video & virtual tour
Property
Parking
- Total spaces: 1
- Parking features: Concrete, Garage, Parking Pad
- Attached garage spaces: 1
Accessibility
- Accessibility features: None
Features
- Levels: One
- Patio & porch: Patio
- Exterior features: Thermal Doors
- Fencing: Privacy,Back Yard,Wood,Fenced
- Has view: Yes
- View description: None
- Frontage type: See Remarks
Lot
- Size: 3,920 Square Feet
- Dimensions: 37 x 97 x 37 x 97
- Features: Level
Details
- Additional structures: Shed(s)
- Parcel number: 053661
- Zoning: Residential
- Special conditions: Standard
Construction
Type & style
- Home type: Townhouse
- Property subtype: Townhouse
Materials
- Brick Veneer, Wood Frame
- Foundation: Slab
- Roof: Shingle
Condition
- New construction: No
- Year built: 1994
Utilities & green energy
- Sewer: Public Sewer
- Water: Public
- Utilities for property: Sewer Connected, Water Connected
Community & HOA
Community
- Subdivision: Paladin Place
HOA
- Has HOA: No
Location
- Region: Greenville
Financial & listing details
- Price per square foot: $155/sqft
- Tax assessed value: $123,752
- Date on market: 7/17/2026
- Cumulative days on market: 45 days
- Listing agreement: Exclusive Right To Sell
- Listing terms: Cash,Conventional,FHA,VA Loan
- Road surface type: Paved
Estimated market value
$160,600
$153,000 - $169,000
$1,190/mo
Price history
| Date | Event | Price |
|---|---|---|
| 8/11/2026 | Listing removed | $1,175$1/sqft |
Source: Zillow Rentals Report a problem | ||
| 7/31/2026 | Price change | $164,900-2.9%$155/sqft |
Source:  Hive MLS #100589697 Report a problem Hive MLS #100589697 Report a problem | ||
| 7/30/2026 | Listed for rent | $1,175-7.8%$1/sqft |
Source: Zillow Rentals Report a problem | ||
| 7/17/2026 | Listed for sale | $169,900$160/sqft |
Source: Hive MLS #100589697 Report a problem | ||
| 9/10/2025 | Listing removed | $1,275$1/sqft |
Source: Hive MLS #100525984 Report a problem | ||
| 8/20/2025 | Listed for rent | $1,275$1/sqft |
Source: Hive MLS #100525984 Report a problem | ||
Public tax history
Tax history is unavailable.
Monthly payment
Est. payment
Payment breakdown
Explore the cost of this home by adjusting the details. Changes won't be saved.Climate risks
Neighborhood: 27834
Nearby schools
Schools provided by the listing agent
- Elementary: Falkland Elementary School
- Middle: Farmville Middle School
- High: Farmville Central High School
Source: Hive MLS. This data may not be complete. We recommend contacting the local school district to confirm school assignments for this home.

Similar homes
- $164,9002 bd2 ba1k sqft2613 Richard Drive #B, Greenville, NC 27834For Sale
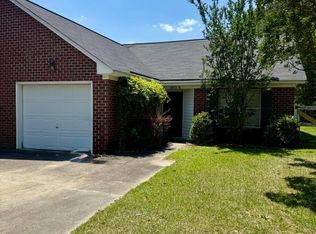
 MLS ID #100574957, Mary Alligood, Berkshire Hathaway HomeServices Prime Properties. Hive MLS
 - $169,9003 bd2 ba1.2k sqft2802 Richard Drive #B, Greenville, NC 27834For Sale
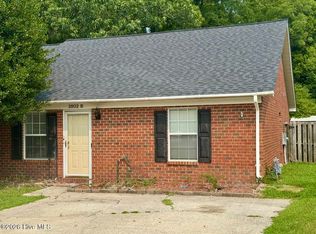 MLS ID #100583109, Mary Alligood, Berkshire Hathaway HomeServices Prime Properties. Hive MLS
 - $169,9003 bd3 ba1.4k sqft2502 Bluff View Court #B, Greenville, NC 27834For Sale
 MLS ID #100574971, Mary Alligood, Berkshire Hathaway HomeServices Prime Properties. Hive MLS
 - $174,9902 bd2 ba1k sqft1005 Spring Forest Road #G2, Greenville, NC 27834For Sale
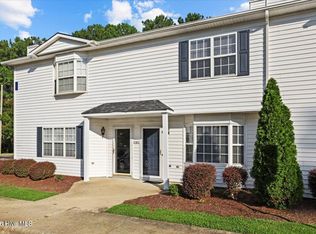 MLS ID #100599676, Lineberger Team, EXP Realty LLC - C. Hive MLS
 - $160,0003 bd3 ba1.4k sqft338 Haven Drive #S6, Greenville, NC 27834For SaleMLS ID #100592212, Frank Fields, Keller Williams Realty Points East. Hive MLS
- $164,5003 bd3 ba1.4k sqft1117 Grovemont Drive #I-4, Greenville, NC 27834For SaleMLS ID #100596334, Claire A Henry, Century 21 The Realty Group. Hive MLS
- $179,9003 bd2 ba1.2k sqft1206 Peyton Circle #B, Greenville, NC 27834For SaleMLS ID #100592271, Joshua Hardison, United Real Estate East Carolina. Hive MLS
- $172,5003 bd3 ba1.4k sqft1548 Manning Forest Drive #M5, Greenville, NC 27834For SaleMLS ID #100597609, Gary Foote, Berkshire Hathaway HomeServices Prime Properties. Hive MLS
- $175,0002 bd3 ba1.4k sqft1101 Grovemont Drive #A8, Greenville, NC 27834For SaleMLS ID #100585342, Noria Namaz, Coldwell Banker Sea Coast Advantage - Washington. Hive MLS
- $176,0002 bd2 ba1k sqft2221 Remington Court #B, Greenville, NC 27834For SaleMLS ID #100593577, Tahaia (Kunny) Brothers, Century 21 The Realty Group. Hive MLS
- $139,9002 bd2 ba1k sqft1804 Midgette Lane, Greenville, NC 27834For SaleMLS ID #100599853, Adrian Jamaal Gray, United Real Estate East Carolina. Hive MLS
- $174,9003 bd2 ba1.1k sqft1306 Wyngate Drive, Greenville, NC 27834For SaleMLS ID #100595626, Angela Outterbridge, Humphrey and Hyatt Realty Group. Hive MLS
- $189,9003 bd2 ba1.2k sqft2901 Flintridge Drive, Greenville, NC 27834For SaleMLS ID #100597098, Robertson - O'Sullivan Team, Aldridge & Southerland. Hive MLS
- $165,0002 bd2 ba1.4k sqft605 Spring Forest Road #E, Greenville, NC 27834For SaleMLS ID #100586100, Hank Ray McClenney, Coldwell Banker Sea Coast Advantage - Washington. Hive MLS
- $170,0003 bd3 ba1.4k sqft1222 Cross Creek Circle #W3, Greenville, NC 27834For SaleMLS ID #100587057, Tahaia (Kunny) Brothers, Century 21 The Realty Group. Hive MLS
- $177,0003 bd3 ba1.4k sqft1216 Cross Creek Circle #X6, Greenville, NC 27834For SaleMLS ID #100594651, Michelle Bowers, ENC Pirate Realty Greenville-Howard Hanna Allen Tate. Hive MLS
- $180,0002 bd3 ba1.4k sqft1115 Grovemont Drive #H2, Greenville, NC 27834For SaleMLS ID #100575520, Maurice A Smith, ENC Pirate Realty Greenville-Howard Hanna Allen Tate. Hive MLS
- $189,9003 bd2 ba1.2k sqft2903 Flintridge Drive, Greenville, NC 27834For SaleMLS ID #100592727, Robertson - O'Sullivan Team, Aldridge & Southerland. Hive MLS
- $120,0002 bd2 ba1.1k sqft2907 Cedar Creek Road #E, Greenville, NC 27834For SaleMLS ID #100585713, Scott Harris, HARRIS REAL ESTATE GROUP, INC. Hive MLS
- $160,0002 bd2 ba1.4k sqft605 Spring Forest Road #F, Greenville, NC 27834For SaleMLS ID #100578322, Craig Tribus, Beycome Brokerage Realty LLC. Hive MLS
