2 West Water Street: The Zenith of Maritime Modernism
In the historic heart of Sag Harbor-a village defined by its whaling heritage and contemporary cultural gravity-Residence A emerges as a singular architectural achievement. Occupying a commanding 250'+/- of prime water frontage, this estate is not merely a residence; it is a four-level masterwork of light, glass, and stone, curated for the global citizen who demands total discretion alongside unrivaled nautical access. This unparalleled pedigree is a collaborative triumph between the visionary J. Bialsky of Bialsky Premiere Design & Development and the world-renowned Hollander Design Landscape Architects, the property represents a seamless dialogue between the built environment and the Peconic Bay. Every line is intentional, every view is framed, and every material is selected for its ability to withstand the coastal elements while maintaining a refined aesthetic. Spanning a staggering 16,974 SF+/- of total living space, the residence is designed as a vertical sanctuary, where grand-scale entertaining meets quiet, private retreat. The interior volume boasts 12,551 SF+/- of meticulously crafted interiors featuring a palette of organic textures and state-of-the-art finishes. The layout accommodates 8 palatial bedrooms and 10 bespoke bathrooms, ensuring ample space for guests, and live-in staff. An outdoor al fresco experience of tiered terraces and lounge decks provide a multi-sensory connection to the water. With a rooftop sanctuary, a crowning achievement, featuring a private pool and spa suspended above the harbor, offering a 360-degree vantage point of Sag Harbor's gold-coast sunsets. For the yachting enthusiast, the property offers a level of utility rarely found in private residential real estate. Exclusive marina access: The estate includes a private, deep-water marina featuring two 60' boat slips. Located at the epicenter of the Hamptons' maritime scene, providing immediate access to the open Atlantic or the sheltered coves of the Shelter Island Sound. Beyond the views, the residence functions with the precision of a high-tech fortress. From the secure private garage parking-a rare luxury in the village-to the smart-home systems that manage climate, lighting, and security from anywhere in the world, This residence is the ultimate turn-key asset for the high-net-worth portfolio.
For sale
$34,995,000
2 "A" W Water Street, Sag Harbor, NY 11963
8beds
16,974sqft
Single Family Residence, Residential
Built in 2023
2,614 Square Feet Lot
$-- Zestimate®
$2,062/sqft
$-- HOA
What's special
Rooftop sanctuarySecure private garage parkingExclusive marina accessQuiet private retreatVertical sanctuaryGrand-scale entertaining
- 170 days |
- 235 |
- 16 |
Zillow last checked:
Listing updated:
Listed by:
Douglas Elliman Real Estate 631-537-5900,
Nicole Tunick 646-338-6036,
Zachary Tunick 631-537-5900,
Douglas Elliman Real Estate
Source: OneKey® MLS as distributed by MLS GRID,MLS#: 959468
Facts & features
Interior
Bedrooms & bathrooms
- Bedrooms: 8
- Bathrooms: 10
- Full bathrooms: 7
- 1/2 bathrooms: 3
Heating
- Forced Air
Cooling
- Central Air
Appliances
- Included: ENERGY STAR Qualified Appliances, Stainless Steel Appliance(s)
Features
- First Floor Bedroom, Chefs Kitchen, Eat-in Kitchen, Elevator, Entrance Foyer, High Speed Internet, His and Hers Closets, Kitchen Island, Marble Counters, Open Floorplan, Open Kitchen, Primary Bathroom, Smart Thermostat, Soaking Tub, Sound System, Speakers, Storage, Wet Bar, Whole House Entertainment System, Wired for Sound
- Basement: Finished,Walk-Out Access
- Attic: None
- Number of fireplaces: 2
Interior area
- Total structure area: 16,974
- Total interior livable area: 16,974 sqft
Property
Parking
- Total spaces: 4
- Parking features: Garage
- Garage spaces: 4
Features
- Has private pool: Yes
- Has spa: Yes
- On waterfront: Yes
- Waterfront features: Bayfront, Beach Access, Beach Front, Bulkhead, Water Access, Waterfront
Lot
- Size: 2,614 Square Feet
Details
- Special conditions: None
Construction
Type & style
- Home type: SingleFamily
- Architectural style: Modern
- Property subtype: Single Family Residence, Residential
Materials
- Energy Star
Condition
- Year built: 2023
Utilities & green energy
- Sewer: Public Sewer
- Water: Public
- Utilities for property: Cable Connected, Electricity Connected, Natural Gas Connected
Community & HOA
HOA
- Has HOA: No
Location
- Region: Sag Harbor
Financial & listing details
- Price per square foot: $2,062/sqft
- Annual tax amount: $47,561
- Date on market: 2/7/2026
- Cumulative days on market: 113 days
- Listing agreement: Exclusive Right To Sell
- Electric utility on property: Yes
Estimated market value
Not available
Estimated sales range
Not available
Not available
Price history
| Date | Event | Price |
|---|---|---|
| 2/7/2026 | Listed for sale | $34,995,000$2,062/sqft |
Source:  OneKey® MLS as distributed by MLS GRID #959468 Report a problem OneKey® MLS as distributed by MLS GRID #959468 Report a problem | ||
Public tax history
Tax history is unavailable.
Monthly payment
Climate risks
Neighborhood: Noyack
Nearby schools
GreatSchools rating
- 8/10Sag Harbor Elementary SchoolGrades: PK-5Distance: 1.5 mi
- 8/10Pierson Middle High SchoolGrades: 6-12Distance: 1.4 mi
Schools provided by the listing agent
- Elementary: Sag Harbor Elementary School
- Middle: Pierson Middle/High School
- High: Pierson Middle/High School
Source: OneKey® MLS as distributed by MLS GRID. This data may not be complete. We recommend contacting the local school district to confirm school assignments for this home.
- $1,198,800-- bd-- ba-- sqft139 Newtown Ln, Sag Harbor, NY 11963Off Market
- $1,198,100-- bd-- ba-- sqft141 Newtown Ln, Sag Harbor, NY 11963Off Market
- $1,300-- bd-- ba-- sqft143 Newtown Ln, Sag Harbor, NY 11963Off Market
- $1,211,700-- bd-- ba-- sqft145 Newtown Ln, Sag Harbor, NY 11963Off Market
- $1,397,800-- bd-- ba-- sqft151 Newtown Ln, Sag Harbor, NY 11963Off Market
- $75-- bd-- ba-- sqft149 Newtown Ln, Sag Harbor, NY 11963Off Market
- $1,488,700-- bd-- ba-- sqft18 Buells La, Sag Harbor, NY 11963Off Market
- $1,282,700-- bd-- ba-- sqft62 Buells La, Sag Harbor, NY 11963Off Market
- $34,995,0008 bd10 ba12k sqft2 A West Water St, Sag Harbor, NY 11963New Construction
A local agent can set up tours, give advice and negotiate with sellers.
Similar homes
- $34,995,0008 bd10 ba12k sqft2 A West Water Street, Sag Harbor, NY 11963New Construction
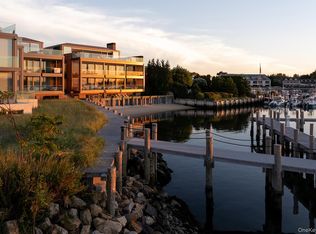
 MLS ID #959421, Shawn R. Elliott, Listing by: Nest Seekers LLC. OneKey® MLS as distributed by MLS GRID
 - $34,995,0008 bd10 ba12k sqft2 W Water St #1A, Sag Harbor, NY 11963For Sale
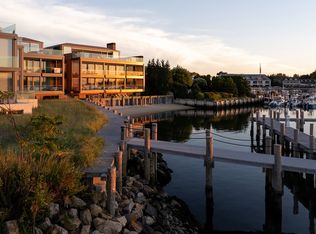 MLS ID #393411, Shawn Elliott - Real Estate Sales Person, Listing by: Nest Seekers International. Out East
 - $34,995,0008 bd10 ba16k sqft2 W Water St Unit A, Sag Harbor, NY 11963For Sale
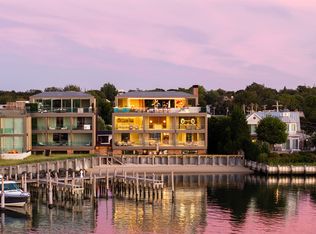 MLS ID #393353, Bespoke Corporate - Real Estate Sales Person, Listing by: Bespoke Real Estate. Out East
 - $34,950,0006 bd10 ba10k sqft709 Daniels Ln, Sagaponack, NY 11963For Sale
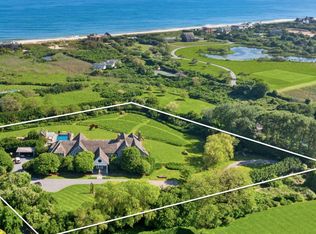 MLS ID #395329, Gary DePersia - Associate Real Estate Broker, Listing by: Corcoran Group. Out East
 - $19,750,0007 bd10 ba11k sqft70 Matthews Ln, Bridgehampton, NY 11932For SaleMLS ID #383942, Gary DePersia - Associate Real Estate Broker, Listing by: Corcoran Group. Out East
- $33,500,0008 bd12 ba11k sqft116 Brennans Moor, Water Mill, NY 11976New ConstructionMLS ID #396462, Sam Kelly - Real Estate Sales Person, Listing by: Bespoke Real Estate. Out East
- $31,995,0007 bd11 ba12k sqft111 Cobb Isle Rd, Water Mill, NY 11976For SaleMLS ID #373864, Bespoke Corporate - Real Estate Sales Person, Listing by: Bespoke Real Estate. Out East
- $19,000,0006 bd7 ba10k sqft486 Middle Line Highway, Bridgehampton, NY 11932For SaleMLS ID #997858, Deborah A. Pirro C2EX, Listing by: Daniel Gale Sothebys Intl Rlty. OneKey® MLS as distributed by MLS GRID
- $17,500,0007 bd11 ba11k sqft144 Meadowlark Ln, Bridgehampton, NY 11963For SaleMLS ID #388722, Beate V. Moore - Associate Real Estate Broker, Listing by: Sotheby's International Realty. Out East
- $37,000,00010 bd12 ba19k sqft200 Rose Hill Rd, Water Mill, NY 11976For SaleMLS ID #393746, Vincent Horcasitas - Associate Real Estate Broker, Listing by: Saunders & Associates. Out East
- $32,500,0008 bd14 ba11k sqft113 Jule Pond Dr, Water Mill, NY 11976New ConstructionMLS ID #389807, Sam Kelly - Real Estate Sales Person, Listing by: Bespoke Real Estate. Out East
- $27,500,0006 bd9 ba9.5k sqft160 Jule Pond Dr, Water Mill, NY 11976For SaleMLS ID #396820, Paulina Keszler - Real Estate Sales Person, Listing by: Sotheby's International Realty. Out East
- $25,900,0009 bd11 ba11k sqft582 Halsey Ln, Bridgehampton, NY 11976New ConstructionMLS ID #396282, Blaise Baumgarth - Real Estate Broker, Listing by: Global Real Estate & Development LLC. Out East
- $24,995,0009 bd12 ba15k sqft672 Halsey Ln, Water Mill, NY 11976For SaleMLS ID #395665, Patrick Giugliano - Real Estate Sales Person, Listing by: Nest Seekers International. Out East
- $19,995,0006 bd11 ba12k sqft12 Two Trees Ln, Water Mill, NY 11976For SaleMLS ID #396502, Jon Vaccari - Real Estate Sales Person, Listing by: Corcoran Group. Out East
- $34,000,00010 bd12 ba12k sqft181 Murray Pl, Southampton, NY 11968For SaleMLS ID #394542, Thomas Davis - Real Estate Sales Person, Listing by: Corcoran Group. Out East
- $44,500,0008 bd10 ba9.5k sqft137 Murray Ln, Southampton, NY 11968For SaleMLS ID #391794, Terry Cohen - Real Estate Sales Person, Listing by: Compass. Out East
- $23,995,0009 bd13 ba14k sqft120 Halsey Ln, Bridgehampton, NY 11932New ConstructionMLS ID #396666, James Giugliano - Real Estate Sales Person, Listing by: Nest Seekers International. Out East
- $19,995,0008 bd10 ba9k sqft543 Halsey Neck Ln, Southampton, NY 11968For SaleMLS ID #392635, Bespoke Corporate - Real Estate Sales Person, Listing by: Bespoke Real Estate. Out East
- $21,995,0007 bd9 ba8.5k sqft118 Sagaponack Main St, Sagaponack, NY 11962New ConstructionMLS ID #388239, Erica Grossman - Real Estate Sales Person, Listing by: Douglas Elliman Real Estate. Out East
