THIS CHARMING HOME SITS ON A CORNER LOT IN QUAIL HOLLOW SUBDIVISON. IT IS MOVE IN READY AND NOT YOUR TYPICAL COOKIE CUTTER HOME. THE ROOF WAS REPLACED IN AUGUST OF 2023, HVAC 2019, WATER HEATER IS NEWER AND DISHWASHER, REFRIGERATOR AND MICROWAVE WERE JUST PURCHESED IN 2026. SPLIT BEDROOM PLAN WITH THE PRIMARY BEDROOM HAVING ITS OWN SITTING AREA. LARGE CLOSET AND PRIMARY BATH. THE KITCHEN HAS PAINTED CABINETS AND TWO EATING AREAS WHICH ONE COULD CERTAINLY BE USED AS A SECOND LIVING SPACE. THE HEATED AND COOLED ATTACHED SUNROOM WOULD MAKE A GREAT OFFICE, PLAYROOM, WORKOUT SPACE OR USE AS ADDITIONAL LIVING SPACE. TWO SECONDARY BEDROOMS SHARE A SPACIOUS HALL BATH. THERE IS ALSO A HALF BATH OFF OF THE ENTRANCE FROM THE GARAGE. NO CARPET TILE AND WOOD FLOORING THROUGHOUT. THE FULLY FENCED YARD HAS A LARGE GATE FOR THE FRONT BUT AN ADDITIONAL GATE COULD BE ADDED TO THE SOUTH SIDE FENCE. MAKE AN APPOINTMENT TO SEE THIS LOVELY HOME, WHICH IS MOVE IN READY.
Active
Price cut: $5.9K (7/7)
$320,000
2 Abbie Dr, Vilonia, AR 72173
3beds
2,157sqft
:
Get pre-qualified$2,035/mo
Single Family Residence
Built in 2006
0.72 Acres Lot
$-- Zestimate®
$148/sqft
$-- HOA
What's special
Split bedroom planSpacious hall bathPrimary bathLarge closetCorner lotTwo eating areas
- 66 days |
- 247 |
- 14 |
Zillow last checked:
Listing updated:
Listed by:
Velda Lueders 501-730-2857,
CBRPM Conway 501-329-1011
Source: CARMLS,MLS#: 26020536
Facts & features
Interior
Bedrooms & bathrooms
- Bedrooms: 3
- Bathrooms: 3
- Full bathrooms: 2
- 1/2 bathrooms: 1
Rooms
- Room types: Great Room, Sun Room
Dining room
- Features: Eat-in Kitchen, Kitchen/Dining Combo
Heating
- Electric
Cooling
- Electric
Appliances
- Included: Free-Standing Range, Microwave, Electric Range, Dishwasher, Disposal, Refrigerator, Plumbed For Ice Maker, Electric Water Heater
- Laundry: Washer Hookup, Electric Dryer Hookup, Laundry Room
Features
- Walk-In Closet(s), Built-in Features, Ceiling Fan(s), Kit Counter-Formica, Pantry, Sheet Rock, Sheet Rock Ceiling, Primary Bedroom/Main Lv, Primary Bedroom Apart, Guest Bedroom Apart, 3 Bedrooms Same Level
- Flooring: Wood, Tile
- Doors: Insulated Doors
- Windows: Window Treatments, Insulated Windows
- Basement: None
- Has fireplace: Yes
- Fireplace features: Gas Logs Present, Gas Log
Interior area
- Total structure area: 2,157
- Total interior livable area: 2,157 sqft
Property
Parking
- Total spaces: 2
- Parking features: Garage, Two Car, Garage Door Opener
- Has garage: Yes
Features
- Levels: One
- Stories: 1
- Patio & porch: Patio
- Exterior features: Rain Gutters
- Fencing: Full,Wood
Lot
- Size: 0.72 Acres
- Dimensions: 145 x 150 x 104 x 110
- Features: Level, Corner Lot, Subdivided
Details
- Parcel number: 78203571212
Construction
Type & style
- Home type: SingleFamily
- Architectural style: Ranch
- Property subtype: Single Family Residence
Materials
- Brick, Metal/Vinyl Siding
- Foundation: Slab
- Roof: Composition
Condition
- New construction: No
- Year built: 2006
Utilities & green energy
- Electric: Elec-Municipal (+Entergy)
- Sewer: Public Sewer
- Water: Public
- Utilities for property: Underground Utilities
Green energy
- Energy efficient items: Doors
Community & HOA
Community
- Subdivision: Quail Hollow
HOA
- Has HOA: No
Location
- Region: Vilonia
Financial & listing details
- Price per square foot: $148/sqft
- Tax assessed value: $279,250
- Annual tax amount: $1,258
- Date on market: 5/21/2026
- Road surface type: Paved
Estimated market value
Not available
Estimated sales range
Not available
Not available
Price history
| Date | Event | Price |
|---|---|---|
| 7/7/2026 | Price change | $320,000-1.8%$148/sqft |
Source:  CARMLS #26020536 Report a problem CARMLS #26020536 Report a problem | ||
| 6/16/2026 | Price change | $325,900-1.2%$151/sqft |
Source: CARMLS #26020536 Report a problem | ||
| 5/21/2026 | Listed for sale | $329,900+96.4%$153/sqft |
Source: CARMLS #26020536 Report a problem | ||
| 4/28/2005 | Sold | $168,000$78/sqft |
Source: Public Record Report a problem | ||
Public tax history
| Year | Property taxes | Tax assessment |
|---|---|---|
| 2025 | $1,259 -7.4% | $36,450 |
| 2024 | $1,359 -5.7% | $36,450 |
| 2023 | $1,441 -3.4% | $36,450 |
| 2022 | $1,491 | $36,450 |
| 2021 | $1,491 | $36,450 -1.4% |
| 2020 | $1,491 | $36,960 |
| 2019 | $1,491 -1.6% | $36,960 |
| 2018 | $1,516 | $36,960 |
| 2017 | $1,516 | $36,960 +1.4% |
| 2016 | $1,516 | $36,450 -8.3% |
| 2015 | $1,516 +3.5% | $39,770 +34.2% |
| 2014 | $1,465 +1.3% | $29,640 |
| 2013 | $1,446 | $29,640 |
| 2012 | -- | $29,640 -6.9% |
| 2011 | -- | $31,830 -9% |
| 2010 | -- | $34,980 |
| 2009 | -- | $34,980 +15.9% |
| 2008 | -- | $30,180 |
| 2007 | -- | $30,180 |
| 2006 | -- | $30,180 |
Find assessor info on the county website
Monthly payment
Est. payment
Payment breakdown
Explore the cost of this home by adjusting the details. Changes won't be saved.Climate risks
Neighborhood: 72173
Nearby schools
GreatSchools rating
- 10/10Vilonia Primary SchoolGrades: K-3Distance: 3 mi
- 10/10Vilonia Middle SchoolGrades: 7-8Distance: 2.2 mi
- 8/10Vilonia High SchoolGrades: 9-12Distance: 2.5 mi
- $34,000-- bd-- ba-- sqftKalli Cir, Vilonia, AR 72173Off Market
- $694,154-- bd2 ba3.6k sqftKalli Cir, Vilonia, AR 72173Sold
- $34,000-- bd-- ba-- sqftKalli Cir, Vilonia, AR 72173Off Market
- $331,5004 bd2 ba2.1k sqft22 Lexi Rd, Vilonia, AR 72173Off Market
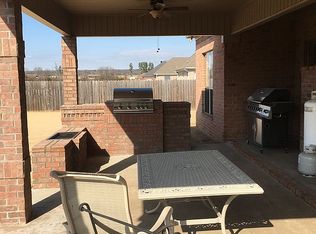
- $303,800-- bd2 ba2k sqft1 Abbie Dr, Vilonia, AR 72173Off Market
- $489,100-- bd3 ba3.6k sqft30 Ross Dr, Vilonia, AR 72173Off Market
- $268,0003 bd2 ba1.9k sqft3 Abbie Dr, Vilonia, AR 72173Sold
- $309,600-- bd2 ba2k sqft6 Abbie Dr, Vilonia, AR 72173Off Market
A local agent can set up tours, give advice and negotiate with sellers.
A local lender can help you make sure your offer is ready when you are.
Similar homes
- $310,0004 bd2 ba2k sqft55 Waterloo Loop, Vilonia, AR 72173For Sale
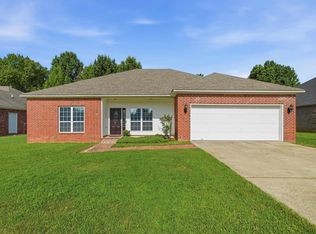
 MLS ID #26029638, Angela Sewell, Moore and Company Realtors - Conway. CARMLS
 - $299,5003 bd2 ba2k sqft12 Weaver Cir, Vilonia, AR 72173For Sale
 MLS ID #26015708, Joshua Lawrence, NextHome Local Realty Group. CARMLS
 - $238,0003 bd2 ba1.8k sqft23 Dove Ln, Vilonia, AR 72173For Sale
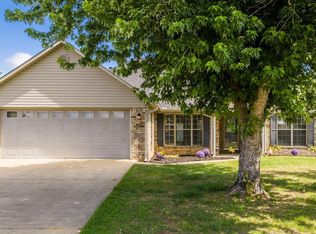 MLS ID #26030189, April D Brown, LPT Realty Conway. CARMLS
 - $308,0003 bd2 ba1.9k sqft46 Ridge View St, Vilonia, AR 72173For Sale
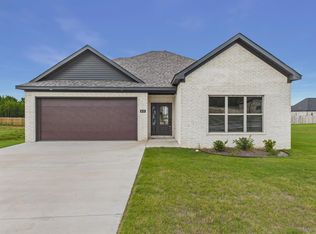 MLS ID #26027802, Tara J Helgestad, Lotus Realty. CARMLS
 - $240,0003 bd2 ba1.5k sqft44 Blair Dr, Vilonia, AR 72173For SaleMLS ID #26021354, Comeatrieze V Ester, Century 21 Parker & Scroggins Realty - Conway. CARMLS
- $315,0003 bd2 ba2.4k sqft20 Canterberry Point, Conway, AR 72032For SaleMLS ID #26023416, Lauren Walter, Homeward Realty. CARMLS
- $249,9004 bd2 ba1.7k sqft5 Aspen Creek Dr, Vilonia, AR 72173For SaleMLS ID #26022541, Anthony Walker, Homeward Realty. CARMLS
- $345,0004 bd2 ba2.4k sqft8406 Wolf Creek Ct, North Little Rock, AR 72120For SaleMLS ID #26021540, Amber L Wood, Mid South Realty. CARMLS
- $320,0003 bd2 ba1.9k sqft3435 Bay Berry Rd, Conway, AR 72034For SaleMLS ID #26025921, Evelyn Dean, REMAX Ultimate. CARMLS
- $385,0004 bd2 ba2.3k sqft10 Colt Loop, Greenbrier, AR 72058For SaleMLS ID #26030294, Casey Hearn, Keller Williams Realty Central. CARMLS
- $295,5003 bd2 ba2k sqft11 Cedar View Loop, Greenbrier, AR 72058For SaleMLS ID #26023440, Amber L Wood, Mid South Realty. CARMLS
- $289,0004 bd2 ba1.7k sqft13 Jonathon Cv, Cabot, AR 72023For SaleMLS ID #26023790, Austin S Durham, Dalrymple. CARMLS
- $329,5004 bd3 ba2.3k sqft306 Oak View Dr, Cabot, AR 72023For SaleMLS ID #26014765, Kerry Dare, Crye-Leike REALTORS NLR Branch. CARMLS
- $304,0003 bd2 ba2k sqft3500 Bay Berry Rd, Conway, AR 72034For SaleMLS ID #26016632, Leah Brown, ERA TEAM Real Estate. CARMLS
- $260,0003 bd2 ba1.6k sqft28 Oak Tree Cir, Conway, AR 72032For SaleMLS ID #26027534, Mark R Williams, Keller Williams Realty Central. CARMLS
- $285,0003 bd2 ba1.6k sqft2700 Muscadine, Conway, AR 72034For SaleMLS ID #26028048, Elizabeth Parsley-Tucker, LPT Realty Conway. CARMLS
- $285,0003 bd2 ba1.9k sqft867 Heather Cir, Conway, AR 72034For SaleMLS ID #26027646, Tracy Thomas, Homeward Realty. CARMLS
- $337,5004 bd2 ba2.6k sqft91 Lakeland Dr, Cabot, AR 72023For SaleMLS ID #26014968, Joshua L Cole, Venture Realty Group - Cabot. CARMLS
- $335,0004 bd4 ba2.3k sqft1521 Hidden Creek Dr, Sherwood, AR 72120For SaleMLS ID #26027574, Ashley Branch, Edge Realty. CARMLS
- $247,0003 bd2 ba1.3k sqft10 Christina Way, Conway, AR 72032For SaleMLS ID #26027640, Tracy Thomas, Homeward Realty. CARMLS
