A Rare & Exceptional Opportunity In Desirable Polo Estates!! This One-Of-A-Kind 5 Bedroom, 2.55 Bath Center Hall Colonial On 110.02' Frontage x 148.43' Depth x 139.16' x 119.39' Property Is A Unique Blend Of Spacious Comfort & Unparalleled Professional Versality Rarely Found In A Residential Home!
What Truly Sets This Apart Is An Attached Permitted 600 Sq Ft, 4 Room Office Space Currently Configured As A Dental Office Offering Flexibility For Numerous Professional Uses Or Private Space For Mom.
Perfect For A Professional Entrepreneur Or Someone Looking To Start A Practice Or Launch A Business From Home. This Versatile Space Provides The Convenience Of Having Your Home & Office Under One Roof!
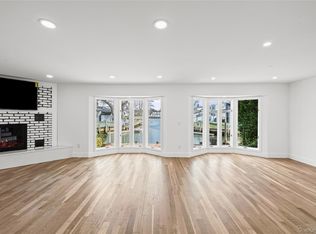
This is Not Just A 5 Bedroom Center Hall Colonial. This Is A Clean 15 Room Lovingly Maintained Home. A Welcoming Entry Leads To A Well Proportioned 1st Floor Designed For Comfortable Everyday Living & Entertaining With Generously Sized Living Room Featuring Carved Marble Mantel Fireplace, Large Formal Dining Room, Oversized Eat-In Kitchen With Corian Counters & Island, A 2nd Fireplace In The Family Room, 1/2 Bath & A Laundry Room. Warm Oak Floors In The Living Room, Dining Room & Family Room Adds Character.
The 2nd Floor Features 5 Large Spacious Bedrooms And 2 Full Bathrooms, One Of Which Is Recently Updated & Provides Plenty Of Room For Family, Guests, Home Office Space Or Whatever Your Lifestyle Requires. One Of The 5 Bedrooms Has Visible Oak Flooring. Two Additional Bedrooms Have Oak under the carpeting.
A Full Partially Finished Basement Offers Excellent Storage Or Tremendous Entertainment Space When Finished While The Attached Oversized One Car Garage Adds Everyday Convenience.
Additional Features Includes 4 Zone Gas Heating, 4 Yr New Navien 3 Zone Gas Hot Water Tankless Instant Heating System, Luxury Vinyl Plank Flooring & Gas Hot Air Heat In The 600 Sq Ft 4 Room Dental Office, Warm Oak Flooring, Hi-Hats, Washer 7 Years, Dryer 3 Years, New Dishwasher, 200 AMP Electric Panel, In-Ground Sprinkler System, Attic Fan, Central Air-Conditioning.
This Residence Which Has Been Partially Converted To Non-Residential Use But The Primary Use Is Still Residential & Is A Property Class 483.01: Service Oriented Professional And Low Impact Home Occupations Such As The Following ....
Legal And Financial: Attorneys, Financial Advisors, Certified Public Accountants.
Design & Technical Services : Architects, Professional Engineers.
Medical & Wellness Practices : Physicians, Dentists, Surgeons, Chiropractors, Physical/Mental Therapists.
Creative And Educational Arts: Painters, Sculptors, Musicians, Authors, Private Academic Teachers.
This Location Offers An Easy Walk To The Long Island Railroad Station, Shopping At Bar Harbour Center, An Array Of Fine Dining & Casual Restaurants, Spend Summer Days At Tobay Beach Either On The Bay Or Ocean Side Exclusively For Township Of Oyster Bay Residents And Always Ample Parking, Or Enjoy A Round Of Golf At Nassau Shores Golf Course. John Burns Park Offers A Jogging Circle And Boat Ramps To Launch Your Trailered Boat Into The Canal With Access To The Great South Bay. Marjorie Post Park Picnic Areas, Swimming Pool, Summer Camp, Ice Skating Rink In The Winter & Much More!
A Graciously Proportioned Home In Award Winning Massapequa School District #23 With The Space & Professional Versality To Accommodate The Way You Live & The Flexibility For Future Possibilities & Your Next Chapter!! .... Unique & Rare Property! .... Will Not Last!!
For sale
$997,500
2 Amherst Place, Massapequa, NY 11758
5beds
2,940sqft
Single Family Residence, Residential
Built in 1949
0.4 Acres Lot
$-- Zestimate®
$339/sqft
$-- HOA
What's special
- 33 days
- 1,498
- 82
Zillow last checked:
Listing updated:
Listed by:
Douglas Elliman Real Estate 516-795-3456,
Michele Goodman 516-655-6613,
Mark Goodman 516-353-0257,
Douglas Elliman Real Estate
Source: OneKey® MLS as distributed by MLS GRID,MLS#: 1056550
Facts & features
Interior
Bedrooms & bathrooms
- Bedrooms: 5
- Bathrooms: 4
- Full bathrooms: 2
- 1/2 bathrooms: 2
Primary bedroom
- Description: Primary Bedroom + 4 Additional Bedrooms Totaling 5 Bedrooms. 2 Bathrooms - One Of Which Was Recently Updated. 3 Bedrooms Off The Upper Foyer Have Warm Oak Flooring. 2 Bedrooms Have Visible Oak Flooring.
- Level: Second
Basement
- Description: Large Full Basement Partially Finished For Storage Or Entertainment - If Completely Finished Can Be Huge Entertainment Area!
- Level: Lower
Living room
- Description: Entry Vestibule To Entry Foyer & Hall Leading To An Oversized Living Room With Marble Mantel Fireplace & Warm Oak Flooring, Spacious Formal Dining Room With Oak Floors, Large Eat-In-Kitchen With Table Area, Family Room With 2nd Fireplace, Recently Updated 1/2 Bath, Laundry Room, 600 Sq. Ft. 4 Room Dental Office With 1/2 Bath & Entry Ramp All ADA Compliant.
- Level: First
Heating
- Baseboard, Hot Air, Hot Water, Natural Gas
Cooling
- Central Air, Ductwork
Appliances
- Included: Dishwasher, Dryer, Electric Oven, Gas Cooktop, Microwave, Refrigerator, Stainless Steel Appliance(s), Washer, Tankless Water Heater
- Laundry: Washer/Dryer Hookup, Laundry Room
Features
- Ceiling Fan(s), Chandelier, Eat-in Kitchen, Entrance Foyer, Formal Dining, In-Law Floorplan, Kitchen Island, Speakers, Storage
- Flooring: Carpet, Ceramic Tile, Hardwood
- Windows: Double Pane Windows, Drapes
- Basement: Full,Partially Finished
- Attic: Scuttle
- Number of fireplaces: 2
- Fireplace features: Family Room, Gas, Living Room, Wood Burning
Interior area
- Total structure area: 2,940
- Total interior livable area: 2,940 sqft
Video & virtual tour
Property
Parking
- Total spaces: 7
- Parking features: Driveway, Garage, On Street
- Garage spaces: 1
- Has uncovered spaces: Yes
Features
- Levels: Three Or More
- Patio & porch: Patio
- Fencing: Back Yard,Vinyl
Lot
- Size: 0.4 Acres
- Dimensions: 102.02 Front x 148.43 Depth x 139.16 x 119.39 Back
- Features: Back Yard, Corner Lot, Front Yard, Landscaped, Level, Near Public Transit, Near School, Near Shops, See Remarks, Sprinklers In Front, Sprinklers In Rear
Details
- Additional structures: Garage(s)
- Parcel number: 2489572200000070
- Special conditions: None
Construction
Type & style
- Home type: SingleFamily
- Architectural style: Colonial
- Property subtype: Single Family Residence, Residential
Materials
- Vinyl Siding
- Foundation: Concrete Perimeter
Condition
- Actual
- Year built: 1949
Utilities & green energy
- Sewer: Public Sewer
- Water: Public
- Utilities for property: Electricity Connected, Natural Gas Connected, Sewer Connected, Trash Collection Public, Water Connected
Community & HOA
Community
- Subdivision: Polo Estates
HOA
- Has HOA: No
Location
- Region: Massapequa
Financial & listing details
- Price per square foot: $339/sqft
- Tax assessed value: $646
- Annual tax amount: $18,133
- Date on market: 10/15/2026
- Cumulative days on market: 27 days
- Listing agreement: Exclusive Right To Sell
- Inclusions: Ceiling Fans, All Ceiling Fixtures, 2 Speakers, Window Treatments, All Appliances.
- Electric utility on property: Yes
Estimated market value
Not available
Estimated sales range
Not available
Not available
Price history
| Date | Event | Price |
|---|---|---|
| 10/15/2026 | Listed for sale | $997,500$339/sqft |
Source:  OneKey® MLS as distributed by MLS GRID #1056550 Report a problem | ||
Public tax history
| Year | Property taxes | Tax assessment |
|---|---|---|
| 2024 | -- | $646 |
| 2023 | -- | $646 |
| 2022 | -- | $646 |
| 2021 | $16,965 -0.3% | -- |
| 2020 | $17,012 -21% | $1,015 |
| 2019 | $21,547 | $1,015 -30.4% |
| 2018 | $21,547 +6% | $1,458 |
| 2017 | $20,324 +5.1% | $1,458 |
| 2016 | $19,333 +203.7% | $1,458 |
| 2015 | $6,365 +10% | $1,458 |
| 2013 | $5,789 +7.4% | $1,458 |
| 2012 | $5,391 -43.2% | $1,458 |
| 2011 | $9,492 +2.2% | $1,458 -3% |
| 2010 | $9,287 | $1,503 +18687.5% |
| 2004 | -- | $8 |
| 2003 | -- | $8 -73.3% |
| 2002 | -- | $30 |
| 2001 | -- | $30 |
| 2000 | -- | $30 |
Find assessor info on the county website
Monthly payment
Climate risks
Neighborhood: 11758
Nearby schools
Schools provided by the listing agent
- Elementary: Birch Lane Elementary School
- Middle: Berner Middle School
- High: Massapequa High School
Source: OneKey® MLS as distributed by MLS GRID. This data may not be complete. We recommend contacting the local school district to confirm school assignments for this home.
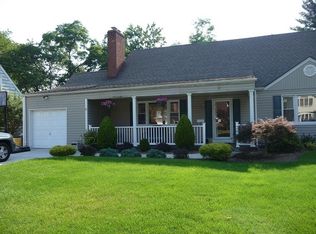


Similar homes
- $899,9995 bd2 ba1.7k sqft158 Arlyn Drive W, Massapequa, NY 11758For Sale
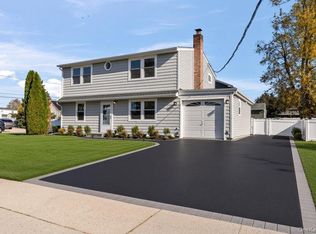
 MLS ID #1070246, Robert C. Barnes, Listing by: BERKSHIRE HATHAWAY. OneKey® MLS as distributed by MLS GRID
- $1,198,0005 bd4 ba2.4k sqft5 Dover Road, Massapequa, NY 11758For Sale
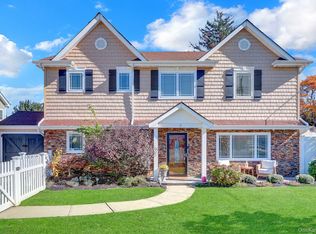 MLS ID #1069392, George Gatt, Listing by: Stephen Joseph Properties. OneKey® MLS as distributed by MLS GRID
- $999,9993 bd2 ba2.1k sqft60 Nearwater Avenue, Massapequa, NY 11758For Sale
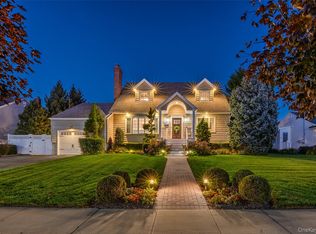 MLS ID #1061440, Nicolas Barberio, Listing by: Realty Advisors Inc. OneKey® MLS as distributed by MLS GRID
- $1,099,0005 bd3 ba2.5k sqft119 Alhambra Road, Massapequa, NY 11758For Sale
 MLS ID #1001978, Salvatore Dicristo, Listing by: Signature Premier Properties. OneKey® MLS as distributed by MLS GRID
- $1,199,0003 bd3 ba2.4k sqft21 Bellaire Road, Massapequa, NY 11758For SaleMLS ID #1067270, Antoinette L. Petruzzello, Listing by: Century 21 AA Realty. OneKey® MLS as distributed by MLS GRID
- $979,0004 bd2 ba1.9k sqft101 Jetmore Place, Massapequa, NY 11758For SaleMLS ID #1063038, Viviana B. Lafuente, Listing by: Premium Group Realty Corp. OneKey® MLS as distributed by MLS GRID
- $980,0004 bd3 ba2.5k sqft103 Clocks Boulevard, Massapequa, NY 11758New ConstructionMLS ID #1069372, Elaine Patterson, Listing by: Signature Premier Properties. OneKey® MLS as distributed by MLS GRID
- $825,0006 bd2 ba1.6k sqft129 Arlyn Drive W, Massapequa, NY 11758For SaleMLS ID #1062165, Joseph Riso, Listing by: Signature Premier Properties. OneKey® MLS as distributed by MLS GRID
- $999,0004 bd3 ba2k sqft12 Jetmore Place, Massapequa, NY 11758For SaleMLS ID #1049641, Denise Bustamante, Listing by: Century 21 AA Realty. OneKey® MLS as distributed by MLS GRID
- $999,0004 bd3 ba2.5k sqft101 Clocks Boulevard, Massapequa, NY 11758New ConstructionMLS ID #1060426, Elaine Patterson, Listing by: Signature Premier Properties. OneKey® MLS as distributed by MLS GRID
- $899,0003 bd2 ba1.8k sqft245 Seaford Avenue, Massapequa, NY 11758For SaleMLS ID #1070157, Lisa Strazzeri, Listing by: Signature Premier Properties. OneKey® MLS as distributed by MLS GRID
- $860,0006 bd3 ba2.4k sqft138 Spring Street, Massapequa, NY 11758For SaleMLS ID #1030589, Michael Y. Fong, Listing by: EXP Realty. OneKey® MLS as distributed by MLS GRID
- $1,095,0004 bd3 ba2.7k sqft34 Admiral Road, Massapequa, NY 11758For SaleMLS ID #1040243, Janet A. Elliott, Listing by: BH&G R E Realty Connect. OneKey® MLS as distributed by MLS GRID
- $999,9504 bd3 ba2.9k sqft51 Stuart Avenue, Amityville, NY 11701For SaleMLS ID #1069869, Terri A. Paduano, Listing by: Advantage + Realty Corp. OneKey® MLS as distributed by MLS GRID
- $885,0004 bd3 ba2.2k sqft106 Roosevelt Avenue, Massapequa, NY 11758For SaleMLS ID #1011896, Joseph Perrone, Listing by: Coldwell Banker Easton Prop. OneKey® MLS as distributed by MLS GRID
- $925,0005 bd3 ba2k sqft2424 Atlantic Boulevard, Wantagh, NY 11793For SaleMLS ID #1072479, Shari Henkell SRES, Listing by: Signature Premier Properties. OneKey® MLS as distributed by MLS GRID
- $875,0004 bd2 ba2k sqft472 N Atlanta Avenue N, Massapequa, NY 11758For SaleMLS ID #1066395, Monica OReilly, Listing by: Douglas Elliman Real Estate. OneKey® MLS as distributed by MLS GRID
- $825,0006 bd2 ba1.4k sqft150 N Queens Avenue, Massapequa, NY 11758For SaleMLS ID #1069284, Michael J. Casatelli, Listing by: Bon Anno Realty ERA Powered. OneKey® MLS as distributed by MLS GRID
- $899,0004 bd2 ba2.1k sqft231 Wilson Street, Massapequa Park, NY 11762For SaleMLS ID #1042417, Elpis Hardiman, Listing by: Douglas Elliman Real Estate. OneKey® MLS as distributed by MLS GRID
