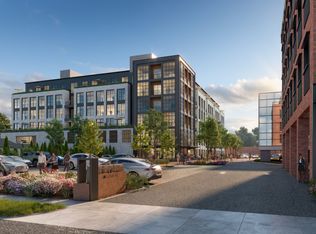
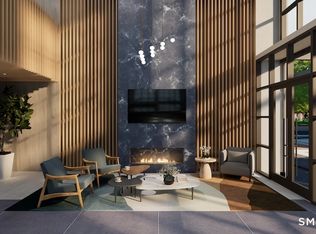
Experience luxury living at Center Park Place, located in the heart of West Hartford Center. These incredible condominiums offer unparalleled access to upscale shopping, gourmet dining, and cultural experiences, making it the ultimate destination for those seeking a sophisticated lifestyle. Indulge in our curated amenities, including a heated outdoor pool and luxurious lounge area, perfect for relaxation and rejuvenation. Maintain your wellness routine in our state-of-the-art fitness room equipped with the latest machines. Our rooftop oasis provides the ideal setting to socialize with friends and family or unwind after a busy day, offering breathtaking views and comfortable lounge areas. Nestled in the bustling city of West Hartford, Center Park Place combines historic allure with modern elegance. Residents can enjoy upscale shopping and dining experiences as well as tranquil parks for outdoor activities and relaxation. Our Class A property features meticulously designed residences with top-tier finishes and amenities, including a lobby concierge, lounge areas with fire pits, and a residence lounge with a kitchen. Experience sophistication with hardwood floors, European-style cabinetry, and premium appliances from Sub-Zero, Wolf, and Bosch. Secure parking is provided in a private lower-level garage for added convenience and peace of mind. Construction is set to begin this summer, with a projected completion date of summer 2026. Residences are available in various configurations, including one bedroom, two bedrooms, and two bedrooms with a study/flex space. Be among the first to claim your future home at Center Park Place and experience the ultimate blend of luxury, comfort, and convenience.
Accepting backups
$1,867,000
2 Arapahoe Road #515, West Hartford, CT 06107
2beds
1,867sqft
Condominium
Built in 2024
-- sqft lot
$-- Zestimate®
$1,000/sqft
$1,120/mo HOA
What's special
- 835 days |
- 34 |
- 0 |
Zillow last checked:
Listing updated:
Listed by:
Kate D'addabbo (860)729-6813,
Coldwell Banker Realty 860-231-2600
Source: Smart MLS,MLS#: 24016728
Facts & features
Interior
Bedrooms & bathrooms
- Bedrooms: 2
- Bathrooms: 3
- Full bathrooms: 2
- 1/2 bathrooms: 1
Primary bedroom
- Features: High Ceilings, Bedroom Suite, Full Bath, Walk-In Closet(s), Engineered Wood Floor
- Level: Main
Bedroom
- Features: High Ceilings, Full Bath, Engineered Wood Floor
- Level: Main
Kitchen
- Features: High Ceilings, Quartz Counters, Engineered Wood Floor
- Level: Main
Living room
- Features: High Ceilings, Balcony/Deck, Combination Liv/Din Rm, Engineered Wood Floor
- Level: Main
Study
- Features: High Ceilings, Engineered Wood Floor
- Level: Main
Heating
- Heat Pump, Electric
Cooling
- Central Air, Heat Pump
Appliances
- Included: Electric Cooktop, Cooktop, Electric Range, Microwave, Range Hood, Subzero, Dishwasher, Disposal, Electric Water Heater, Tankless Water Heater
- Laundry: Main Level
Features
- Elevator, Open Floorplan
- Windows: Thermopane Windows
- Basement: None
- Attic: None
- Has fireplace: No
Interior area
- Total structure area: 1,867
- Total interior livable area: 1,867 sqft
- Finished area above ground: 1,867
Property
Parking
- Total spaces: 2
- Parking features: Attached, Covered, Garage
- Attached garage spaces: 2
Features
- Stories: 1
- Exterior features: Balcony
- Has private pool: Yes
- Pool features: Gunite, Heated, In Ground
- Has view: Yes
- View description: City
Lot
- Features: Wooded, Level
Details
- Parcel number: 999999999
- Zoning: BC
Construction
Type & style
- Home type: Condo
- Property subtype: Condominium
- Attached to another structure: Yes
Materials
- Brick, Other
Condition
- To Be Built
- New construction: Yes
- Year built: 2024
Utilities & green energy
- Sewer: Public Sewer
- Water: Public
- Utilities for property: Cable Available
Green energy
- Energy efficient items: Windows
Community & HOA
Community
- Features: Golf, Health Club, Library, Medical Facilities, Park, Private School(s), Shopping/Mall, Tennis Court(s)
HOA
- Has HOA: Yes
- Amenities included: Elevator(s), Exercise Room/Health Club, Park, Pool, Security, Management
- Services included: Front Desk Receptionist, Maintenance Grounds, Trash, Snow Removal, Pool Service, Insurance
- HOA fee: $1,120 monthly
Location
- Region: West Hartford
Financial & listing details
- Price per square foot: $1,000/sqft
- Date on market: 5/10/2024
Estimated market value
Not available
Estimated sales range
Not available
Not available
Price history
| Date | Event | Price |
|---|---|---|
| 5/23/2024 | Listed for sale | $1,867,000$1,000/sqft |
Source:  Smart MLS #24016728 Report a problem Smart MLS #24016728 Report a problem | ||
Public tax history
Tax history is unavailable.
Monthly payment
Est. payment
Payment breakdown
Explore the cost of this home by adjusting the details. Changes won't be saved.Climate risks
Neighborhood: 06107
Nearby schools
GreatSchools rating
- 7/10Duffy SchoolGrades: K-5Distance: 0.9 mi
- 7/10Sedgwick Middle SchoolGrades: 6-8Distance: 0.7 mi
- 9/10Conard High SchoolGrades: 9-12Distance: 1.7 mi
Schools provided by the listing agent
- Elementary: Louise Duffy
- Middle: Sedgwick
- High: Conard
Source: Smart MLS. This data may not be complete. We recommend contacting the local school district to confirm school assignments for this home.
- $1,520,3002 bd2 ba1.3k sqft2 Arapahoe Rd #604, West Hartford, CT 06107Pending
- $2,819,2503 bd4 ba2.6k sqft2 Arapahoe Rd #607, West Hartford, CT 06107Pending
- $1,748,0002 bd3 ba1.8k sqft2 Arapahoe Rd #311, West Hartford, CT 06107Pending
- $991,9004 bd2 ba4.4k sqft16 Arapahoe Rd, West Hartford, CT 06107Off Market
- $2,666,0002 bd3 ba2.6k sqft2 Arapahoe Rd #601, West Hartford, CT 06117Pending
- $2,447,2002 bd3 ba2.1k sqft2 Arapahoe Rd #612, West Hartford, CT 06107Pending
- $1,604,2502 bd3 ba1.3k sqft2 Arapahoe Rd #605, West Hartford, CT 06107New Construction
- $1,158,0501 bd2 ba1.2k sqft2 Arapahoe Rd #410, West Hartford, CT 06107New Construction
A local agent can set up tours, give advice and negotiate with sellers.
Similar homes
- $1,604,2502 bd3 ba1.3k sqftCenter Park Place, West Hartford, CT 06107New Construction
 MLS ID #24192689, Catherine A. McCahill, William Pitt Sotheby's Int'l. Smart MLS
 - $1,221,3002 bd3 ba1.3k sqftCenter Park Place, West Hartford, CT 06107New Construction
 MLS ID #24168319, Catherine A. McCahill, William Pitt Sotheby's Int'l. Smart MLS
 - $1,158,0501 bd2 ba1.2k sqftCenter Park Place, West Hartford, CT 06107New Construction
 MLS ID #24168418, Catherine A. McCahill, William Pitt Sotheby's Int'l. Smart MLS
 - $1,195,0004 bd2 ba2.4k sqft2 Quarry Road, Simsbury, CT 06070For Sale
 MLS ID #24176468, Tony Buccheri, Berkshire Hathaway NE Prop.. Smart MLS
 - $1,295,0004 bd4 ba2.6k sqft1409 Millbrook Road, Middletown, CT 06457For SaleMLS ID #24187574, Barbara S. Puorro, Puorro Realty Group. Smart MLS
- $1,200,0003 bd2 ba2.1k sqft930 Spindle Hill Road and Bound Line Road, Wolcott, CT 06716For SaleMLS ID #24180039, Linda Fercodini Abrm Cips Crs Sres, Fercodini Properties, Inc.. Smart MLS
- $1,100,0002 bd2 ba1.6k sqft523 West Street, Bristol, CT 06010For SaleMLS ID #24172122, Ryan Martin, Coldwell Banker Premier Real Estate. Smart MLS
- $1,100,0003 bd2 ba1.4k sqftSunset Avenue, Meriden, CT 06450For SaleMLS ID #24143961, Amy P. Rio, Better Homes and Gardens Real Estate Executive Real Estate. Smart MLS
