YOUNG COLONIAL SITTING ON ALMOST AN ACRE OF FLAT PROPERTY IN A DESIRABLE NEIGHBORHOOD IN AIRMONT. UNDER 1M! MAYBE THE MOST AFFORDABLE COLONIAL IN AIRMONT!
LIVING ROOM, FORMAL DINING ROOM, EAT IN KITCHEN, LARGE FAMILY ROOM AND IN LAW SUITE WITH FULL BATH ON THE FIRST FLOOR. FOUR GENEROUSLY SIZED BEDROOMS AND 2 FULL BATHROOMS ON THE SECOND FLOOR.
FULL BASEMENT WITH 9+ FOOT CEILING WAITING TO BE FINISHED FOR EXTRA SPACE.
OWNERS HAVE ACCUMULATED SOME WELL LOVED STUFF, WHICH WILL BE GONE BEFORE CLOSING. HOUSE IS IN GREAT CONDITION! HURRY!
Pending
$975,000
2 Bolger Lane, Airmont, NY 10952
5beds
2,775sqft
Single Family Residence, Residential
Built in 1993
-- sqft lot
$-- Zestimate®
$351/sqft
$-- HOA
What's special
Young colonialGenerously sized bedroomsFull basementFormal dining roomEat in kitchenLarge family room
- 628 days
- 14
- 0
Zillow last checked:
Listing updated:
Listed by:
Mark One Real Estate 845-425-9165,
Hana Kogan 845-825-6667
Source: OneKey® MLS as distributed by MLS GRID,MLS#: 804305
Facts & features
Interior
Bedrooms & bathrooms
- Bedrooms: 5
- Bathrooms: 3
- Full bathrooms: 3
Heating
- Baseboard
Cooling
- Central Air
Appliances
- Included: Dishwasher, Dryer, Gas Range, Refrigerator, Washer
- Laundry: Washer/Dryer Hookup
Features
- First Floor Bedroom, First Floor Full Bath, Bidet, Ceiling Fan(s), Chandelier, Eat-in Kitchen, Entrance Foyer, Formal Dining, Primary Bathroom, Pantry, Soaking Tub, Walk-In Closet(s)
- Basement: Full
- Attic: Pull Stairs
Interior area
- Total structure area: 2,775
- Total interior livable area: 2,775 sqft
Property
Parking
- Total spaces: 2
- Parking features: Garage
- Garage spaces: 2
Details
- Parcel number: 392621.055.0120001058.000/0000
- Special conditions: Third Party Approval
Construction
Type & style
- Home type: SingleFamily
- Architectural style: Colonial
- Property subtype: Single Family Residence, Residential
Materials
- Brick, Frame
Condition
- Year built: 1993
Utilities & green energy
- Sewer: Public Sewer
- Water: Public
- Utilities for property: Electricity Connected, Natural Gas Connected, Sewer Connected, Trash Collection Public, Water Connected
Community & HOA
HOA
- Has HOA: No
Location
- Region: Airmont
Financial & listing details
- Price per square foot: $351/sqft
- Tax assessed value: $76,200
- Annual tax amount: $24,615
- Date on market: 12/10/2024
- Cumulative days on market: 121 days
- Listing agreement: Exclusive Right To Sell
- Electric utility on property: Yes
Estimated market value
Not available
Estimated sales range
Not available
Not available
Price history
| Date | Event | Price |
|---|---|---|
| 1/7/2025 | Pending sale | $975,000$351/sqft |
Source:  OneKey® MLS as distributed by MLS GRID #804305 Report a problem OneKey® MLS as distributed by MLS GRID #804305 Report a problem | ||
| 12/10/2024 | Listed for sale | $975,000$351/sqft |
Source: OneKey® MLS as distributed by MLS GRID #804305 Report a problem | ||
Public tax history
| Year | Property taxes | Tax assessment |
|---|---|---|
| 2025 | -- | $76,200 |
| 2024 | -- | $76,200 |
| 2023 | -- | $76,200 |
| 2022 | -- | $76,200 |
| 2021 | -- | $76,200 |
| 2020 | -- | $76,200 |
| 2019 | -- | $76,200 |
| 2018 | -- | $76,200 |
| 2017 | $21,626 | $76,200 |
| 2016 | -- | $76,200 |
| 2015 | -- | $76,200 |
| 2014 | -- | $76,200 |
| 2013 | -- | $76,200 |
| 2012 | -- | $76,200 |
| 2011 | -- | $76,200 |
| 2010 | -- | $76,200 |
| 2009 | -- | $76,200 |
| 2007 | -- | $76,200 -3.2% |
| 2006 | -- | $78,700 +3.3% |
| 2005 | -- | $76,200 |
| 2004 | -- | $76,200 |
| 2003 | -- | $76,200 |
| 2002 | -- | $76,200 |
| 2001 | -- | $76,200 |
| 2000 | -- | $76,200 |
Find assessor info on the county website
Monthly payment
Climate risks
Neighborhood: 10901
Nearby schools
Schools provided by the listing agent
- Elementary: Cherry Lane Elementary School
- Middle: Suffern Middle School
- High: Suffern Senior High School
Source: OneKey® MLS as distributed by MLS GRID. This data may not be complete. We recommend contacting the local school district to confirm school assignments for this home.
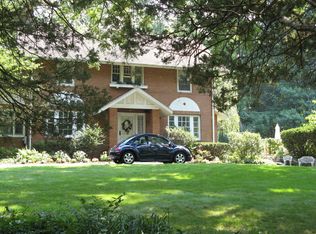
Similar homes
- $999,0005 bd4 ba3.5k sqft22 N Lorna Lane, Airmont, NY 10952For Sale

 MLS ID #1037122, David Jacobi, Listing by: Keller Williams Valley Realty. OneKey® MLS as distributed by MLS GRID
 - $--5 bd3 ba3.1k sqft1 Pearl Dr, Monsey, NY 10952Auction
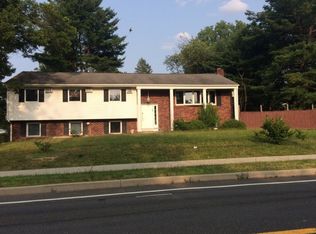 Auction.com 2
 - $799,0007 bd4 ba2.9k sqft1 Sunset Drive, Suffern, NY 10901For Sale
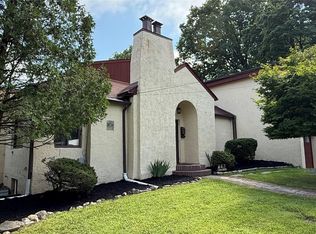 MLS ID #1036633, Felix Somarriba, Listing by: Howard Hanna Rand Realty. OneKey® MLS as distributed by MLS GRID
 - $599,0003 bd3 ba2.6k sqft14 Dakota Court, Suffern, NY 10901For Sale
 MLS ID #1043969, Aron Ungar, Listing by: eRealty Advisors, Inc. OneKey® MLS as distributed by MLS GRID
 - $699,0003 bd2 ba1.8k sqft74 S Airmont Road, Suffern, NY 10901For SaleMLS ID #989916, Rosemarie Franzese, Listing by: Howard Hanna Rand Realty. OneKey® MLS as distributed by MLS GRID
- $999,0005 bd4 ba2.2k sqft254 Hempstead Road, Spring Valley, NY 10977For SaleMLS ID #999758, Solomon A Fuerst, Listing by: Fuerst & Fuerst Inc. OneKey® MLS as distributed by MLS GRID
- $949,0005 bd4 ba2.8k sqft206 W Central Avenue, Pearl River, NY 10965For SaleMLS ID #1028203, Sharon G. Burke, Listing by: Howard Hanna Rand Realty. OneKey® MLS as distributed by MLS GRID
- $879,0005 bd3 ba2.2k sqft21 Harmony Road, Spring Valley, NY 10977For SaleMLS ID #1026662, James J Molinaro Jr, Listing by: Molinaro Assoc RE & Appraiser. OneKey® MLS as distributed by MLS GRID
- $850,0005 bd3 ba2.5k sqft143 Pineview Avenue, Bardonia, NY 10954For SaleMLS ID #1027093, Christine Bongiovanni, Listing by: Howard Hanna Rand Realty. OneKey® MLS as distributed by MLS GRID
- $859,0005 bd3 ba2.6k sqft6 Fayva Court, New City, NY 10956For SaleMLS ID #1001248, Charnie Guttmann, Listing by: eRealty Advisors, Inc. OneKey® MLS as distributed by MLS GRID
- $1,079,0004 bd2 ba1.7k sqft208 Saddle River Road, Monsey, NY 10952For SaleMLS ID #959068, Asher Frankel, Listing by: Mark One Real Estate. OneKey® MLS as distributed by MLS GRID
- $530,0003 bd3 ba1.4k sqft31 Hemlock Hill Lane, Montebello, NY 10901For SaleMLS ID #996456, Naomi Streicher, Listing by: Q Home Sales. OneKey® MLS as distributed by MLS GRID
- $740,0003 bd2 ba1.5k sqft33 Terrace Avenue, Suffern, NY 10901For SaleMLS ID #1006722, Lakhwinder Singh, Listing by: Island Advantage Realty LLC. OneKey® MLS as distributed by MLS GRID
