Set on 1.4 peaceful acres, this extraordinary residence was crafted using 60,000 lbs. of imported, hand hewn pine logs. The result: a magical home with a level of character, quality and craftsmanship that would be nearly impossible to recreate today. Beautiful wide-plank floors, imported interior doors and hardware, select imported windows and rich natural woodwork give the home an unmistakable character. An incredible 16 skylights bring natural light throughout, creating an atmosphere that feels warm, bright and wonderfully connected to the outdoors. The four-bedroom layout offers flexibility, including a convenient main-level bedroom. Upstairs are two additional bedrooms and a beautiful primary suite, thoughtfully updated in 2024 and made even more inviting by its own fireplace, one of four throughout the home.
The kitchen features granite countertops and stainless steel appliances. A spacious den with radiant heat floors and FP, formal dining room with FP, sunroom with soaring ceiling and wall of windows, office with FP, mud room and laundry room with updated W/D round out the first floor. A full basement with high ceilings offers tremendous potential for additional finished space. Central A/C, four-zone heating and a two-car garage with an electric vehicle charging port add modern comfort and convenience. Conveniently located near beaches and major parkways, this is a home that offers privacy without feeling removed. There are homes you can describe by beds, baths and square footage and then there are homes you need to experience. 2 British Colony Road is one of them.
Pending
$1,495,000
2 British Colony Road, Northport, NY 11768
4beds
4,551sqft
Single Family Residence, Residential
Built in 1984
1.4 Acres Lot
$-- Zestimate®
$328/sqft
$-- HOA
What's special
Select imported windowsFour-bedroom layout offers flexibilityConvenient main-level bedroomStainless steel appliancesBeautiful primary suiteFour-zone heatingRich natural woodwork
- 48 days
- 302
- 3
Likely to sell faster than
Zillow last checked:
Listing updated:
Listed by:
Signature Premier Properties 631-754-3600,
Traci Sarnataro 516-547-0962,
Laura Sutherland 631-830-5028,
Signature Premier Properties
Source: OneKey® MLS as distributed by MLS GRID,MLS#: 1036428
Facts & features
Interior
Bedrooms & bathrooms
- Bedrooms: 4
- Bathrooms: 3
- Full bathrooms: 3
Heating
- Oil, Radiant Floor
Cooling
- Central Air
Appliances
- Included: Dishwasher, Freezer, Range, Refrigerator, Oil Water Heater
- Laundry: Laundry Room
Features
- First Floor Bedroom, Beamed Ceilings, Cathedral Ceiling(s), Double Vanity, Entrance Foyer, Formal Dining, Granite Counters, High Ceilings, Kitchen Island, Natural Woodwork, Smart Thermostat, Wet Bar
- Basement: Full,Unfinished
- Attic: None
- Number of fireplaces: 4
Interior area
- Total structure area: 4,551
- Total interior livable area: 4,551 sqft
Video & virtual tour
Property
Parking
- Total spaces: 2
- Parking features: Driveway, Garage
- Garage spaces: 2
- Has uncovered spaces: Yes
Lot
- Size: 1.4 Acres
- Features: Back Yard, Corner Lot, Front Yard, Garden, Landscaped, Sprinklers In Front, Sprinklers In Rear
- Residential vegetation: Partially Wooded
Details
- Parcel number: 0800002000100029000
- Special conditions: None
Construction
Type & style
- Home type: SingleFamily
- Architectural style: Log
- Property subtype: Single Family Residence, Residential
Materials
- Log
Condition
- Year built: 1984
Utilities & green energy
- Sewer: Cesspool
- Water: Public
- Utilities for property: Cable Available, Electricity Connected, Phone Available, Trash Collection Public, Water Connected
Community & HOA
HOA
- Has HOA: No
Location
- Region: Northport
Financial & listing details
- Price per square foot: $328/sqft
- Tax assessed value: $10,571
- Annual tax amount: $27,640
- Date on market: 9/8/2026
- Cumulative days on market: 47 days
- Listing agreement: Exclusive Right To Sell
- Electric utility on property: Yes
Estimated market value
Not available
Estimated sales range
Not available
Not available
Price history
| Date | Event | Price |
|---|---|---|
| 9/22/2026 | Pending sale | $1,495,000$328/sqft |
Source:  OneKey® MLS as distributed by MLS GRID #1036428 Report a problem | ||
| 9/8/2026 | Listed for sale | $1,495,000+23%$328/sqft |
Source: OneKey® MLS as distributed by MLS GRID #1036428 Report a problem | ||
| 4/14/2022 | Sold | $1,215,000+1.3%$267/sqft |
Source: OneKey® MLS as distributed by MLS GRID #L3376067 Report a problem | ||
| 3/4/2022 | Pending sale | $1,200,000$264/sqft |
Source: OneKey® MLS as distributed by MLS GRID #3376067 Report a problem | ||
| 2/14/2022 | Listed for sale | $1,200,000+47.2%$264/sqft |
Source: OneKey® MLS as distributed by MLS GRID #3376067 Report a problem | ||
| 9/13/2001 | Sold | $815,000+28.3%$179/sqft |
Source: Public Record Report a problem | ||
| 8/25/1998 | Sold | $635,000+47.7%$140/sqft |
Source: Public Record Report a problem | ||
| 12/31/1996 | Sold | $430,000$94/sqft |
Source: Public Record Report a problem | ||
Public tax history
| Year | Property taxes | Tax assessment |
|---|---|---|
| 2025 | -- | $10,571 |
| 2024 | -- | $10,571 -12.5% |
| 2023 | -- | $12,075 |
| 2022 | -- | $12,075 |
| 2021 | -- | $12,075 |
| 2020 | -- | $12,075 |
| 2019 | -- | $12,075 |
| 2018 | -- | $12,075 |
| 2017 | $23,356 | $12,075 |
| 2016 | -- | $12,075 |
| 2015 | -- | $12,075 |
| 2014 | -- | $12,075 |
| 2013 | -- | $12,075 |
| 2012 | -- | $12,075 +1.7% |
| 2011 | -- | $11,875 |
| 2010 | -- | $11,875 -20% |
| 2009 | -- | $14,835 |
| 2008 | -- | $14,835 |
| 2007 | $23,751 +19.2% | $14,835 |
| 2005 | $19,919 +4.9% | $14,835 |
| 2004 | $18,989 +10.2% | $14,835 |
| 2003 | $17,227 +6.8% | $14,835 |
| 2002 | $16,136 | $14,835 |
| 2001 | -- | $14,835 |
| 2000 | $14,860 | $14,835 |
Find assessor info on the county website
Monthly payment
Climate risks
Neighborhood: 11768
Nearby schools
Schools provided by the listing agent
- Elementary: Fort Salonga Elementary School
- Middle: William T Rogers Middle School
- High: Kings Park High School
Source: OneKey® MLS as distributed by MLS GRID. This data may not be complete. We recommend contacting the local school district to confirm school assignments for this home.

Similar homes
- $1,399,0005 bd4 ba3k sqft5 Ridings Road, Northport, NY 11768For Sale

 MLS ID #1062324, Barbi Schwartzberg, Listing by: Douglas Elliman Real Estate. OneKey® MLS as distributed by MLS GRID
- $1,599,0005 bd4 ba3.4k sqft45 Meadow Glen Road, Northport, NY 11768For Sale
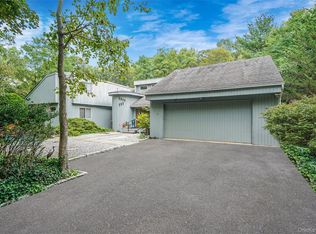
 MLS ID #1050295, Anthony M. Perrotta CBR SFR CRB, Listing by: Signature Premier Properties. OneKey® MLS as distributed by MLS GRID
- $959,9994 bd3 ba4.4k sqft271 Bread and Cheese Hollow Road, Northport, NY 11768For Sale
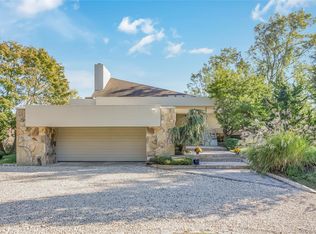
 MLS ID #1063597, Christopher Colucci AHWD C2EX E-PR, Listing by: LAFFEY REAL ESTATE. OneKey® MLS as distributed by MLS GRID
- $1,399,9993 bd3 ba3.4k sqft5 Kew Court, Northport, NY 11768For Sale
 MLS ID #1063488, Lorraine Dee Donovan, Listing by: Signature Premier Properties. OneKey® MLS as distributed by MLS GRID
- $1,798,0005 bd3 ba4.6k sqft5 Preston Hollow Court, Northport, NY 11768For SaleMLS ID #1035260, Robert A. Korber, Listing by: Signature Premier Properties. OneKey® MLS as distributed by MLS GRID
- $1,475,0004 bd4 ba3.2k sqft40 Idle Day Drive, Centerport, NY 11721For SaleMLS ID #1055847, Julie Carnevale, Listing by: North Landing Realty Inc. OneKey® MLS as distributed by MLS GRID
- $1,488,0004 bd4 ba3k sqft15 Eagle Rock Hill, Centerport, NY 11721For SaleMLS ID #1039788, Allegra L. Cottone, Listing by: OverSouth LLC. OneKey® MLS as distributed by MLS GRID
- $1,149,0005 bd3 ba2.4k sqft214 Norwood Avenue, Northport, NY 11768For SaleMLS ID #1059326, Ellen Patterson CBR, Listing by: Signature Premier Properties. OneKey® MLS as distributed by MLS GRID
- $1,174,0004 bd2 ba2.4k sqft24 Avenue B, Northport, NY 11768For SaleMLS ID #1057211, Kathryn A. Martin SFR CBR, Listing by: Signature Premier Properties. OneKey® MLS as distributed by MLS GRID
- $2,145,0004 bd6 ba6.2k sqft55 Meadow Glen Road, Northport, NY 11768For SaleMLS ID #1027958, Anthony M. Perrotta CBR SFR CRB, Listing by: Signature Premier Properties. OneKey® MLS as distributed by MLS GRID
- $1,500,0003 bd3 ba3.1k sqft1 Valleywood Court W, Head Of The Harbor, NY 11780For SaleMLS ID #1040036, Christine R. Stevens SRES, Listing by: Howard Hanna Coach. OneKey® MLS as distributed by MLS GRID
- $1,599,0004 bd4 ba4.8k sqft29 Farm Road, Saint James, NY 11780For SaleMLS ID #1047851, Deborah Lettieri, Listing by: Signature Premier Properties. OneKey® MLS as distributed by MLS GRID
- $1,419,9994 bd4 ba2.9k sqft21 Wilderness Road, Nissequogue, NY 11780For SaleMLS ID #1027742, Jennifer Keenan, Listing by: Serhant East End LLC. OneKey® MLS as distributed by MLS GRID
- $1,626,0005 bd3 ba3.8k sqft589 Landing Avenue, Smithtown, NY 11787For SaleMLS ID #1010107, Jin Tao, Listing by: BH&G R E Realty Connect. OneKey® MLS as distributed by MLS GRID
- $1,599,9995 bd5 ba4.3k sqft1 Whispering Court, Dix Hills, NY 11746For SaleMLS ID #1040479, Alex Winiarski, Listing by: Compass Greater NY LLC. OneKey® MLS as distributed by MLS GRID
- $1,649,0003 bd4 ba3.4k sqft4 Holly Lane, Nissequogue, NY 11780For SaleMLS ID #1048497, Carlos Salinas CBR, Listing by: Douglas Elliman Real Estate. OneKey® MLS as distributed by MLS GRID
- $1,599,0004 bd5 ba3.8k sqft14 Whistler Hill Lane, Huntington, NY 11743For SaleMLS ID #1051951, Maryann K. Milovcic CBR, Listing by: Douglas Elliman Real Estate. OneKey® MLS as distributed by MLS GRID
- $1,595,0005 bd4 ba3.7k sqft7 Faulkner Lane, Dix Hills, NY 11746For SaleMLS ID #1057535, Lauren F. Bernard, Listing by: BERKSHIRE HATHAWAY. OneKey® MLS as distributed by MLS GRID
- $1,500,0006 bd4 ba4k sqft33 Quail Run, East Islip, NY 11730For SaleMLS ID #1063055, Robert T. Sendel, Listing by: Howard Hanna Coach. OneKey® MLS as distributed by MLS GRID
- $1,785,0006 bd3 ba5k sqft2 White Cap Court, Lloyd Harbor, NY 11743For SaleMLS ID #1058471, Karen A. Ravn Heuwetter, Listing by: BH&G R E Realty Connect. OneKey® MLS as distributed by MLS GRID
