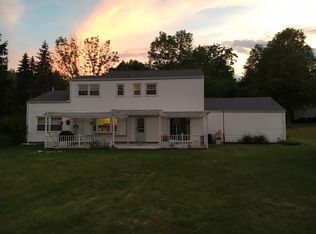
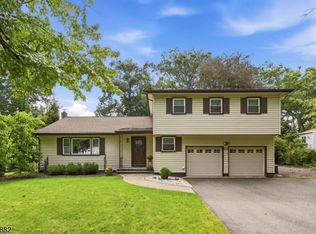
This spacious 6 BEDROOM home with 3 FULL BATHS offers all you need for comfortable living. 3 bedrooms on the main level (including primary bedroom) and 3 bedrooms on the second level. Features include lovely hardwood floors throughout, a cozy wood burning fireplace with a screened porch and large deck -perfect for entertaining. The 2 car garage and ample driveway provide plenty of parking, and the spacious unfinished basement offers abundant storage. A bonus shed is included for extra convenience. Ideally located near major highways 80, 287, and 46, this property is perfect for commuters! Enjoy easy access to schools, shopping, and public transportation. Don't miss out on this great opportunity-schedule your showing today and make this home yours!
Active
$800,000
2 Candlewood Ct, Parsippany-Troy Hills Twp., NJ 07054
6beds
--sqft
Single Family Residence
Built in 1966
0.35 Acres Lot
$794,000 Zestimate®
$--/sqft
$-- HOA
What's special
Cozy wood burning fireplaceLovely hardwood floors throughoutScreened porch
- 5 days
- 1,520
- 113
Zillow last checked:
Listing updated:
Listed by:
Lucy Falcone 973-610-9244,
Weichert Realtors,
Valerie Delaney
Source: GSMLS,MLS#: 4058318
Facts & features
Interior
Bedrooms & bathrooms
- Bedrooms: 6
- Bathrooms: 3
- Full bathrooms: 3
Primary bedroom
- Description: 1st Floor, Full Bath, Walk-In Closet
Bedroom 1
- Level: First
- Area: 195
- Dimensions: 15 x 13
Bedroom 2
- Level: First
- Area: 130
- Dimensions: 10 x 13
Bedroom 3
- Level: First
- Area: 80
- Dimensions: 8 x 10
Bedroom 4
- Level: Second
- Area: 162
- Dimensions: 18 x 9
Bedroom 5
- Area: 80
- Dimensions: 10 x 8
Primary bathroom
- Features: Stall Shower, Tub Shower
Dining room
- Features: Formal Dining Room
- Level: First
- Area: 143
- Dimensions: 13 x 11
Family room
- Level: First
- Area: 208
- Dimensions: 16 x 13
Kitchen
- Features: Eat-in Kitchen
- Level: First
- Area: 156
- Dimensions: 12 x 13
Living room
- Level: First
- Area: 234
- Dimensions: 18 x 13
Heating
- 1 Unit, Forced Air, Natural Gas
Cooling
- Central Air
Appliances
- Included: Dishwasher, Microwave, Range/Oven-Electric, Refrigerator, Gas Water Heater
- Laundry: Laundry Room
Features
- Bedroom
- Flooring: Tile, Vinyl-Linoleum, Wood
- Basement: Yes,Unfinished
- Number of fireplaces: 1
- Fireplace features: Family Room
Property
Parking
- Total spaces: 6
- Parking features: 2 Car Width, Additional Parking, Asphalt, Attached Garage
- Attached garage spaces: 2
- Uncovered spaces: 6
Features
- Patio & porch: Screened Patio/Porch
Lot
- Size: 0.35 Acres
- Dimensions: .347 AC
- Features: Corner Lot, Cul-De-Sac
Details
- Additional structures: Storage Shed
- Parcel number: 2329004790000000060000
- Zoning description: Residential
Construction
Type & style
- Home type: SingleFamily
- Architectural style: Expanded Ranch
- Property subtype: Single Family Residence
Materials
- Aluminum Siding
- Roof: Asphalt Shingle
Condition
- Year built: 1966
Utilities & green energy
- Gas: Gas-Natural
- Sewer: Public Sewer
- Water: Public
- Utilities for property: Electricity Connected, Natural Gas Connected, Cable Connected, Garbage Included
Community & HOA
Community
- Subdivision: Farmstead
Location
- Region: Parsippany
Financial & listing details
- Tax assessed value: $397,300
- Annual tax amount: $14,032
- Date on market: 10/12/2026
- Ownership type: Fee Simple
- Electric utility on property: Yes
Estimated market value
$794,000
$754,000 - $834,000
$4,545/mo
Price history
| Date | Event | Price |
|---|---|---|
| 10/12/2026 | Listed for sale | $800,000+180.7% |
Source:  GSMLS #4058318 Report a problem GSMLS #4058318 Report a problem | ||
| 3/9/2001 | Sold | $285,000 |
Source: Public Record Report a problem | ||
Public tax history
| Year | Property taxes | Tax assessment |
|---|---|---|
| 2026 | $14,033 +1.7% | $397,300 |
| 2025 | $13,802 | $397,300 |
| 2024 | $13,802 +2.7% | $397,300 |
| 2023 | $13,437 +3.6% | $397,300 |
| 2022 | $12,964 +3.1% | $397,300 |
| 2021 | $12,571 +5% | $397,300 |
| 2020 | $11,975 +2.2% | $397,300 |
| 2019 | $11,712 +2.3% | $397,300 |
| 2018 | $11,446 +1.8% | $397,300 |
| 2017 | $11,248 +2.5% | $397,300 |
| 2016 | $10,969 +1.4% | $397,300 |
| 2015 | $10,822 +2.4% | $397,300 |
| 2014 | $10,572 +1.8% | $397,300 |
| 2013 | $10,389 +2.3% | $397,300 |
| 2012 | $10,151 +2.2% | $397,300 |
| 2011 | $9,929 +4.5% | $397,300 |
| 2010 | $9,499 +4.9% | $397,300 |
| 2009 | $9,054 | $397,300 |
| 2008 | -- | $397,300 |
| 2007 | -- | $397,300 |
| 2006 | -- | $397,300 |
| 2005 | -- | $397,300 |
| 2003 | -- | $397,300 +220.9% |
| 2002 | -- | $123,800 |
| 2001 | -- | $123,800 |
Find assessor info on the county website
Monthly payment
Est. payment
Payment breakdown
Explore the cost of this home by adjusting the details. Changes won't be saved.Climate risks
Neighborhood: 07054
Nearby schools
Schools provided by the listing agent
- Elementary: Lkhiawatha
- Middle: Central
- High: Parsippany
Source: GSMLS. This data may not be complete. We recommend contacting the local school district to confirm school assignments for this home.
Similar homes
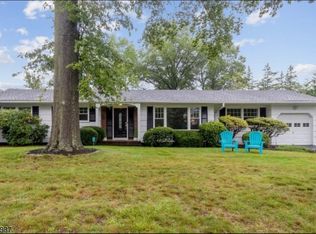
- $789,0004 bd3 ba-- sqft20 Rockaway Pl, Parsippany-Troy Hills Twp., NJ 07054For Sale
 MLS ID #4058871, Stacey Troia, Realty Executives First Class. GSMLS
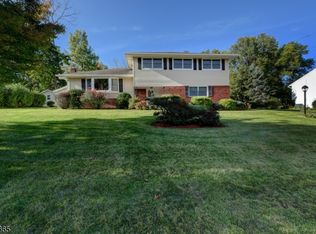
 - $740,0004 bd4 ba-- sqft15 Camelot Way, Parsippany-Troy Hills Twp., NJ 07054For Sale
 MLS ID #4059269, Sueanne Sylvester, Coldwell Banker Realty. GSMLS
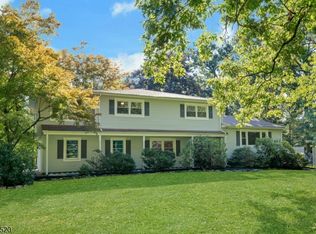
 - $800,0004 bd3 ba-- sqft33 Celtic Way, Parsippany-Troy Hills Twp., NJ 07054For Sale
 MLS ID #4055851, Jacqueline Scura, Compass Of New Jersey. GSMLS
 - $--3 bd2 ba1.2k sqft60 Edwards Rd, Parsippany, NJ 07054Auction
 Auction.com 2
 - $719,9004 bd3 ba2.5k sqft75 Dolly Dr, Parsippany, NJ 07054For Sale
 MLS ID #2705918R, RYAN T. DESTLER. All Jersey MLS
