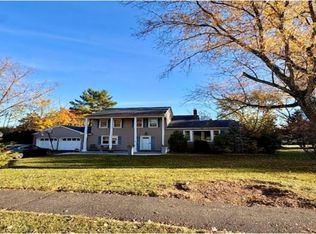
This expansive home offers over 5,000 square feet of living space with exceptionally generous room sizes. There are 5 bedrooms and 4 full baths, two with steam showers, along with an impressive array of high-end finishes and systems. The kitchen is equipped with a premium modular suite of Wolf professional appliances, including an induction cooktop, dual wok burners, a grill, steamer, pot filler, microwave drawer, food warmer, custom hood, a Wolf double oven, and two Wolf refrigerators. Three-zone radiant heat throughout the first floor, three-zone baseboard heat on the ground level, three-zone central air, and 300-amp electrical service with a sub panel support the home's comfort and functionality. Two fireplaces include a gas unit and a contemporary fireplace with glass crystal media. An integrated whole-house audio visual and home automation system round out the interior amenities. Outdoor spaces include a covered porch, a private balcony off the primary suite and a workshop. Some minor items remain unfinished, offering the next owner an opportunity to complete the remaining details. Very private location. Buyer is responsible for CO and smoke certification. Sold "AS IS."
Under contract
$750,000
203 Horizon Dr, Boonton Town, NJ 07005
5beds
--sqft
Single Family Residence
Built in 1960
0.97 Acres Lot
$-- Zestimate®
$--/sqft
$-- HOA
What's special
Three-zone central airCovered porchWolf double ovenDual wok burnersInduction cooktopTwo wolf refrigerators
- 35 days
- 1,331
- 104
Likely to sell faster than
Zillow last checked:
Listing updated:
Listed by:
Lori Kaplan 973-879-3888,
Weichert Realtors Corp Hq
Source: GSMLS,MLS#: 4057680
Facts & features
Interior
Bedrooms & bathrooms
- Bedrooms: 5
- Bathrooms: 4
- Full bathrooms: 4
Primary bedroom
- Description: Full Bath, Walk-In Closet
Bedroom 1
- Level: First
Bedroom 2
- Level: First
Bedroom 3
- Level: First
Bedroom 4
- Level: First
Primary bathroom
- Features: Sauna, Stall Shower
Dining room
- Features: Formal Dining Room
- Level: First
Family room
- Level: First
Kitchen
- Features: Breakfast Bar, Kitchen Island, Eat-in Kitchen, Separate Dining Area
- Level: First
Living room
- Level: First
Heating
- 4+ Units, Baseboard - Hotwater, Radiant - Electric, Electric, Natural Gas
Cooling
- 3 Units
Appliances
- Included: Gas Cooktop, Dishwasher, Microwave, Refrigerator, Wall Oven(s) - Gas, Water Filter
- Laundry: Laundry Room
Features
- Bedroom, Great Room, Walkout
- Flooring: Marble, Stone, Wood
- Windows: Thermal Windows/Doors, Skylight(s)
- Basement: Yes,Walk-Out Access
- Number of fireplaces: 2
- Fireplace features: Family Room, Gas, Recreation Room, See Remarks
Property
Parking
- Total spaces: 7
- Parking features: 1 Car Width, Asphalt
- Garage spaces: 2
- Uncovered spaces: 7
Features
- Patio & porch: Open Porch(es), Patio
- Has spa: Yes
- Spa features: Bath
Lot
- Size: 0.97 Acres
- Dimensions: 0.974 ACRES
Details
- Additional structures: Workshop
- Parcel number: 2301000380000000010008
Construction
Type & style
- Home type: SingleFamily
- Architectural style: Mediterranean
- Property subtype: Single Family Residence
Materials
- Stucco
- Roof: Asphalt Shingle
Condition
- Year built: 1960
- Major remodel year: 2015
Utilities & green energy
- Gas: Gas-Natural
- Sewer: Public Sewer
- Water: Public
- Utilities for property: Natural Gas Connected
Community & HOA
Location
- Region: Boonton
Financial & listing details
- Tax assessed value: $745,700
- Annual tax amount: $25,935
- Date on market: 10/8/2026
- Exclusions: Tools in house and workshop
- Ownership type: Fee Simple
Estimated market value
Not available
Estimated sales range
Not available
$5,508/mo
Price history
| Date | Event | Price |
|---|---|---|
| 11/5/2026 | Pending sale | $750,000 |
Source:  GSMLS #4057680 Report a problem | ||
| 10/8/2026 | Listed for sale | $750,000-2.6% |
Source: GSMLS #4057680 Report a problem | ||
| 11/14/2007 | Sold | $770,000-8.5% |
Source: Public Record Report a problem | ||
| 6/28/2005 | Sold | $841,500+348.8% |
Source: Public Record Report a problem | ||
| 11/18/1994 | Sold | $187,500 |
Source: Public Record Report a problem | ||
Public tax history
| Year | Property taxes | Tax assessment |
|---|---|---|
| 2026 | $25,935 +2.9% | $745,700 |
| 2025 | $25,205 | $745,700 |
| 2024 | $25,205 +2.7% | $745,700 |
| 2023 | $24,541 | $745,700 |
| 2022 | -- | $745,700 |
| 2021 | $23,258 +3% | $745,700 |
| 2020 | $22,587 +2.7% | $745,700 |
| 2019 | $21,991 +4.4% | $745,700 |
| 2018 | $21,073 +2.7% | $745,700 |
| 2017 | $20,522 +1.7% | $745,700 |
| 2016 | $20,186 +13.4% | $745,700 |
| 2015 | $17,804 +2.3% | $745,700 +10.9% |
| 2014 | $17,407 +2.9% | $672,600 |
| 2013 | $16,923 +1.5% | $672,600 |
| 2012 | $16,674 +3.2% | $672,600 |
| 2011 | $16,159 +4% | $672,600 -12.4% |
| 2010 | $15,537 +5.9% | $768,000 |
| 2009 | $14,669 | $768,000 +115.3% |
| 2007 | -- | $356,700 |
| 2006 | -- | $356,700 |
| 2005 | -- | $356,700 |
| 2004 | -- | $356,700 +29.9% |
| 2003 | -- | $274,700 |
| 2002 | -- | $274,700 |
| 2001 | -- | $274,700 |
Find assessor info on the county website
Monthly payment
Est. payment
Payment breakdown
Explore the cost of this home by adjusting the details. Changes won't be saved.Climate risks
Neighborhood: 07005
Nearby schools
Schools provided by the listing agent
- Elementary: School St.
- Middle: John Hill
- High: Boonton
Source: GSMLS. This data may not be complete. We recommend contacting the local school district to confirm school assignments for this home.

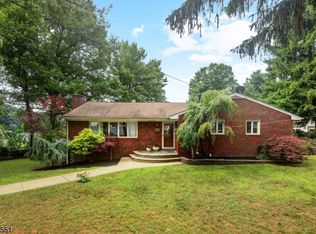
Similar homes
- $809,0005 bd3 ba-- sqft15 Sweetwood Ct, Parsippany-Troy Hills Twp., NJ 07054For Sale
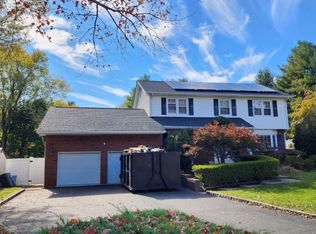 MLS ID #4060402, Sally E Novak, Re/Max Neighborhood Properties. GSMLS
- $724,7004 bd3 ba1.8k sqft15 Hazel St, Lincoln Park Boro, NJ 07035For Sale
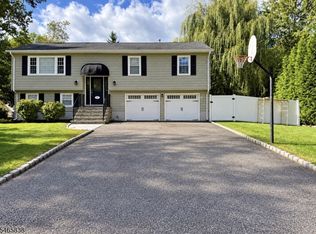 MLS ID #4057211, Tina Cali, C-21 Gemini, Llc.. GSMLS
- $849,9004 bd2 ba-- sqft14 Woodland Rd, Denville Twp., NJ 07834For Sale
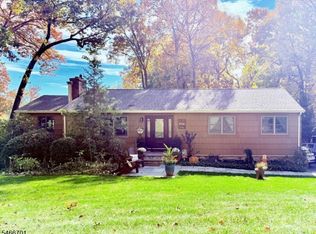 MLS ID #4058063, Jack Qizhan Yao, Realmart Realty. GSMLS
- $899,0005 bd3 ba2.3k sqft7 Fernwood Pl, Parsippany-Troy Hills Twp., NJ 07054For Sale
 MLS ID #4060520, Rima Daoud, C-21 Cedarcrest Realty. GSMLS
